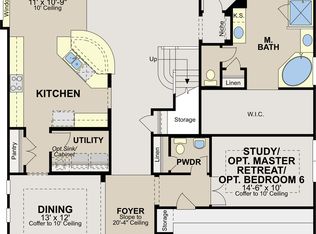
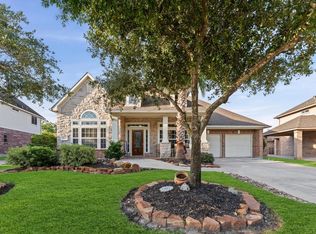
Welcome to this beautiful M/I Homes property featuring a spacious floor plan and a 3-car garage. The home offers a large two-story family room with plenty of natural light and an open kitchen with granite countertops, plenty of cabinets, and a great layout for entertaining. Just off the entry, you'll find a private home office with French doors. The primary bedroom is located downstairs and features tray ceilings, a large bathroom with a walk-in shower, seating area, double vanity, and two walk-in closets. A curved staircase leads upstairs to a spacious game room, a separate media room, and three additional bedrooms with 10-foot ceilings. With plenty of space for everyone, this home is perfect for everyday living and entertaining.
For sale
$575,000
20330 Windsor Fld, Spring, TX 77379
4beds
3,691sqft
Single Family Residence
Built in 2017
9,618 Square Feet Lot
$561,900 Zestimate®
$156/sqft
$83/mo HOA
What's special
Spacious floor planPlenty of cabinetsSeparate media roomTwo walk-in closetsCurved staircaseDouble vanityGreat layout for entertaining
- 1 day
- 57
- 12
Likely to sell faster than
Zillow last checked:
Listing updated:
Listed by:
Jenny Correa TREC #0519842 281-935-4838,
Nan & Company Properties- Cypress Office,
Gabrielle Correa TREC #0835479 832-653-1099,
Nan & Company Properties- Cypress Office
Source: HAR,MLS#: 88888202
Facts & features
Interior
Bedrooms & bathrooms
- Bedrooms: 4
- Bathrooms: 4
- Full bathrooms: 3
- 1/2 bathrooms: 1
Primary bedroom
- Level: First
- Area: 247
- Dimensions: 13x19
Bedroom
- Level: Second
- Area: 154
- Dimensions: 14x11
Bedroom
- Level: Second
- Area: 132
- Dimensions: 12x11
Bedroom
- Level: Second
- Area: 143
- Dimensions: 13x11
Other
- Level: First
- Area: 132
- Dimensions: 12x11
Breakfast
- Level: First
- Area: 120
- Dimensions: 10x12
Dining room
- Level: First
- Area: 132
- Dimensions: 12x11
Family room
- Level: First
- Area: 272
- Dimensions: 16x17
Game room
- Level: Second
- Area: 350
- Dimensions: 25x14
Media room
- Level: Second
- Area: 168
- Dimensions: 14x12
Utility room
- Level: First
- Area: 40
- Dimensions: 5x8
Heating
- Natural Gas
Cooling
- Ceiling Fan(s), Electric
Appliances
- Included: Disposal, Electric Oven, Microwave, Gas Cooktop, Dishwasher
- Laundry: Electric Dryer Hookup, Gas Dryer Hookup, Washer Hookup
Features
- Formal Entry/Foyer, High Ceilings, 3 Bedrooms Up, Primary Bed - 1st Floor, Walk-In Closet(s)
- Flooring: Carpet, Tile
- Windows: Insulated/Low-E windows
- Number of fireplaces: 1
- Fireplace features: Gas Log
Interior area
- Total structure area: 3,691
- Total interior livable area: 3,691 sqft
Property
Parking
- Total spaces: 3
- Parking features: Attached
- Attached garage spaces: 3
Features
- Stories: 2
- Patio & porch: Porch
- Fencing: Back Yard
Lot
- Size: 9,618 Square Feet
- Features: Subdivided, 1/4 Up to 1/2 Acre
Details
- Parcel number: 1362330040010
Construction
Type & style
- Home type: SingleFamily
- Architectural style: Traditional
- Property subtype: Single Family Residence
Materials
- Brick, Cement Siding, Wood Siding
- Foundation: Slab
- Roof: Composition
Condition
- New construction: No
- Year built: 2017
Details
- Builder name: M/I Homes
Utilities & green energy
- Water: Water District
Green energy
- Green verification: HERS Index Score
- Energy efficient items: HVAC>13 SEER
Community & HOA
Community
- Subdivision: Laurel Park
HOA
- Has HOA: Yes
- Amenities included: Clubhouse, Pool, Splash Pad
- HOA fee: $990 annually
Location
- Region: Spring
Financial & listing details
- Price per square foot: $156/sqft
- Tax assessed value: $560,359
- Annual tax amount: $15,299
- Date on market: 10/14/2026
- Listing terms: Cash,Conventional
Estimated market value
$561,900
$534,000 - $590,000
$3,437/mo
Price history
| Date | Event | Price |
|---|---|---|
| 10/14/2026 | Listed for sale | $575,000+57.5%$156/sqft |
Source:  HAR #88888202 Report a problem HAR #88888202 Report a problem | ||
| 8/16/2018 | Sold | -- |
Source: Agent Provided Report a problem | ||
| 6/23/2018 | Pending sale | $364,990$99/sqft |
Source: M/I Homes Realty #20304129 Report a problem | ||
| 6/13/2018 | Price change | $364,990-1.4%$99/sqft |
Source: M/I Homes #20304129 Report a problem | ||
| 5/19/2018 | Price change | $369,990-1.3%$100/sqft |
Source: M/I Homes #20304129 Report a problem | ||
| 4/7/2018 | Price change | $374,990-1.1%$102/sqft |
Source: M/I Homes #20304129 Report a problem | ||
| 3/15/2018 | Listed for sale | $378,990$103/sqft |
Source: M/I Homes #20304129 Report a problem | ||
Public tax history
| Year | Property taxes | Tax assessment |
|---|---|---|
| 2025 | -- | $560,359 +3.3% |
| 2024 | -- | $542,560 -6% |
| 2023 | -- | $577,265 +25.2% |
| 2022 | -- | $461,236 +20.4% |
| 2021 | -- | $383,011 +3.1% |
| 2020 | -- | $371,569 +1.1% |
| 2019 | -- | $367,458 +145.4% |
| 2018 | $1,394 | $149,752 +191.6% |
| 2017 | $1,394 +36.8% | $51,351 +20% |
| 2016 | $1,019 | $42,793 |
Find assessor info on the county website
Monthly payment
Est. payment
Payment breakdown
Explore the cost of this home by adjusting the details. Changes won't be saved.Climate risks
Neighborhood: Laurel Park
Nearby schools
Schools provided by the listing agent
- Elementary: Benignus Elementary School
- Middle: Krimmel Intermediate School
- High: Klein Cain High School
Source: HAR. This data may not be complete. We recommend contacting the local school district to confirm school assignments for this home.
Similar homes
- $585,0004 bd4 ba3.8k sqft6931 Lotus Creek Ct, Spring, TX 77379For Sale
 MLS ID #29380302, Tiffany Payne, RE/MAX Integrity. HAR
 - $545,0005 bd5 ba3.4k sqft20503 Clay Stone Ct, Spring, TX 77379For Sale
 MLS ID #82537773, Jose Garza, Levitate Real Estate. HAR
 - $498,9004 bd4 ba3.9k sqft20722 Windrose Bend Dr, Spring, TX 77379For Sale
 MLS ID #79698620, Lance Loken, Keller Williams Platinum. HAR
 - $548,9004 bd4 ba3.5k sqft6714 Sage Grass Ln, Spring, TX 77379For Sale
 MLS ID #27543597, Samreen Asif, Casa Del Mize Realty. HAR
