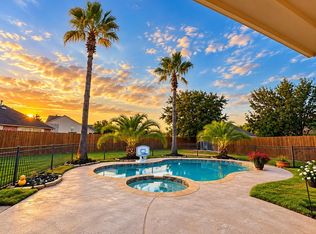
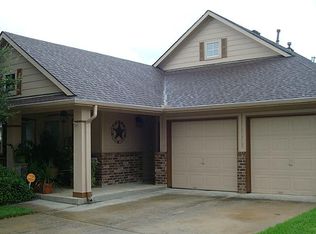
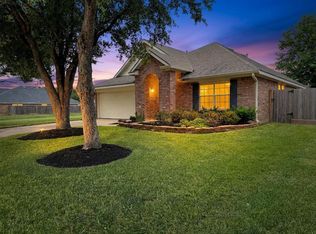
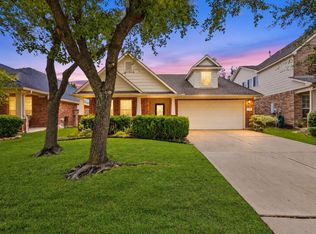
MOTIVATED to sell. This residence is move-in ready and comes with a full side-by-side refrigerator, washer, dryer, and a new double oven and stove. Welcome to your dream home in the beautiful neighborhood of Gleannloch Farms! This home is located in a master planned golf course community. This spacious two-story 4-bedroom, 2.5-bathroom residence offers peace and comfort to your family on a quiet cul-de-sac. The backyard features an extended covered back patio overlooking a large, open backyard with endless possibilities. The home features a newly remodeled gas fireplace. The roof was installed April of 2024. There is convenient access to local shopping, grocery stores, dining, and much more. Your family can enjoy a wonderful atmosphere with multiple swimming pools, splash pads for the little ones, tennis courts, covered basketball courts, and baseball fields. This home is located near schools, along with multiple access points to major roadways.
For sale
Price cut: $10K (10/27)
$339,000
9411 Sagehampton Ct, Spring, TX 77379
4beds
2,194sqft
Single Family Residence
Built in 2003
9,169 Square Feet Lot
$334,600 Zestimate®
$155/sqft
$106/mo HOA
What's special
- 22 days
- 216
- 29
Likely to sell faster than
Zillow last checked:
Listing updated:
Listed by:
Nathan Dunmire Sr. TREC #0766609 928-503-9641,
eXp Realty LLC
Source: HAR,MLS#: 75516509
Facts & features
Interior
Bedrooms & bathrooms
- Bedrooms: 4
- Bathrooms: 3
- Full bathrooms: 2
- 1/2 bathrooms: 1
Primary bedroom
- Level: Second
- Area: 260
- Dimensions: 13 x 20
Bedroom
- Level: Second
- Area: 154
- Dimensions: 11 x 14
Bedroom
- Level: Second
- Area: 143
- Dimensions: 11 x 13
Bedroom
- Level: Second
- Area: 130
- Dimensions: 10 x 13
Breakfast
- Level: First
- Area: 110
- Dimensions: 10 x 11
Dining room
- Level: First
- Area: 143
- Dimensions: 11 x 13
Kitchen
- Level: First
- Area: 132
- Dimensions: 11 x 12
Living room
- Level: First
- Area: 240
- Dimensions: 15 x 16
Utility room
- Level: Second
- Area: 42
- Dimensions: 6 x 7
Heating
- Natural Gas
Cooling
- Ceiling Fan(s), Electric
Appliances
- Included: Disposal, Dryer, Refrigerator, Washer, Double Oven, Electric Oven, Microwave, Gas Cooktop, Dishwasher
- Laundry: Electric Dryer Hookup, Washer Hookup
Features
- Crown Molding, Formal Entry/Foyer, All Bedrooms Up, Primary Bed - 2nd Floor, Walk-In Closet(s)
- Flooring: Carpet, Tile, Vinyl
- Windows: Window Coverings
- Number of fireplaces: 1
- Fireplace features: Gas Log
Interior area
- Total structure area: 2,194
- Total interior livable area: 2,194 sqft
Video & virtual tour
Property
Parking
- Total spaces: 2
- Parking features: Attached
- Attached garage spaces: 2
Features
- Stories: 2
- Patio & porch: Covered, Patio/Deck, Porch
- Exterior features: Sprinkler System
- Fencing: Back Yard
Lot
- Size: 9,169 Square Feet
- Features: Back Yard, Cul-De-Sac, Near Golf Course, 0 Up To 1/4 Acre
Details
- Parcel number: 1231050020045
Construction
Type & style
- Home type: SingleFamily
- Architectural style: Traditional
- Property subtype: Single Family Residence
Materials
- Batts Insulation, Blown-In Insulation, Brick, Cement Siding
- Foundation: Slab
- Roof: Composition
Condition
- New construction: No
- Year built: 2003
Utilities & green energy
- Sewer: Public Sewer
- Water: Public, Water District
Green energy
- Energy efficient items: Thermostat, HVAC
Community & HOA
Community
- Features: Subdivision Tennis Court
- Subdivision: Gleannloch Farms Sec 23
HOA
- Has HOA: Yes
- Amenities included: Clubhouse, Dog Park, Golf Course, Park, Picnic Area, Playground, Pond, Pool, Sport Court, Stocked Pond, Tennis Court(s)
- HOA fee: $1,272 annually
Location
- Region: Spring
Financial & listing details
- Price per square foot: $155/sqft
- Tax assessed value: $310,324
- Annual tax amount: $7,448
- Date on market: 10/12/2026
- Listing terms: Cash,Conventional,FHA,VA Loan
- Road surface type: Concrete
Estimated market value
$334,600
$318,000 - $351,000
$2,323/mo
Price history
| Date | Event | Price |
|---|---|---|
| 10/27/2026 | Price change | $339,000-2.9%$155/sqft |
Source:  HAR #75516509 Report a problem | ||
| 10/14/2026 | Listed for sale | $349,000+1.2%$159/sqft |
Source: HAR #75516509 Report a problem | ||
| 8/10/2024 | Listing removed | $344,900$157/sqft |
Source: HAR #80481885 Report a problem | ||
| 7/30/2024 | Pending sale | $344,900$157/sqft |
Source: HAR #80481885 Report a problem | ||
| 7/18/2024 | Price change | $344,900-1.5%$157/sqft |
Source: HAR #80481885 Report a problem | ||
| 5/10/2024 | Listed for sale | $350,000+62.9%$160/sqft |
Source: HAR #80481885 Report a problem | ||
| 5/9/2015 | Sold | -- |
Source: Agent Provided Report a problem | ||
| 4/6/2015 | Pending sale | $214,900$98/sqft |
Source: Martha Turner Sotheby''s International Realty #29051284 Report a problem | ||
| 3/26/2015 | Listed for sale | $214,900+26.5%$98/sqft |
Source: Martha Turner Sotheby's International Realty #29051284 Report a problem | ||
| 9/25/2012 | Listing removed | $169,900$77/sqft |
Source: RE/MAX Professional Group #78203543 Report a problem | ||
| 8/10/2012 | Listed for sale | $169,900$77/sqft |
Source: RE/MAX Professional Group #78203543 Report a problem | ||
Public tax history
| Year | Property taxes | Tax assessment |
|---|---|---|
| 2025 | $5,694 +35.4% | $310,324 |
| 2024 | $4,205 +13.7% | $310,324 -12.6% |
| 2023 | $3,697 -15% | $355,235 +15.5% |
| 2022 | $4,351 | $307,630 +28.3% |
| 2021 | -- | $239,811 +4.1% |
| 2020 | $4,284 +177.6% | $230,380 -1.1% |
| 2019 | $1,543 -72.6% | $232,831 +12.5% |
| 2018 | $5,636 | $206,907 |
| 2017 | $5,636 +4.3% | $206,907 +4.1% |
| 2016 | $5,402 | $198,719 |
| 2015 | -- | $198,719 +10% |
| 2014 | -- | $180,614 +7.5% |
| 2013 | -- | $167,979 +8% |
| 2012 | -- | $155,498 |
| 2011 | -- | $155,498 |
| 2010 | -- | $155,498 |
| 2009 | -- | $155,498 -2.4% |
| 2007 | -- | $159,365 +8.6% |
| 2006 | -- | $146,700 |
| 2005 | -- | $146,700 |
| 2004 | -- | -- |
Find assessor info on the county website
Monthly payment
Est. payment
Payment breakdown
Explore the cost of this home by adjusting the details. Changes won't be saved.Climate risks
Neighborhood: Gleannloch Farms
Nearby schools
Schools provided by the listing agent
- Elementary: Frank Elementary School
- Middle: Doerre Intermediate School
- High: Klein Cain High School
Source: HAR. This data may not be complete. We recommend contacting the local school district to confirm school assignments for this home.
Similar homes
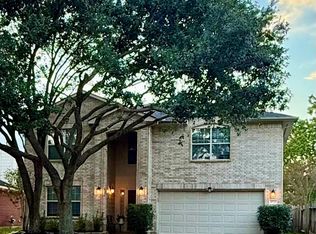
- $349,0004 bd3 ba2.3k sqft19715 Ringwald Ct, Spring, TX 77379For Sale
 MLS ID #52936862, Tiana Winter, Creek Realty. HAR
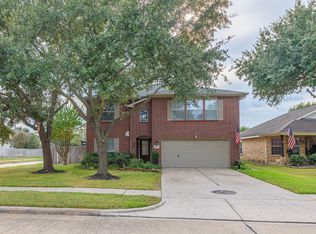
- $365,0004 bd3 ba2.3k sqft19911 Sternwood Manor Dr, Spring, TX 77379For Sale
 MLS ID #71966178, Kevin Duc Nguyen, ABSOLUTE Realty Group Inc.. HAR
- $375,0003 bd2 ba2.1k sqft20022 Gramond Hall Dr, Spring, TX 77379For Sale
 MLS ID #77489713, Sara Underbrink, Porchlight Realty. HAR
- $328,0003 bd2 ba1.9k sqft20118 Monarda Manor Ct, Spring, TX 77379For Sale
 MLS ID #40992768, Ryan Jockers, Better Homes and Gardens Real Estate Gary Greene - Champions. HAR
