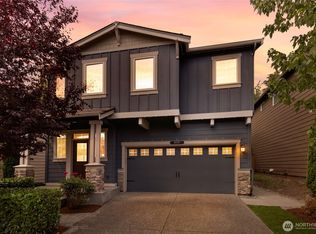
Built in 2019 with an easy main-level layout, this one-owner home has been lovingly cared for! Enter a bright and spacious entryway. The rare main-floor bedroom and 3/4 bathroom offers flexibility for guests, an office, or multigenerational living. Walk-in laundry room with hang-dry space, and a large living room with gas fireplace offers comfort and convenience! The kitchen is a chef's dream, complete with with granite counters, stainless steel appliances, gas range, and a dedicated pantry. Upstairs, the primary suite has a 5-piece bath and a walk-in closet. Three more bedrooms and a bonus media room provide options. WFH space? Home theater? The choice is yours! A slider opens to the back patio, where a hardscaped patio with mature landscaping provides an outdoor living area that extends the season. A tankless water heater, gas furnace, and whole-house AC keep the home comfortable year-round! The garage has space for two cars and extra storage. Located in the Northshore School District with parks, trails, Downtown Bothell, dining, shopping, and everyday conveniences just minutes away. Short travel to Westhill Elementary, Sorensen Preschool and Bothell High. Welcome home!
Active
Listed by: Upside Properties • Brian Side
$1,274,900
20334 85th Place NE, Bothell, WA 98011
5beds
2,730sqft
Single Family Residence
Built in 2018
3,519 Square Feet Lot
$-- Zestimate®
$467/sqft
$100/mo HOA
What's special
- --
- on Zillow
- 286
- views
- 11
- saves
Likely to sell faster than
Zillow last checked:
Listing updated:
Listed by:
Brian Side,
Upside Properties,
Gunnar Conley,
Upside Properties
Source: NWMLS as distributed by MLS GRID,MLS#: 2582261
Facts & features
Interior
Bedrooms & bathrooms
- Bedrooms: 5
- Bathrooms: 3
- Full bathrooms: 2
- 3/4 bathrooms: 1
- Main level bathrooms: 1
- Main level bedrooms: 1
Primary bedroom
- Level: Second
Bedroom
- Level: Second
Bedroom
- Level: Second
Bedroom
- Level: Second
Bedroom
- Level: Main
Bathroom full
- Level: Second
Bathroom full
- Level: Second
Bathroom three quarter
- Level: Main
Bonus room
- Level: Second
Dining room
- Level: Main
Great room
- Level: Main
Utility room
- Level: Second
Heating
- Fireplace, Forced Air, Natural Gas
Cooling
- Has cooling: Yes
Appliances
- Included: Dishwasher, Disposal, Dryer, Microwave, Refrigerator, Stove(s)/Range(s), Washer, Dishwasher(s), Dryer(s), Garbage Disposal, Microwave(s), Refrigerator(s), Washer(s), Water Heater: Tankless Water Heater, Water Heater Location: Garage
Features
- Bath Off Primary
- Flooring: Ceramic Tile, Engineered Hardwood, Laminate, Vinyl, Vinyl Plank, Carpet
- Windows: Dbl Pane/Storm Window
- Basement: None
- Number of fireplaces: 1
- Fireplace features: Gas, Main Level: 1, Fireplace
Interior area
- Total structure area: 2,730
- Total interior livable area: 2,730 sqft
Property
Parking
- Total spaces: 4
- Parking features: Attached Garage
- Has attached garage: Yes
- Covered spaces: 2
- Uncovered spaces: 2
Features
- Levels: Two
- Stories: 2
- Patio & porch: Bath Off Primary, Dbl Pane/Storm Window, Fireplace, Security System, Walk-In Closet(s), Water Heater
Lot
- Size: 3,519 Square Feet
- Features: Cul-De-Sac, Curbs, Paved, Sidewalk, Cable TV, Dog Run, Fenced-Partially, Gas Available, High Speed Internet, Patio
- Topography: Level
Details
- Parcel number: 3275110060
- Special conditions: Standard
Construction
Type & style
- Home type: SingleFamily
- Architectural style: 2 Story
- Property subtype: Single Family Residence
Materials
- Cement/Concrete, Wood Siding
- Foundation: Poured Concrete
- Roof: Composition
Condition
- Year built: 2018
- Major remodel year: 2018
Utilities & green energy
- Electric: Company: Puget Sound Energy
- Sewer: Sewer Connected, Company: Pierce Company
- Water: Public, Company: Firgrove Mutual Water
Community & HOA
Community
- Features: CCRs
- Security: Security System
- Subdivision: Bothell
HOA
- Services included: Common Area Maintenance
- HOA fee: $300 quarterly
Location
- Region: Bothell
Financial & listing details
- Price per square foot: $467/sqft
- Tax assessed value: $1,302,000
- Annual tax amount: $12,970
- Date on market: 9/24/2026
- Listing terms: Conventional,FHA,VA Loan
- Inclusions: Dishwasher(s), Dryer(s), Garbage Disposal, Microwave(s), Refrigerator(s), Stove(s)/Range(s), Washer(s)
Estimated market value
Not available
Estimated sales range
Not available
Not available
Price history
| Date | Event | Price |
|---|---|---|
| 10/1/2026 | Listed for sale | $1,274,900+67.8%$467/sqft |
Source:  NWMLS as distributed by MLS GRID #2582261 Report a problem NWMLS as distributed by MLS GRID #2582261 Report a problem | ||
| 4/10/2019 | Sold | $760,000$278/sqft |
Source: Public Record Report a problem | ||
Public tax history
| Year | Property taxes | Tax assessment |
|---|---|---|
| 2025 | $12,971 +18.4% | $1,302,000 +13.1% |
| 2024 | $10,951 +14.9% | $1,151,000 +19.5% |
| 2023 | $9,534 -7.9% | $963,000 -18% |
| 2022 | $10,352 +11.7% | $1,175,000 +37.4% |
| 2021 | $9,266 +8% | $855,000 +17.3% |
| 2020 | $8,578 +3.3% | $729,000 +1.5% |
| 2019 | $8,307 +236.3% | $718,000 +213.5% |
| 2018 | $2,470 | $229,000 |
Find assessor info on the county website
Monthly payment
Est. payment
Payment breakdown
Explore the cost of this home by adjusting the details. Changes won't be saved.Climate risks
Neighborhood: 98011
Nearby schools
Schools provided by the listing agent
- Elementary: Westhill Elem
- Middle: Canyon Park Middle School
- High: Bothell Hs
Source: NWMLS as distributed by MLS GRID. This data may not be complete. We recommend contacting the local school district to confirm school assignments for this home.

Similar homes
- $1,250,0005 bd3 ba2.5k sqft8442 NE 203rd Place, Bothell, WA 98011Active
 MLS ID #2558432, Robert J Griffin. NWMLS as distributed by MLS GRID
 - $1,200,0004 bd3 ba2.6k sqft23004 12th Drive SE, Bothell, WA 98021Active
 MLS ID #2587212, Geetika Nagpal. NWMLS as distributed by MLS GRID
 - $1,250,0004 bd3 ba2.4k sqftBridlepath, Kenmore, WA 98028Active
 MLS ID #2543041, Kati Davis. NWMLS as distributed by MLS GRID
 - $1,098,0004 bd2 ba2.1k sqftCanyon Ridge Estates, Bothell, WA 98021Active
 MLS ID #2593639, Gordy Marks. NWMLS as distributed by MLS GRID
