BETTER THAN NEW in Heartland Hills! Just 14 minutes from the center of Bloomington-Normal, yet far enough away that the stars seem to shine a little brighter, this gorgeous ranch has been lived in for only 13 months-and very lightly at that! It shows like a model, but unlike new construction, the work here is already DONE. The owners have packed an impressive list of upgrades into their short time here, including professional landscaping, a fully fenced backyard, finished basement spaces, professional garage floor coating, permanent programmable exterior lighting and more. Inside, the open main level features 9' ceilings, tons of natural light and gorgeous wood flooring flowing seamlessly from room to room. The large family room with gas fireplace opens to the spacious eat-in kitchen with Quartz counters, stainless appliances, ample high-end cabinetry and a walk-in pantry. Three bedrooms are located on the main level, including a large primary suite with a HUGE walk-in closet and en suite bath featuring a double vanity and nearly 5' walk-in shower. Main-floor laundry and a custom drop zone with bench seating and shiplap add function, while thoughtful extras like pocket doors and blinds give you upgrades you don't typically get with standard new construction. The oversized 3-car attached garage is equally impressive with a sparkling professional floor coating, keyless entry and plenty of space. And then there's the WALK-OUT BASEMENT! The lower level offers a newly finished 30' x 15' fourth bedroom, currently set up as an additional family room/guest suite, plus a large rec area with an urban-finished look featuring stained concrete flooring and partially finished walls-with plenty of additional space and possibilities. Outside may be just as good: professional landscaping front and back, a fully fenced yard, recently stained covered deck, large patio and professionally installed Manta permanent soffit lighting across the front of the home and around the back deck, plus lighted deck risers. The lighting is programmable, so the house can change right along with the holidays! And here's the kicker: nearly ALL of the furniture can remain with the home at NO ADDITIONAL CHARGE! From beds and living room furniture to TVs, an 8' slate pool table, foosball table, basement bar furniture, outdoor furniture and more, buyers can move in with a whole lot more than just the keys. If buyers don't want any or all of the offered items, the sellers will simply remove them. Personal property list available upon request. TVs and mounts stay, and all appliances stay. With a walk-out basement, 4 bedrooms, 2 full baths, an oversized 3-car garage and upgrades already completed inside and out, 17 Fedor Circle offers all the appeal of new construction-with a whole lot of the extras already checked off the list.
Contingent
$425,000
17 Fedor Cir, Bloomington, IL 61705
4beds
3,242sqft
Single Family Residence
Built in 2024
10,200 Square Feet Lot
$-- Zestimate®
$131/sqft
$25/mo HOA
What's special
Professional landscapingFully fenced backyardFinished basement spacesTons of natural lightWalk-in pantryMain-floor laundryKeyless entry
- --
- on Zillow |
- 711
- views |
- 26
- saves |
Zillow last checked:
Listing updated:
Listed by:
Amanda Wycoff 309-242-2647,
BHHS Central Illinois, REALTORS
Source: MRED as distributed by MLS GRID,MLS#: 12729018
Facts & features
Interior
Bedrooms & bathrooms
- Bedrooms: 4
- Bathrooms: 2
- Full bathrooms: 2
Rooms
- Room types: Pantry, Recreation Room, Walk In Closet
Primary bedroom
- Features: Flooring (Carpet), Bathroom (Full, Double Sink, Shower Only)
- Level: Main
- Area: 210 Square Feet
- Dimensions: 15X14
Bedroom 2
- Features: Flooring (Carpet)
- Level: Main
- Area: 132 Square Feet
- Dimensions: 12X11
Bedroom 3
- Features: Flooring (Carpet)
- Level: Main
- Area: 132 Square Feet
- Dimensions: 12X11
Bedroom 4
- Features: Flooring (Carpet)
- Level: Basement
- Area: 450 Square Feet
- Dimensions: 30X15
Dining room
- Features: Flooring (Hardwood)
- Level: Main
- Area: 121 Square Feet
- Dimensions: 11X11
Family room
- Features: Flooring (Hardwood)
- Level: Main
- Area: 324 Square Feet
- Dimensions: 18X18
Kitchen
- Features: Kitchen (Eating Area-Breakfast Bar, Eating Area-Table Space, Island, Pantry-Walk-in, Custom Cabinetry, SolidSurfaceCounter), Flooring (Hardwood)
- Level: Main
- Area: 120 Square Feet
- Dimensions: 15X8
Laundry
- Features: Flooring (Hardwood)
- Level: Main
- Area: 63 Square Feet
- Dimensions: 9X7
Pantry
- Features: Flooring (Hardwood)
- Level: Main
- Area: 16 Square Feet
- Dimensions: 4X4
Recreation room
- Features: Flooring (Other)
- Level: Basement
- Area: 420 Square Feet
- Dimensions: 21X20
Walk in closet
- Features: Flooring (Carpet)
- Level: Main
- Area: 54 Square Feet
- Dimensions: 9X6
Heating
- Natural Gas, Forced Air
Cooling
- Central Air
Appliances
- Included: Range, Microwave, Dishwasher, Refrigerator, Washer, Dryer, Disposal, Stainless Steel Appliance(s), Other, Gas Water Heater
- Laundry: Main Level, Gas Dryer Hookup, Electric Dryer Hookup
Features
- 1st Floor Bedroom, Walk-In Closet(s)
- Doors: Pocket Door(s), Sliding Glass Door(s)
- Windows: Blinds
- Basement: Unfinished,Bath/Stubbed,Egress Window,Full
- Number of fireplaces: 1
- Fireplace features: Gas Log, Family Room
Interior area
- Total structure area: 3,242
- Total interior livable area: 3,242 sqft
- Finished area below ground: 870
Video & virtual tour
Property
Parking
- Total spaces: 3
- Parking features: Concrete, Garage Door Opener, Yes, Garage Owned, Attached, Garage
- Attached garage spaces: 3
- Has uncovered spaces: Yes
Accessibility
- Accessibility features: No Disability Access
Features
- Stories: 1
- Patio & porch: Deck, Patio
- Exterior features: Lighting
- Fencing: Fenced
Lot
- Size: 10,200 Square Feet
- Dimensions: 85 x 120
- Features: Landscaped
Details
- Parcel number: 2014226027
- Special conditions: None
- Other equipment: Ceiling Fan(s), Sump Pump
Construction
Type & style
- Home type: SingleFamily
- Architectural style: Ranch
- Property subtype: Single Family Residence
Materials
- Vinyl Siding
- Foundation: Concrete Perimeter
- Roof: Asphalt
Condition
- New construction: No
- Year built: 2024
Utilities & green energy
- Sewer: Public Sewer
- Water: Public
Community & HOA
Community
- Features: Lake, Sidewalks, Street Lights
- Security: Carbon Monoxide Detector(s)
- Subdivision: Heartland Hills
HOA
- Has HOA: Yes
- Services included: None
- HOA fee: $300 annually
Location
- Region: Bloomington
Financial & listing details
- Price per square foot: $131/sqft
- Tax assessed value: $292,245
- Annual tax amount: $3,944
- Date on market: 8/12/2026
- Ownership: Fee Simple
Estimated market value
Not available
Estimated sales range
Not available
Not available
Price history
| Date | Event | Price |
|---|---|---|
| 8/12/2026 | Listed for sale | $425,000+6.3%$131/sqft |
Source: BHHS broker feed #12729018 Report a problem | ||
| 7/2/2025 | Sold | $399,900$123/sqft |
Source:  MRED as distributed by MLS GRID #11987233 Report a problem MRED as distributed by MLS GRID #11987233 Report a problem | ||
| 4/14/2025 | Contingent | $399,900$123/sqft |
Source: MRED as distributed by MLS GRID #11987233 Report a problem | ||
| 12/13/2024 | Price change | $399,900-3.6%$123/sqft |
Source: MRED as distributed by MLS GRID #11987233 Report a problem | ||
| 2/23/2024 | Listed for sale | $415,000$128/sqft |
Source: MRED as distributed by MLS GRID #11987233 Report a problem | ||
Public tax history
| Year | Property taxes | Tax assessment |
|---|---|---|
| 2024 | $77 -96.4% | $97,415 +284.4% |
| 2023 | $2,147 +2615.1% | $25,342 +2731.5% |
| 2022 | $79 +1.3% | $895 +2.5% |
| 2021 | $78 | $873 |
| 2020 | -- | $873 |
| 2019 | -- | $873 |
| 2018 | $76 | $873 |
| 2017 | $76 +4.2% | $873 |
| 2016 | $72 +0.3% | $873 |
| 2015 | $72 | $873 |
| 2014 | $72 +1.5% | $873 |
| 2013 | $71 -3% | $873 -1.1% |
| 2012 | $73 | $883 -0.8% |
| 2011 | $73 +0.5% | $890 |
| 2010 | $73 +1.2% | $890 |
| 2009 | $72 +3.2% | $890 +0.8% |
| 2008 | $70 +3.1% | $883 +2.6% |
| 2007 | $68 | $861 +2.5% |
| 2006 | -- | $840 |
Find assessor info on the county website
Monthly payment
Est. payment
Payment breakdown
Explore the cost of this home by adjusting the details. Changes won't be saved.Climate risks
Neighborhood: 61705
Nearby schools
GreatSchools rating
- 8/10Olympia North Elementary SchoolGrades: PK-5Distance: 7.6 mi
- 7/10Olympia Middle SchoolGrades: 6-8Distance: 10.7 mi
- 8/10Olympia High SchoolGrades: 9-12Distance: 10.7 mi
Schools provided by the listing agent
- Elementary: Fox Creek Elementary
- Middle: Parkside Elementary
- High: Normal Community West High Schoo
- District: 5
Source: MRED as distributed by MLS GRID. This data may not be complete. We recommend contacting the local school district to confirm school assignments for this home.
- $3,072-- bd-- ba-- sqft15 Fedor Cir, Bloomington, IL 61705Off Market
- $405,0003 bd2 ba1.8k sqft19 Fedor Cir, Bloomington, IL 61705Sold
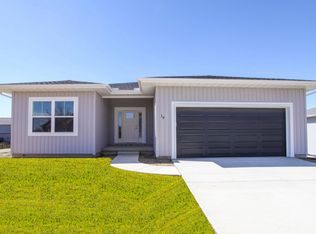
- $354,4003 bd3 ba2.9k sqft47 Fedor Cir, Bloomington, IL 61705Off Market

- $367,6004 bd3 ba2.7k sqft49 Fedor Cir, Bloomington, IL 61705Off Market
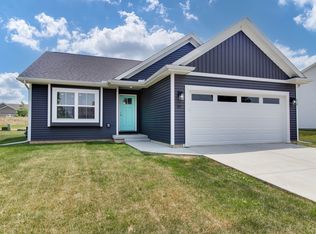
- $330,0004 bd3 ba2.8k sqft45 Fedor Cir, Bloomington, IL 61705Sold
- $3,072-- bd-- ba-- sqft13 Fedor Cir, Bloomington, IL 61705Off Market
- $445,0004 bd3 ba2.2k sqft21 Fedor Cir, Bloomington, IL 61705Sold
- $331,3003 bd2 ba1.5k sqft18 Fedor Cir, Bloomington, IL 61705Off Market
A local agent can set up tours, give advice and negotiate with sellers.
A local lender can help you make sure your offer is ready when you are.
Similar homes
- $432,0005 bd4 ba3.1k sqft2908 Steppe Ln, Bloomington, IL 61705Price Change
 MLS ID #12698712, Brandon Shaffer, ABR,AHWD,PSA, BHHS Central Illinois, REALTORS. MRED as distributed by MLS GRID
 - $434,9004 bd4 ba2k sqft3101 Carrington Ln, Bloomington, IL 61705Price Change
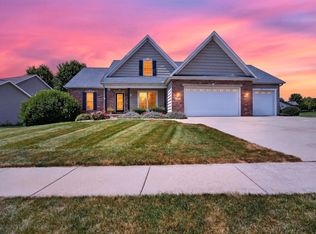 MLS ID #12718759, Noelle Burns, RE/MAX Rising. MRED as distributed by MLS GRID
 - $329,0003 bd3 ba2.9k sqft2914 Conlor Dr, Bloomington, IL 61704New
 MLS ID #12649533, Tracy Lockenour, HomeSmart Realty Group Illinois. MRED as distributed by MLS GRID
 - $399,9004 bd3 ba3.3k sqft15878 Old Orchard Rd, Bloomington, IL 61705Active
 MLS ID #12572347, Patricia Hadley, RE/MAX Choice. MRED as distributed by MLS GRID
 - $411,5004 bd3 ba3.5k sqft1310 Cashel Dr, Bloomington, IL 61704ActiveMLS ID #12702604, Arun Khurana, Coldwell Banker Real Estate Group. MRED as distributed by MLS GRID
- $389,0004 bd3 ba2.3k sqft3205 Dorset Ct, Bloomington, IL 61704NewMLS ID #12717923, Dan Weber, Coldwell Banker Real Estate Group. MRED as distributed by MLS GRID
- $399,0005 bd3 ba4.2k sqft4397 Renaissance Dr, Normal, IL 61761NewMLS ID #12726347, Raji Vijay, Brilliant Real Estate. MRED as distributed by MLS GRID
- $499,0004 bd4 ba2.8k sqft5160 Dasher Dr, Heyworth, IL 61745NewMLS ID #12728987, Rhendy Bradshaw, SRS, RE/MAX Rising. MRED as distributed by MLS GRID
- $450,0004 bd4 ba3.5k sqft3914 Brookline Ln, Bloomington, IL 61705Price ChangeMLS ID #12684496, Cindy Eckols, RE/MAX Choice. MRED as distributed by MLS GRID
- $379,9004 bd3 ba2.9k sqft8485 N 2300 East Rd, Downs, IL 61736NewMLS ID #12726180, Tracy Haas Riley, BHHS Central Illinois, REALTORS. MRED as distributed by MLS GRID
- $499,7504 bd3 ba4k sqft2905 Binghamton Ln, Bloomington, IL 61705ActiveMLS ID #12601986, Mark Bowers, BHHS Central Illinois, REALTORS. MRED as distributed by MLS GRID
- $475,0004 bd3 ba3.1k sqft2 Stetson Dr, Bloomington, IL 61701ActiveMLS ID #12688024, Stephen Sovereign, Coldwell Banker Real Estate Group. MRED as distributed by MLS GRID
- $390,0004 bd3 ba2.2k sqft1401 Ballyshannon Dr, Bloomington, IL 61704ActiveMLS ID #12726523, Monica Washington, Coldwell Banker Real Estate Group. MRED as distributed by MLS GRID
- $420,0004 bd4 ba3.5k sqft20 Fedor Cir, Bloomington, IL 61704ActiveMLS ID #12171238, Greg Zavitz, Coldwell Banker Real Estate Group. MRED as distributed by MLS GRID
- $445,0003 bd3 ba3k sqft2503 Treeline Dr, Bloomington, IL 61704ActiveMLS ID #12533269, Amy Miller, CORE 3 Residential Real Estate LLC. MRED as distributed by MLS GRID
- $475,0004 bd4 ba3k sqft15 Fox Creek Rd, Towanda, IL 61776NewMLS ID #12726912, Sue Tretter, GRI, RE/MAX Rising. MRED as distributed by MLS GRID
- $225,0004 bd3 ba2.9k sqft609 E Olive St, Bloomington, IL 61701NewMLS ID #12728098, Blake Heffernan, BHHS Central Illinois, REALTORS. MRED as distributed by MLS GRID
- $344,9003 bd4 ba2.7k sqft3401 Crossgate Dr, Bloomington, IL 61704Re-activatedMLS ID #12696087, Vicente Adame, Coldwell Banker Real Estate Group. MRED as distributed by MLS GRID
- $524,9005 bd4 ba3.5k sqft5012 Castlebar Dr, Bloomington, IL 61705ActiveMLS ID #12616562, Deb Connor, Coldwell Banker Real Estate Group. MRED as distributed by MLS GRID
- $429,9004 bd4 ba2.3k sqft804 Verkler Ct, Bloomington, IL 61704ActiveMLS ID #12717551, Tabitha Berg-Stephens, RE/MAX Rising. MRED as distributed by MLS GRID
