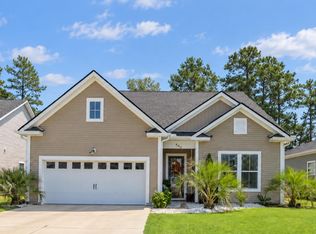
Enjoy peaceful coastal living in the beautiful setting of Longwood Bluffs, where tranquil pond views and a backyard designed for relaxation make this home truly special. This 3-bedroom, 2-bath home offers 1,694 heated square feet of bright, thoughtfully designed living space and is being offered fully furnished and turn-key, making it easy to settle right in. Step inside to soaring 10-foot ceilings and an open-concept layout that seamlessly connects the kitchen, dining, and living areas. Whether you're entertaining guests or unwinding after a day at the beach, the space feels comfortable and inviting. The split floor plan offers added privacy, with the primary suite tucked away on one side of the home and two guest bedrooms on the other. The backyard is where this home really stands out. Beautiful landscaping frames the property, while the covered back patio overlooks a fenced backyard with gorgeous pond views beyond. The peaceful water backdrop creates a relaxing atmosphere, perfect for enjoying your morning coffee, grilling with friends, or simply taking in the scenery and watching the wildlife. It's a setting that makes it easy to slow down and enjoy the best of coastal living. With no construction delays or additional furnishings to worry about, this home is ready to enjoy as a full-time residence or second home. Longwood Bluffs is part of the Prince Creek West master-planned community, offering resort-style amenities including a pool, tennis courts, walking and biking trails, and playgrounds. You're also just minutes from the Murrells Inlet MarshWalk, Brookgreen Gardens, Huntington Beach State Park, and the Grand Strand's beaches, dining, and shopping. Schedule your showing today!
For sale
$565,000
2038 Comradery Way, Murrells Inlet, SC 29576
3beds
1,694sqft
Single Family Residence
Built in 2023
6,969 Square Feet Lot
$550,200 Zestimate®
$334/sqft
$98/mo HOA
What's special
Tranquil pond viewsGorgeous pond views beyondOpen-concept layoutCovered back patioBackyard designed for relaxationFenced backyard
- 10 days
- 192
- 13
Likely to sell faster than
Zillow last checked:
Listing updated:
Listed by:
Olivia Leskoske Cell:803-673-3311,
REMAX Southern Shores
Source: CCAR,MLS#: 2627332 Originating MLS: Coastal Carolinas Association of Realtors
Facts & features
Interior
Bedrooms & bathrooms
- Bedrooms: 3
- Bathrooms: 2
- Full bathrooms: 2
Rooms
- Room types: Bathroom, Foyer, Utility Room
Primary bedroom
- Features: Tray Ceiling(s), Main Level Primary
- Level: First
Primary bathroom
- Features: Dual Sinks, Separate Shower, Vanity
Dining room
- Features: Family/Dining Room
Kitchen
- Features: Dishwasher, Stainless Steel Appliances, Solid Surface Counters
Other
- Features: Bedroom on Main Level, Entrance Foyer, Utility Room
Heating
- Central, Electric, Gas
Cooling
- Central Air
Appliances
- Included: Dishwasher, Disposal, Microwave, Range, Refrigerator, Dryer, Washer
- Laundry: Washer Hookup
Features
- Tray Ceiling(s), Dual Sinks, Furnished, Main Level Primary, Split Bedrooms, Separate Shower, Vanity, Window Treatments, Bedroom on Main Level, Entrance Foyer, Stainless Steel Appliances, Solid Surface Counters
- Flooring: Carpet, Laminate, Tile
- Windows: Window Treatments
- Furnished: Yes
Interior area
- Total structure area: 2,269
- Total interior livable area: 1,694 sqft
Video & virtual tour
Property
Parking
- Total spaces: 6
- Parking features: Attached, Garage, Two Car Garage, Garage Door Opener
- Attached garage spaces: 2
Features
- Levels: One
- Stories: 1
- Patio & porch: Rear Porch, Patio
- Exterior features: Irrigation Sprinklers, Porch, Patio
- Pool features: Community, Outdoor Pool
- Has view: Yes
- View description: Lake
- Has water view: Yes
- Water view: Lake
- Waterfront features: Pond
Lot
- Size: 6,969 Square Feet
- Features: Lake Front, Pond on Lot, Rectangular, Rectangular Lot
Details
- Additional parcels included: ,
- Parcel number: 46801030209
- Zoning: PDD
- Special conditions: None
Construction
Type & style
- Home type: SingleFamily
- Architectural style: Ranch
- Property subtype: Single Family Residence
Materials
- HardiPlank Type
- Foundation: Slab
Condition
- Resale
- Year built: 2023
Utilities & green energy
- Water: Public
- Utilities for property: Electricity Available, Natural Gas Available, Sewer Available, Water Available
Community & HOA
Community
- Features: Clubhouse, Golf Carts OK, Recreation Area, Tennis Court(s), Long Term Rental Allowed, Pool
- Security: Smoke Detector(s)
- Subdivision: Prince Creek - Longwood Bluffs - Detached
HOA
- Has HOA: Yes
- Amenities included: Clubhouse, Owner Allowed Golf Cart, Pet Restrictions, Tenant Allowed Golf Cart, Tennis Court(s)
- Services included: Association Management, Common Areas, Pool(s), Recreation Facilities, Trash
- HOA fee: $98 monthly
Location
- Region: Murrells Inlet
Financial & listing details
- Price per square foot: $334/sqft
- Date on market: 11/11/2026
- Listing terms: Cash,Conventional,Portfolio Loan,VA Loan
- Electric utility on property: Yes
Estimated market value
$550,200
$523,000 - $578,000
$2,333/mo
Price history
| Date | Event | Price |
|---|---|---|
| 11/11/2026 | Listed for sale | $565,000-4.2%$334/sqft |
Source:  CCAR #2627332 Report a problem | ||
| 11/5/2026 | Listing removed | $590,000$348/sqft |
Source: CCAR #2624496 Report a problem | ||
| 10/16/2026 | Price change | $590,000-4.7%$348/sqft |
Source: CCAR #2624496 Report a problem | ||
| 10/5/2026 | Listed for sale | $619,000$365/sqft |
Source: CCAR #2624496 Report a problem | ||
Public tax history
Tax history is unavailable.
Monthly payment
Est. payment
Payment breakdown
Explore the cost of this home by adjusting the details. Changes won't be saved.Climate risks
Neighborhood: 29576
Nearby schools
Schools provided by the listing agent
- Elementary: Saint James Elementary School
- Middle: Saint James Middle School
- High: Saint James High School
Source: CCAR. This data may not be complete. We recommend contacting the local school district to confirm school assignments for this home.
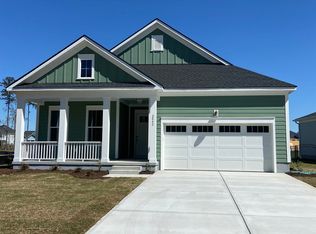
- $479,4753 bd2 ba1.7k sqft2042 Comradery Way Wd1041 Wren Farmhouse, Murrells Inlet, SC 29576Sold
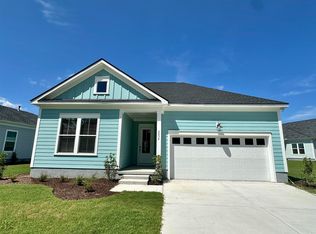
- $438,2103 bd2 ba1.6k sqft2034 Comradery Way Wd1039 Austin Classic, Murrells Inlet, SC 29576Sold
- $607,7444 bd3 ba2.6k sqft2046 Comradery Way, Murrells Inlet, SC 29576Sold
- $607,7444 bd4 ba2.6k sqft2046 Comradery Way Wd1042 Magnolia Heritage, Murrells Inlet, SC 29576Sold

Similar homes
- $559,0004 bd3 ba2.5k sqft420 Retriever Ct., Murrells Inlet, SC 29576For Sale

 MLS ID #2618027, Sollecito Advantage Group, CB Sea Coast Advantage MI. CCAR
- $524,0003 bd2 ba2k sqft233 Sherwood Dr., Murrells Inlet, SC 29576For Sale
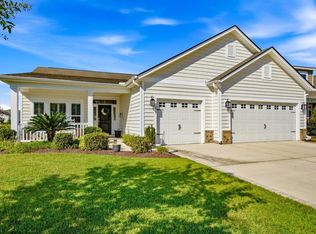 MLS ID #2624183, Holly E Markt, Realty ONE Group DocksideSouth. CCAR
- $564,9503 bd2 ba1.7k sqft9680 Indigo Creek Blvd., Murrells Inlet, SC 29576For Sale
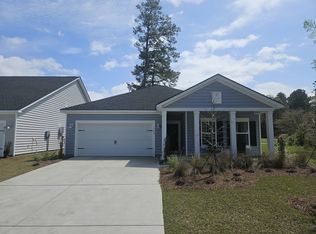 MLS ID #2626998, Matt Harper Team, Coastal Tides Realty. CCAR
- $619,0004 bd4 ba2.5k sqft506 Bumble Circle, Murrells Inlet, SC 29576For Sale
 MLS ID #2621413, Katherine Fandel, REMAX Southern Shores GC. CCAR
- $439,9004 bd2 ba1.9k sqft110 Ranch Haven Dr., Murrells Inlet, SC 29576For SaleMLS ID #2627095, Grand Strand Team, INNOVATE Real Estate. CCAR
- $284,9003 bd2 ba1.2k sqft9668 Middleton Ct., Murrells Inlet, SC 29576For SaleMLS ID #2624882, Jamie Beard Team, The Litchfield Company Real Estate. CCAR
- $585,9003 bd3 ba2.2k sqft221 Copper Leaf Dr., Myrtle Beach, SC 29588For SaleMLS ID #2620759, Steven T Koleno, Beycome Brokerage Realty LLC. CCAR
- $343,8003 bd2 ba1.5k sqftCypress Grove Sweetgrass, Murrells Inlet, SC 29576New ConstructionMLS ID #2627223, E. Keith K Roman, Seaside Properties. CCAR
- $585,0003 bd3 ba2k sqft34 Lazy Hammock Trail, Pawleys Island, SC 29585For SaleMLS ID #2617475, Sollecito Advantage Group, CB Sea Coast Advantage MI. CCAR
- $455,0005 bd4 ba2.4k sqft739 Little Fawn Way, Myrtle Beach, SC 29579For SaleMLS ID #2627895, The Mills Group Team, Century 21 Barefoot Realty. CCAR
- $399,9003 bd2 ba1.4k sqft830 Devon Estate Ave., Myrtle Beach, SC 29588For SaleMLS ID #2627460, Jeremy S Reynolds, Keller Williams Innovate South. CCAR
- $550,0004 bd4 ba1.4k sqft6001 - L25 S Kings Hwy. #L25 Ocean Lakes, Myrtle Beach, SC 29575For SaleMLS ID #2622139, Chip Cook, Keller Williams Innovate South. CCAR
- $475,0002 bd2 ba1.5k sqft6077 Campanella St., Myrtle Beach, SC 29577For SaleMLS ID #2627816, Alyssa Johnson, The Grande Agency. CCAR
- $620,0003 bd2 ba2k sqft6578 Sabbioni St., Myrtle Beach, SC 29572For SaleMLS ID #2625723, Lori Lentz-Widner, Century 21 The Harrelson Group. CCAR
- $649,9004 bd3 ba2.4k sqft8208 Muldrow Ct., Myrtle Beach, SC 29588For SaleMLS ID #2622991, Jeremy R Jenks, Keller Williams Oak and Ocean. CCAR
- $419,9003 bd3 ba1.5k sqft246 Lifestyle Court, Surfside Beach, SC 29575For SaleMLS ID #2626399, Martina P Staples-Byrne, Realty ONE Group DocksideSouth. CCAR
- $575,0004 bd3 ba2.5k sqft1087 Safe Haven Dr., Myrtle Beach, SC 29579For SaleMLS ID #2622333, Coastal Carolina Group, INNOVATE Real Estate. CCAR
- $425,0004 bd3 ba2.3k sqft1184 Sennema Circle, Myrtle Beach, SC 29588For SaleMLS ID #2627206, Kayla R Schilawski, TheGrandStrandSalesTeamEXP. CCAR
- $538,0003 bd3 ba1.7k sqft485 Ayrhill Loop, Myrtle Beach, SC 29588For SaleMLS ID #2624303, Britni Gaddy, BHHS Coastal Real Estate. CCAR
- $420,0003 bd2 ba1.8k sqft294 Empyrean Circle, Myrtle Beach, SC 29588For SaleMLS ID #2627096, Bryan M Ricci, LPT Realty, LLC.. CCAR
