Welcome to 2038 Rustic Oak Lane in the desirable Summit at Liberty 55+ community! This beautifully designed single-story home offers spacious living with an open-concept layout perfect for both everyday living and entertaining. The thoughtfully appointed kitchen flows seamlessly into the main living area, while the private primary suite provides a relaxing retreat. Throughout the home, you'll find quality finishes and energy-efficient features designed for comfort and convenience. Step outside to a beautifully landscaped, low-maintenance backyard with plenty of room for gardening, a hot tub for relaxing evenings, and the perfect setting to enjoy stunning sunset views. With no neighbors directly across the street and a park just steps away, the home offers a peaceful and private setting. Additional highlights include a whole-house water purification system and two Tesla Powerwalls, providing reliable backup power during outages and added peace of mind. This exceptional property combines modern amenities with resort-style living in one of Rio Vista's premier active adult communities.
Active
$570,000
2038 Rustic Oak Ln, Rio Vista, CA 94571
3beds
2,076sqft
Single Family Residence
Built in 2023
7,601 Square Feet Lot
$564,400 Zestimate®
$275/sqft
$300/mo HOA
What's special
Beautifully landscaped low-maintenance backyardPrivate primary suiteThoughtfully appointed kitchenQuality finishesEnergy-efficient features
- 134 days
- 130
- 1
Zillow last checked:
Listing updated:
Listed by:
Samantha Mercado DRE #02231529 209-988-4164,
PMZ Real Estate
Source: MetroList Services of CA,MLS#: 326049936Originating MLS: MetroList Services, Inc.
Facts & features
Interior
Bedrooms & bathrooms
- Bedrooms: 3
- Bathrooms: 2
- Full bathrooms: 2
Rooms
- Room types: Laundry, Kitchen, Great Room
Dining room
- Features: Space in Kitchen, Dining/Living Combo
Kitchen
- Features: Pantry Closet, Kitchen/Family Combo, Kitchen Island, Granite Counters
Heating
- Central
Cooling
- Central Air
Appliances
- Included: Microwave, Gas Water Heater, ENERGY STAR Qualified Appliances, Built-In Gas Range
- Laundry: Laundry Room, Inside Room, Gas Dryer Hookup, Cabinets
Features
- Flooring: Tile, Luxury Vinyl Plank, Carpet
- Has fireplace: No
Interior area
- Total interior livable area: 2,076 sqft
Property
Parking
- Total spaces: 2
- Parking features: Attached, Driveway
- Attached garage spaces: 2
- Has uncovered spaces: Yes
Features
- Levels: One
- Stories: 1
Lot
- Size: 7,601 Square Feet
- Features: Auto Sprinkler F&R
Details
- Parcel number: 0176413060
- Special conditions: Standard
- Other equipment: Water Filter System
Construction
Type & style
- Home type: SingleFamily
- Property subtype: Single Family Residence
Materials
- Roof: Shingle,Composition
Condition
- Year built: 2023
Utilities & green energy
- Electric: 220 Volts
- Sewer: See Remarks
- Water: Public
- Utilities for property: Public, Electric, Cable Available
Community & HOA
Community
- Senior community: Yes
HOA
- Has HOA: Yes
- Amenities included: Tennis Court(s), Spa/Hot Tub, Pool, Gym, Clubhouse
- Services included: Pool, Common Areas
- HOA fee: $300 monthly
Location
- Region: Rio Vista
Financial & listing details
- Price per square foot: $275/sqft
- Tax assessed value: $579,398
- Price range: $570K - $570K
- Date on market: 6/9/2026
Estimated market value
$564,400
$536,000 - $593,000
$3,279/mo
Price history
| Date | Event | Price |
|---|---|---|
| 6/9/2026 | Listed for sale | $570,000-0.3%$275/sqft |
Source: MetroList Services of CA #326049936 Report a problem | ||
| 12/14/2023 | Sold | $571,900$275/sqft |
Source:  BAREIS #323040993 Report a problem BAREIS #323040993 Report a problem | ||
| 11/9/2023 | Pending sale | $571,900$275/sqft |
Source: BAREIS #323040993 Report a problem | ||
| 11/3/2023 | Price change | $571,900-0.2%$275/sqft |
Source: BAREIS #323040993 Report a problem | ||
| 10/27/2023 | Price change | $572,900-3.5%$276/sqft |
Source: BAREIS #323040993 Report a problem | ||
| 9/15/2023 | Price change | $593,900+2.1%$286/sqft |
Source: BAREIS #323040993 Report a problem | ||
| 8/4/2023 | Price change | $581,900+3.2%$280/sqft |
Source: BAREIS #323040993 Report a problem | ||
| 6/15/2023 | Listed for sale | $563,900$272/sqft |
Source: BAREIS #323040993 Report a problem | ||
Public tax history
| Year | Property taxes | Tax assessment |
|---|---|---|
| 2026 | -- | $579,398 +2% |
| 2025 | $8,865 +152.3% | $568,038 +366% |
| 2024 | $3,514 +11.4% | $121,891 +34.9% |
| 2023 | $3,154 +33.8% | $90,341 +2% |
| 2022 | $2,358 +1.9% | $88,570 +2% |
| 2021 | $2,313 +2.9% | $86,834 +1% |
| 2020 | $2,247 +30.8% | $85,944 +132.8% |
| 2019 | $1,718 -16.3% | $36,911 +2% |
| 2018 | $2,053 +18.5% | $36,188 +2% |
| 2017 | $1,732 +0.6% | $35,479 |
| 2016 | $1,721 +0% | $35,479 +1.5% |
| 2015 | $1,720 +9.8% | $34,947 +74.7% |
| 2014 | $1,567 | $20,000 |
| 2013 | -- | $20,000 -39.7% |
| 2012 | -- | $33,184 +1.2% |
| 2011 | -- | $32,784 +0.8% |
| 2010 | -- | $32,539 |
Find assessor info on the county website
Monthly payment
Est. payment
Payment breakdown
Explore the cost of this home by adjusting the details. Changes won't be saved.Climate risks
Neighborhood: 94571
Similar homes
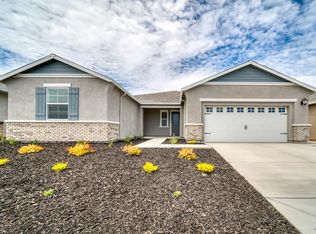
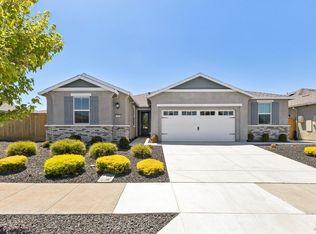
- $569,0003 bd3 ba2.3k sqft2079 Front Porch Lane, Rio Vista, CA 94571For Sale
 MLS ID #326061967, Lauren A Lawson, Golden Gate Sotheby's. BAREIS
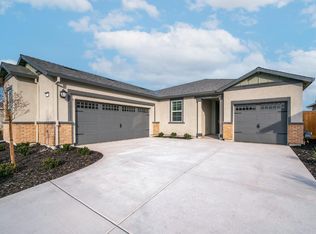
 - $589,9003 bd2 ba2.1k sqft4545 Prairie Path, Rio Vista, CA 94571For Sale
 MLS ID #326083042, Prestlie Hagar, eXp Realty of Northern Califor. BAREIS
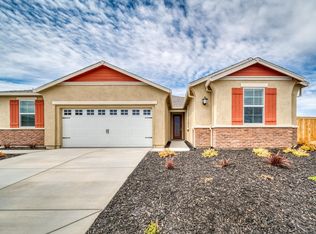
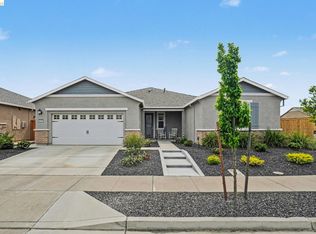
 - $550,0003 bd2 ba2k sqft4585 Prairie Path, Rio Vista, CA 94571For Sale
 MLS ID #41128676, Jenifer Wasso. bridgeMLS/CCAR/Bay East AOR
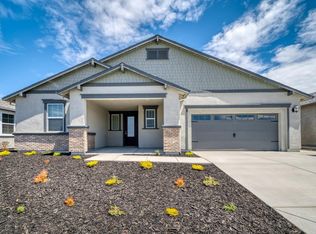
 - $585,0004 bd3 ba2.1k sqft1957 Freedom Way, Rio Vista, CA 94571For Sale
 MLS ID #326069226, Kelly Thornhill-McCampbell, eXp Realty of Northern Califor. BAREIS
