Welcome to 2234 Reunion Lane in The Summit at Liberty in Rio Vista! This beautifully upgraded home offers stylish, comfortable living with thoughtful improvements throughout. Inside, you'll find new laminate flooring, granite countertops throughout, plantation shutters, tinted dual-pane windows, and ceiling fans throughout the home. The home also features paid-off solar, a tankless water heater, reverse osmosis system, and water softener, providing added efficiency and everyday convenience. Step outside to enjoy the completely finished and beautifully landscaped backyard, designed for easy enjoyment and entertaining. The expanded outdoor space includes a California Room with ceiling fans, an extended driveway, and a widened finished yard, creating a wonderful setting for relaxing with family and friends. Located in The Summit at Liberty, residents enjoy an active lifestyle with a variety of amenities and community activities, including a pool, tennis courts, pickleball courts, and dog park. With its extensive upgrades, new flooring, paid-off solar, finished backyard, and desirable community amenities, 2234 Reunion Lane is move-in ready and offers the perfect blend of comfort, convenience, and outdoor living in Rio Vista.
Active
$490,000
2234 Reunion Ln, Rio Vista, CA 94571
3beds
2,054sqft
Single Family Residence
Built in 2021
5,000 Square Feet Lot
$485,100 Zestimate®
$239/sqft
$300/mo HOA
What's special
Widened finished yardExtended drivewayNew laminate flooringExpanded outdoor spaceTinted dual-pane windowsPlantation shuttersGranite countertops throughout
- 11 days
- 283
- 6
Zillow last checked:
Listing updated:
Listed by:
Jennifer Brinnon DRE #02070009 916-267-8171,
eXp Realty of California Inc.
Source: MetroList Services of CA,MLS#: 326082927Originating MLS: MetroList Services, Inc.
Facts & features
Interior
Bedrooms & bathrooms
- Bedrooms: 3
- Bathrooms: 2
- Full bathrooms: 2
Primary bedroom
- Features: Walk-In Closet
Primary bathroom
- Features: Granite Counters, Double Vanity
Dining room
- Features: Formal Area, Dining/Family Combo
Kitchen
- Features: Quartz Counter, Kitchen/Family Combo
Heating
- Central
Cooling
- Central Air
Appliances
- Included: Tankless Water Heater, Gas Water Heater, ENERGY STAR Qualified Appliances, Disposal, Dishwasher, Built-In Gas Range
- Laundry: Inside
Features
- Flooring: Luxury Vinyl Plank
- Has fireplace: No
Interior area
- Total interior livable area: 2,054 sqft
Property
Parking
- Total spaces: 4
- Parking features: Garage Faces Front, Garage Door Opener, Driveway
- Garage spaces: 2
- Has uncovered spaces: Yes
Accessibility
- Accessibility features: Wheelchair Access
Features
- Levels: One
- Stories: 1
- Exterior features: Covered Courtyard
- Fencing: Wood
Lot
- Size: 5,000 Square Feet
- Features: Landscape Front, Grass Artificial, Garden, Close to Clubhouse
Details
- Parcel number: 0176382150
- Special conditions: Trust
Construction
Type & style
- Home type: SingleFamily
- Architectural style: Craftsman
- Property subtype: Single Family Residence
Materials
- Stucco
- Foundation: Slab
- Roof: Composition
Condition
- Year built: 2021
Utilities & green energy
- Sewer: Public Sewer
- Water: Water District
- Utilities for property: Solar, DSL Available
Green energy
- Energy generation: Solar
Community & HOA
Community
- Senior community: Yes
HOA
- Has HOA: Yes
- Amenities included: Trail(s), Tennis Court(s), Spa/Hot Tub, Gym, Game Court Exterior, Clubhouse, Barbecue
- Services included: Security, Recreation Facility, Pool, Organized Activities
- HOA fee: $300 monthly
Location
- Region: Rio Vista
Financial & listing details
- Price per square foot: $239/sqft
- Tax assessed value: $498,891
- Price range: $490K - $490K
- Date on market: 9/29/2026
Estimated market value
$485,100
$461,000 - $509,000
$3,102/mo
Price history
| Date | Event | Price |
|---|---|---|
| 9/29/2026 | Listed for sale | $490,000$239/sqft |
Source: eXp Realty #326082927 Report a problem | ||
| 9/9/2026 | Listing removed | $490,000$239/sqft |
Source:  BAREIS #326074190 Report a problem BAREIS #326074190 Report a problem | ||
| 9/3/2026 | Listed for sale | $490,000+3%$239/sqft |
Source: BAREIS #326074190 Report a problem | ||
| 7/27/2021 | Sold | $475,900$232/sqft |
Source: BAREIS #321001720 Report a problem | ||
| 3/1/2021 | Listing removed | -- |
Source: BAREIS Report a problem | ||
| 2/10/2021 | Listed for sale | $475,900+1.3%$232/sqft |
Source: BAREIS #321001720 Report a problem | ||
| 10/10/2020 | Listing removed | $469,900$229/sqft |
Source: LGI Realty - California, LLC #22021638 Report a problem | ||
| 9/10/2020 | Listed for sale | $469,900$229/sqft |
Source: LGI Realty - California, LLC #22021638 Report a problem | ||
Public tax history
| Year | Property taxes | Tax assessment |
|---|---|---|
| 2026 | -- | $498,891 +2% |
| 2025 | $6,269 +0.7% | $489,110 +2% |
| 2024 | $6,224 -21% | $479,520 +2% |
| 2023 | $7,881 +0.1% | $470,118 -1.2% |
| 2022 | $7,876 +163.2% | $475,900 +459.7% |
| 2021 | $2,992 +34.3% | $85,021 +1% |
| 2020 | $2,229 +2.1% | $84,150 +2% |
| 2019 | $2,183 +6.3% | $82,500 +128% |
| 2018 | $2,053 +18.5% | $36,188 +2% |
| 2017 | $1,732 +0.6% | $35,479 |
| 2016 | $1,721 +0% | $35,479 +1.5% |
| 2015 | $1,720 +9.8% | $34,947 +74.7% |
| 2014 | $1,567 | $20,000 |
| 2013 | -- | $20,000 -39.7% |
| 2012 | -- | $33,184 +1.2% |
| 2011 | -- | $32,784 +0.8% |
| 2010 | -- | $32,539 |
Find assessor info on the county website
Monthly payment
Est. payment
Payment breakdown
Explore the cost of this home by adjusting the details. Changes won't be saved.Climate risks
Neighborhood: 94571
Similar homes
- $589,9003 bd2 ba2.1k sqft4545 Prairie Path, Rio Vista, CA 94571For Sale
 MLS ID #326083042, Prestlie Hagar, eXp Realty of Northern Califor. BAREIS
 - $525,0003 bd2 ba2k sqft2258 Park Place, Rio Vista, CA 94571For Sale
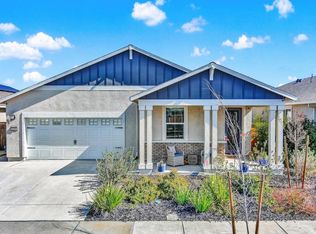 MLS ID #325014566, Linda Krummes, Rapisarda Real Estate. BAREIS
 - $499,0003 bd2 ba1.8k sqft2087 Stars Dr, Rio Vista, CA 94571For Sale
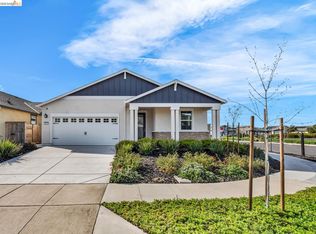 MLS ID #41125645, Matthew Pellouchoud. bridgeMLS/CCAR/Bay East AOR
 - $550,0003 bd2 ba2k sqft4585 Prairie Path, Rio Vista, CA 94571For Sale
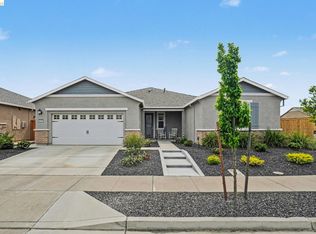 MLS ID #41128676, Jenifer Wasso. bridgeMLS/CCAR/Bay East AOR
