
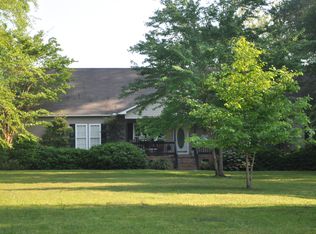
Welcome to your own private 3.10 acre Lowcountry retreat on a tidal creek in beautiful Wadmalaw Island. This 4-bedroom, 2.5-bath home offers the perfect blend of peaceful country living and waterfront adventure, with beautiful views of the waterway and surrounding Lowcountry landscape.Enjoy the best of outdoor living right from your own property--fish, crab, swim, boat, or simply relax and take in the ever-changing views and spectacular sunsets. With plenty of acreage and room to roam, horses are welcome, making this an exceptional opportunity for those seeking space, privacy, and a true connection to the outdoors.Inside, the home offers three bedrooms and two full baths downstairs with 1 bedroom and a 1/2 bath upstairs in the FROG, providing comfortable living whithe surrounding property takes center stage. Imagine mornings overlooking the water, afternoons spent fishing or crabbing, and evenings unwinding as the sun sets over the marsh. Ideally located just 10 minutes from the Maybank Highway and Bohicket Road intersection, this property offers a rare combination of privacy and convenience, with easy access to Johns Island, shopping, dining, beaches, and Downtown Charleston. Approximately 35 mins in to Downtown Charleston and 32 mins to Kiawah shopping and beach. Professional cook shed, fenced in pasture, dock house all provide additional space to plan your outdoor living. This home sits one house off of the end of a dirt road. This is Lowcountry living at its finest!
Active
$1,100,000
2039 Bentz Rd, Wadmalaw Island, SC 29487
4beds
1,642sqft
Single Family Residence
Built in 1984
3.1 Acres Lot
$1,063,300 Zestimate®
$670/sqft
$-- HOA
What's special
Tidal creekDock houseMornings overlooking the waterProfessional cook shedFenced in pasture
- 55 days
- 968
- 40
Zillow last checked:
Listing updated:
Listed by:
Carolina One Real Estate 843-779-8660
Source: CTMLS,MLS#: 26022665
Facts & features
Interior
Bedrooms & bathrooms
- Bedrooms: 4
- Bathrooms: 3
- Full bathrooms: 2
- 1/2 bathrooms: 1
Rooms
- Room types: Family Room, Dining Room, Breakfast Room, Eat-In-Kitchen, Family, Foyer, Frog Attached, Separate Dining
Heating
- Heat Pump
Cooling
- Central Air, Other
Features
- Beamed Ceilings, Ceiling - Cathedral/Vaulted, See Remarks, Eat-in Kitchen, Entrance Foyer, Frog Attached
- Flooring: Carpet
- Number of fireplaces: 1
- Fireplace features: Family Room, One
Interior area
- Total structure area: 1,642
- Total interior livable area: 1,642 sqft
Property
Parking
- Total spaces: 1
- Parking features: Garage, Attached, Off Street
- Attached garage spaces: 1
Features
- Levels: One and One Half
- Stories: 1
- Entry location: Ground Level
- Patio & porch: Deck, Front Porch
- Exterior features: Dock, Outdoor Kitchen
- Fencing: Chain Link
- On waterfront: Yes
- Waterfront features: Marshfront, Waterfront
Lot
- Size: 3.1 Acres
- Features: 2 - 5 Acres
Details
- Additional structures: Storage, Workshop
- Parcel number: 1540000042
Construction
Type & style
- Home type: SingleFamily
- Architectural style: Traditional
- Property subtype: Single Family Residence
Materials
- Wood Siding
- Foundation: Crawl Space
- Roof: Asphalt
Condition
- New construction: No
- Year built: 1984
Utilities & green energy
- Sewer: Septic Tank
- Water: Well
Community & HOA
Community
- Subdivision: Locust Grove
Location
- Region: Wadmalaw Island
Financial & listing details
- Price per square foot: $670/sqft
- Tax assessed value: $516,785
- Annual tax amount: $1,601
- Date on market: 8/9/2026
- Listing terms: Any
Estimated market value
$1,063,300
$1.01M - $1.12M
$3,020/mo
Price history
| Date | Event | Price |
|---|---|---|
| 8/9/2026 | Listed for sale | $1,100,000+4483.3%$670/sqft |
Source:  CTMLS #26022665 Report a problem CTMLS #26022665 Report a problem | ||
| 12/12/1980 | Sold | $24,000$15/sqft |
Source: Agent Provided Report a problem | ||
Public tax history
| Year | Property taxes | Tax assessment |
|---|---|---|
| 2025 | $1,601 +8.3% | $18,600 +31.1% |
| 2024 | $1,478 +3.2% | $14,190 |
| 2023 | $1,432 +3.2% | $14,190 |
| 2022 | $1,388 -5.3% | $14,190 |
| 2021 | $1,466 -2.8% | $14,190 |
| 2020 | $1,509 | $14,190 +13.5% |
| 2019 | $1,509 | $12,500 -13.8% |
| 2017 | $1,509 +15.7% | $14,500 |
| 2016 | $1,304 +5.6% | $14,500 |
| 2015 | $1,235 -1.8% | $14,500 |
| 2014 | $1,258 | -- |
| 2011 | $1,258 +13.5% | -- |
| 2010 | $1,108 -2% | $11,440 |
| 2009 | $1,131 +12.4% | $11,440 |
| 2008 | $1,006 -38.1% | $11,440 |
| 2006 | $1,626 -0.1% | $11,440 |
| 2005 | $1,627 +16.2% | $11,440 +31% |
| 2004 | $1,400 +1.2% | $8,730 |
| 2003 | $1,383 +4.3% | $8,730 |
| 2002 | $1,325 +34.4% | $8,730 +49.7% |
| 2000 | $986 | $5,830 |
Find assessor info on the county website
Monthly payment
Est. payment
Payment breakdown
Explore the cost of this home by adjusting the details. Changes won't be saved.Climate risks
Neighborhood: 29487
Nearby schools
Schools provided by the listing agent
- Elementary: Angel Oak ES 4K-1/Johns Island ES 2-5
- Middle: Haut Gap
- High: St. Johns
Source: CTMLS. This data may not be complete. We recommend contacting the local school district to confirm school assignments for this home.
Similar homes
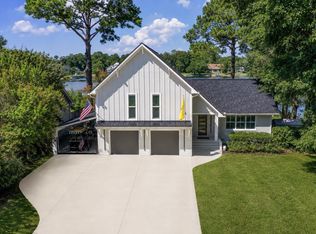
- $1,120,0004 bd3 ba1.9k sqft50 Rivers Point Row, Charleston, SC 29412For Sale
 MLS ID #26027343, Randal Longo. CTMLS
 - $1,195,0004 bd2 ba2k sqft5510 Remington Trl, Johns Island, SC 29455For Sale
 MLS ID #26017061, Kellen Smith. CTMLS
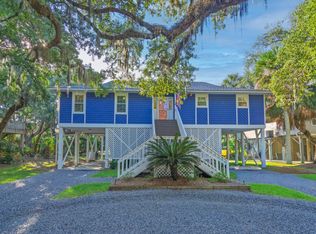
 - $1,050,0004 bd2 ba1.5k sqft712 Sandpiper Rdg, Edisto Island, SC 29438For Sale
 MLS ID #26027251, Matt Van Bakergem. CTMLS
 - $899,0004 bd3 ba2k sqft4250 Hope Plantation Dr, Johns Island, SC 29455For Sale
 MLS ID #26012286, Jack Wilson. CTMLS
 - $985,0003 bd3 ba2.2k sqft1660 Boyd N Hayes Rd, Johns Island, SC 29455For SaleMLS ID #25019404, Philip Sykes. CTMLS
- $1,060,0003 bd2 ba1.5k sqft2760 Trucklands Rd, Johns Island, SC 29455For SaleMLS ID #26019883, Kristie Brown. CTMLS
- $1,295,0003 bd3 ba2.1k sqft3202 Wood Duck Pl, Johns Island, SC 29455For SaleMLS ID #26017232, Stuart Rumph. CTMLS
- $1,350,0003 bd2 ba2k sqft1513 Highway 174, Edisto Island, SC 29438For SaleMLS ID #26018730, Matt Van Bakergem. CTMLS
- $845,0003 bd2 ba1.8k sqft3538 Johan Blvd, Johns Island, SC 29455For SaleMLS ID #26020307, Chris Facello. CTMLS
- $1,350,0003 bd3 ba2.1k sqft2656 Seabrook Island Rd, Johns Island, SC 29455For SaleMLS ID #26025566, Stuart Rumph. CTMLS
- $950,0003 bd2 ba1.7k sqft1447 Fort Lamar Rd, Charleston, SC 29412For SaleMLS ID #23007907, Kelly Rozier. CTMLS
- $1,050,0004 bd2 ba2.1k sqft1244 Cornwallis Dr, Charleston, SC 29412For SaleMLS ID #26013803, Helen Butler. CTMLS
- $1,095,0003 bd2 ba1.6k sqft407 Pompano Rd, Edisto Island, SC 29438For SaleMLS ID #26018519, Hollace Savage. CTMLS
- $589,0003 bd2 ba1.9k sqft3416 Walter Dr, Johns Island, SC 29455For SaleMLS ID #26027399, Charles Holliday. CTMLS
- $850,0003 bd3 ba2.2k sqft2627 Starfish Dr, Johns Island, SC 29455For SaleMLS ID #26014249, Ben Archambault. CTMLS
- $685,0003 bd2 ba1.6k sqft7650 Point Of Pines Rd, Edisto Island, SC 29438For SaleMLS ID #26011998, Kelly Hyatt. CTMLS
- $998,0004 bd3 ba2.1k sqft3403 Palmetto Blvd, Edisto Island, SC 29438For SaleMLS ID #26024591, Hollace Savage. CTMLS
- $740,0003 bd2 ba2.3k sqft4777 Coon Club Rd, Hollywood, SC 29449For SaleMLS ID #26009102, Pamela Cox. CTMLS
- $849,9994 bd3 ba2.1k sqft2363 Eades Ln, Charleston, SC 29414For SaleMLS ID #26026541, Erin Spencer. CTMLS
- $839,0004 bd2 ba2.2k sqft5950 Lowell Reed Rd, Ravenel, SC 29470For SaleMLS ID #26014461, John Rudloff. CTMLS
