If these walls could talk, they'd share stories of three little boys who grew up in this charming home — playing ball, climbing trees, and exploring 1.4 sprawling acres. Tucked in the highly sought-afterGreen Island Hillssubdivision, this meticulously maintained home offers space, character, and warmth at every turn. The thoughtful split floor plan places a spacious primary suite on one side, with three additional bedrooms and two beautifully updated full bathrooms on the other — offering the ideal arrangement for family living. Step through the foyer into a welcoming living room featuring bookshelves and a lovely masonry fireplace with a marble surround and custom mantle. A cased opening leads to the primary bedroom wing and two generous living spaces, each with its own fireplace and floor-to-ceiling windows that fill the rooms with natural light and picturesque views of the side and rear yard. The kitchen is a cook's delight, boasting high-end stainless appliances, exquisite marble countertops, and custom cabinetry. The home's most fabulous feature is the expansive back porch — accessible from the family room, living room, kitchen, and dining room — overlooking a brick-walled private back lawn and lush landscaping featuring numerous varieties of camellias. Other interior features include beautiful hardwood floors, stone floors , high ceilings, lots of storage, and large custom windows. The fifth bedroom and bath are located in the basement, with access to an exterior gardening area complete with a sink and workspace. The basement also features an impressive workshop and abundant additional storage. This lovely home is conveniently located near great schools, shopping, The Green Island Country Club, GA-185, and downtown Columbus. Call us today for a private tour — and feel the love between these walls. See if this is the home that's meant to be yours.
For sale
Price cut: $25K (10/3)
$775,000
204 Cascade Rd, Columbus, GA 31904
5beds
4,000sqft
Single Family Residence
Built in 1950
1.4 Acres Lot
$-- Zestimate®
$194/sqft
$-- HOA
What's special
High ceilingsSpacious primary suiteBrick-walled private back lawnThoughtful split floor planLarge custom windowsStone floorsHigh-end stainless appliances
- 38 days
- 1,388
- 86
Zillow last checked:
Listing updated:
Listed by:
Mary Varner 706-315-7075,
Bickerstaff Parham, LLC
Source: CBORGA,MLS#: 234316
Facts & features
Interior
Bedrooms & bathrooms
- Bedrooms: 5
- Bathrooms: 5
- Full bathrooms: 4
- 1/2 bathrooms: 1
Rooms
- Room types: Bonus Room, Family Room, Den, Living Room, Sun Room, Dining Room
Primary bathroom
- Features: Double Vanity
Dining room
- Features: Separate
Kitchen
- Features: Breakfast Bar, Kitchen Island, Pantry, View Family Room
Heating
- Natural Gas
Cooling
- Ceiling Fan(s), Central Electric
Appliances
- Included: Dishwasher, Disposal, Gas Range, Self Cleaning Oven
- Laundry: In Basement
Features
- Auto Door, Walk-In Closet(s), Double Vanity, Entrance Foyer
- Flooring: Hardwood
- Basement: Bath,Finished,Partial
- Number of fireplaces: 4
- Fireplace features: Gas Starter, Family Room, Living Room, Master Bedroom, Other Room
Interior area
- Total structure area: 4,000
- Total interior livable area: 4,000 sqft
Video & virtual tour
Property
Parking
- Parking features: Attached, Driveway, Parking Pad, Side/Rear, Level Driveway
- Has attached garage: Yes
- Has uncovered spaces: Yes
Features
- Exterior features: Landscaping, Sprinkler
- Spa features: Bath
Lot
- Size: 1.4 Acres
- Features: Level, Private Backyard
Details
- Parcel number: 182 001 011
- Special conditions: Standard
Construction
Type & style
- Home type: SingleFamily
- Architectural style: Ranch,Traditional
- Property subtype: Single Family Residence
Materials
- Brick
Condition
- New construction: No
- Year built: 1950
Utilities & green energy
- Sewer: Public Sewer
- Water: Public
Community & HOA
Community
- Features: Cable TV, Golf, Lake, Marina, Bus, Street Lights, Tennis Court(s)
- Security: None
- Subdivision: Green Island Hills
Location
- Region: Columbus
Financial & listing details
- Price per square foot: $194/sqft
- Tax assessed value: $631,620
- Annual tax amount: $2,885
- Date on market: 9/21/2026
Estimated market value
Not available
Estimated sales range
Not available
Not available
Price history
| Date | Event | Price |
|---|---|---|
| 10/3/2026 | Price change | $775,000-3.1%$194/sqft |
Source:  CBORGA #234316 Report a problem | ||
| 9/21/2026 | Listed for sale | $800,000+332.4%$200/sqft |
Source: CBORGA #234316 Report a problem | ||
| 2/7/1991 | Sold | $185,000$46/sqft |
Source: Agent Provided Report a problem | ||
Public tax history
| Year | Property taxes | Tax assessment |
|---|---|---|
| 2025 | $2,885 +0% | $252,648 |
| 2024 | $2,884 +30.6% | $252,648 |
| 2023 | $2,208 -26.6% | $252,648 +15.9% |
| 2022 | $3,007 +0.2% | $217,964 +10.2% |
| 2021 | $3,001 0% | $197,776 |
| 2020 | $3,002 -0.4% | $197,776 |
| 2019 | $3,013 | $197,776 |
| 2018 | $3,013 | $197,776 |
| 2017 | $3,013 -0.8% | $197,776 +127.6% |
| 2016 | $3,036 | $86,882 |
| 2015 | $3,036 -0.1% | $86,882 |
| 2014 | $3,041 -0.1% | $86,882 |
| 2013 | $3,045 -0.4% | $86,882 |
| 2012 | $3,057 -0.1% | $86,882 |
| 2011 | $3,061 +21% | $86,882 |
| 2010 | $2,530 -17.5% | $86,882 |
| 2009 | $3,065 +11.7% | $86,882 |
| 2008 | $2,745 | $86,882 |
| 2007 | $2,745 | $86,882 |
| 2006 | $2,745 | $86,882 |
| 2005 | $2,745 | $86,882 |
| 2004 | $2,745 | $86,882 |
| 2003 | -- | $86,882 |
| 2002 | -- | $86,882 |
| 2001 | -- | $86,882 |
| 2000 | -- | $86,882 |
Find assessor info on the county website
Monthly payment
Est. payment
Payment breakdown
Explore the cost of this home by adjusting the details. Changes won't be saved.Climate risks
Neighborhood: 31904

Similar homes
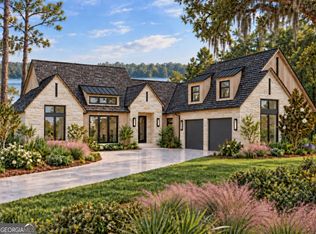
- $784,9004 bd4 ba3.3k sqft416 Cumberland Rd, Columbus, GA 31904For Sale

 MLS ID #231617, Carson Paris, Keller Williams Realty River Cities. CBORGA
- $894,9005 bd5 ba4.5k sqft137 Cascade Rd, Columbus, GA 31904For Sale
 MLS ID #234666, Kent Illges, Coldwell Banker / Kennon, Parker, Duncan & Davis. CBORGA
- $539,9004 bd4 ba3.9k sqft6073 Round Hill Rd, Columbus, GA 31904For Sale By Owner
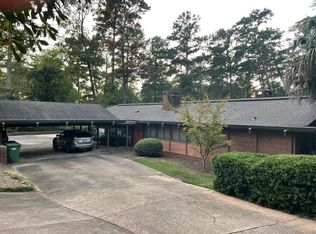
- $795,0005 bd6 ba5.3k sqft2067 Osprey Cove Dr, Columbus, GA 31904Active
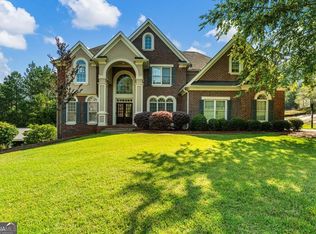
 MLS ID #10877016, Sidney Bedell, Prestige Property Brokers. GAMLS
- $1,150,0005 bd5 ba4.7k sqft8808 River Rd, Columbus, GA 31904ActiveMLS ID #10879244, Jaime Livingston, Keller Williams River Cities. GAMLS
- $638,0004 bd5 ba3.7k sqft8846 Greenleaf Dr, Columbus, GA 31904For SaleMLS ID #234552, John Daniel Ii, Broadmoor Realty Company. CBORGA
- $465,0005 bd3 ba3.6k sqft9509 Chickasaw Ct, Columbus, GA 31904For SaleMLS ID #234886, Eileen Oravic, Eileen Oravic Real Estate LLC. CBORGA
- $699,9004 bd3 ba3.3k sqft7126 Lullwater Rd, Columbus, GA 31904For SaleMLS ID #232131, Lisa Pound, Keller Williams Realty River Cities. CBORGA
- $548,0005 bd4 ba4.3k sqft7223 Leighton Rd, Columbus, GA 31904For SaleMLS ID #234856, Melissa Thomas, Coldwell Banker / Kennon, Parker, Duncan & Davis. CBORGA
- $475,0005 bd3 ba2.8k sqft5415 Roaring Branch Rd, Columbus, GA 31904For SaleMLS ID #234635, Victoria Hite, Coldwell Banker / Kennon, Parker, Duncan & Davis. CBORGA
- $549,9004 bd4 ba3.7k sqft7277 Leighton Rd, Columbus, GA 31904For SaleMLS ID #234868, K. Williams & M. Williams, Keith Williams Realty & Associates. CBORGA
- $499,0005 bd4 ba3.3k sqft6328 Brookstone Blvd, Columbus, GA 31904For SaleMLS ID #234842, Carson Paris, Keller Williams Realty River Cities. CBORGA
- $525,0006 bd5 ba3.8k sqft1680 Flournoy Dr, Columbus, GA 31906For SaleMLS ID #234904, Melissa Thomas, Coldwell Banker / Kennon, Parker, Duncan & Davis. CBORGA
- $875,0003 bd3 ba2.3k sqft7043 Winthrop Ct, Columbus, GA 31904For SaleMLS ID #231604, Melissa Thomas, Coldwell Banker / Kennon, Parker, Duncan & Davis. CBORGA
- $425,0004 bd4 ba2.9k sqft6730 Ranch Forest Dr, Columbus, GA 31904ActiveMLS ID #10876399, William Rembert, Prestige Property Brokers. GAMLS
- $450,0004 bd3 ba2.6k sqft10 Bridgecreek Ct, Columbus, GA 31904ActiveMLS ID #10844683, Marian Taylor, CENTURY 21 Premier Real Estate. GAMLS
- $389,9004 bd3 ba2.4k sqft737 Mobley Rd, Columbus, GA 31904For SaleMLS ID #233211, Scoot Mccullough, Coldwell Banker / Kennon, Parker, Duncan & Davis. CBORGA
- $399,9003 bd2 ba2.1k sqft6681 Creekview Pl, Columbus, GA 31904For SaleMLS ID #234925, Linda Bradley, Coldwell Banker / Kennon, Parker, Duncan & Davis. CBORGA
- $899,0004 bd5 ba3.5k sqft6015 Hawks Ridge Dr, Columbus, GA 31904For SaleMLS ID #233077, Leah Braxton, Braxton Real Estate LLC. CBORGA
