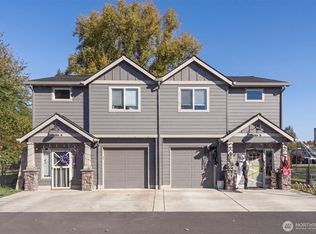
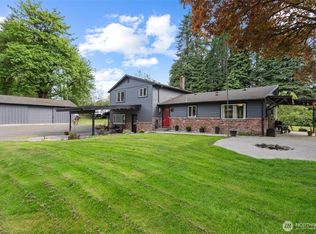
Fantastic investment opportunity! This recently built townhouse-style duplex offers two well-appointed units, each featuring 3 bedrooms, 2.5 baths, and 1,513 square feet. High ceilings and recessed lighting enhance the main living areas, while the kitchens showcase quartz countertops, shaker cabinetry, and stainless steel appliances. Each primary suite includes a walk-in closet, recessed lighting, and an adjoining full bathroom. Both units feature double-pane vinyl windows, forced-air heating with heat pumps, concrete patios, fully fenced yards, and an attached single-car garage. Conveniently located near I-5, schools, parks, and everyday amenities, this property combines modern finishes with practical features. Well and septic service help limit utility expenses, supporting the advertised 8% capitalization rate. You may be able to build additional units on this parcel. Don’t miss the opportunity to add this duplex to your investment portfolio!
Active
Listed by: Windermere Northwest Living • David Thelin • 360-749-5667
$520,000
352 Cemetery Road, Castle Rock, WA 98611
6beds
6baths
3,026sqft
Duplex, Multi Family
Built in 2023
-- sqft lot
$-- Zestimate®
$172/sqft
$-- HOA
What's special
Modern finishesAttached single-car garageHigh ceilingsRecessed lightingFully fenced yardsStainless steel appliancesShaker cabinetry
- --
- on Zillow
- 377
- views
- 46
- saves
Zillow last checked:
Listing updated:
Listed by:
David Thelin 360-749-5667 davidthelin@windermere.com,
Windermere Northwest Living
Source: NWMLS as distributed by MLS GRID,MLS#: 2585360
Facts & features
Interior
Bedrooms & bathrooms
- Bedrooms: 6
- Bathrooms: 6
Heating
- Forced Air, Heat Pump, Electric
Cooling
- Forced Air, Heat Pump
Features
- Flooring: Vinyl Plank, Carpet
- Has fireplace: No
Interior area
- Total structure area: 3,026
- Total interior livable area: 3,026 sqft
Property
Parking
- Total spaces: 8
- Parking features: Garage
- Garage spaces: 2
- Uncovered spaces: 6
Features
- Has view: Yes
- View description: Territorial
Lot
- Size: 1.88 Acres
- Features: Dead End Street, Paved, Fenced-Fully, High Speed Internet, Patio
Details
- Parcel number: 309300102
- Zoning description: Multi-Family,Residential,Jurisdiction: County
- Special conditions: Standard
Construction
Type & style
- Home type: MultiFamily
- Architectural style: Duplex
- Property subtype: Duplex, Multi Family
Materials
- Cement/Concrete, Stone
- Foundation: Poured Concrete
- Roof: Composition
Condition
- Very Good
- Year built: 2023
Utilities & green energy
- Electric: Company: Cowlitz PUD
- Sewer: Septic Tank, Company: Septic
- Water: Shared Well, Company: Well
- Utilities for property: Xfinity, Xfinity
Community & HOA
Community
- Subdivision: Castle Rock
Location
- Region: Castle Rock
Financial & listing details
- Price per square foot: $172/sqft
- Tax assessed value: $621,260
- Annual tax amount: $5,298
- Date on market: 10/13/2026
- Listing terms: Conventional,FHA,State Bond,VA Loan
Estimated market value
Not available
Estimated sales range
Not available
$2,085/mo
Price history
| Date | Event | Price |
|---|---|---|
| 10/13/2026 | Listed for sale | $520,000$172/sqft |
Source:  NWMLS as distributed by MLS GRID #2585360 Report a problem | ||
Public tax history
| Year | Property taxes | Tax assessment |
|---|---|---|
| 2025 | $5,298 +45.5% | $621,260 +45.5% |
| 2024 | $3,642 +10.4% | $427,030 +6.9% |
| 2023 | $3,298 | $399,640 +597.7% |
| 2022 | -- | $57,280 |
Find assessor info on the county website
Monthly payment
Est. payment
Payment breakdown
Explore the cost of this home by adjusting the details. Changes won't be saved.Climate risks
Neighborhood: 98611
Nearby schools
Schools provided by the listing agent
- Elementary: Castle Rock Elem
- Middle: Castle Rock Mid
- High: Castle Rock High
Source: NWMLS as distributed by MLS GRID. This data may not be complete. We recommend contacting the local school district to confirm school assignments for this home.
Similar homes
- $--5 bd3 ba2.2k sqft711 4th Ave SW, Castle Rock, WA 98611Auction
 Auction.com 2
- $629,0005 bd3 ba2.5k sqft1430 Hazel Dell, Castle Rock, WA 98611Active
 MLS ID #2546890, Amy Ranta. NWMLS as distributed by MLS GRID
- $598,0005 bd2 ba2.2k sqft410 Studebaker Spur 2, Castle Rock, WA 98611Active
 MLS ID #2482920, Alex Hughes. NWMLS as distributed by MLS GRID
- $599,0003 bd2 ba1.6k sqft142 Gassman Road, Castle Rock, WA 98611ActiveMLS ID #2574153, Kaylie Kingsley. NWMLS as distributed by MLS GRID
