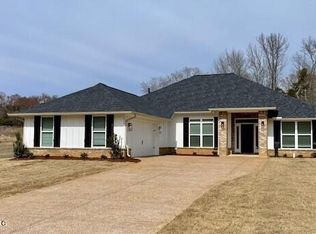
The 2320 floorplan is a stunning and thoughtfully designed home that offers both elegance and functionality. With 4 bedrooms and 2 baths, this spacious layout provides ample space for comfortable living and entertaining. Upon entering the home, you are greeted by a grand foyer that leads to an open-concept living area. The family room serves as the heart of the home, offering a cozy space for relaxation and quality time with loved ones. Adjacent to the family room is a well-appointed kitchen featuring modern appliances, a breakfast nook, abundant cabinet space, and a walk-in pantry. The kitchen flows into the formal dining area, creating a perfect space for hosting gatherings and enjoying meals together. The master suite is a true retreat located in the back of the home, providing a serene escape from the outside world. It features a generously sized bedroom, a walk-in closet, and an ensuite bathroom with a double vanity, a soaking tub, and a linen closet. The additional bedrooms are spacious and versatile, accommodating the needs of family members or guests. The 2320 floorplan also includes a designated laundry room for added convenience and a two-car garage to protect your vehicles and provide additional storage space. With high ceilings, large windows, and meticulous attention to detail, this home is filled with natural light, creating an inviting and warm atmosphere. The quality craftsmanship and superior finishes throughout the home exemplify our commitment to excellence. (PICTURES ARE OF A DIFFERENT HOME, SAME FLOORPLAN. SOME FEATURES MAY DIFFER IN HOME UNDER CONSTRUCTION. CALL FOR CURRENT CONSTRUCTION STATUS)
Active
$376,650
204 Farley Rd, Byhalia, MS 38611
4beds
2,320sqft
Residential, Single Family Residence
Built in 2026
0.7 Acres Lot
$-- Zestimate®
$162/sqft
$-- HOA
What's special
Two-car garageCozy space for relaxationGrand foyerDesignated laundry roomLarge windowsHigh ceilingsSpacious layout
- 18 hours
- 44
- 1
Zillow last checked:
Listing updated:
Listed by:
Sam Hatchett 901-319-7025,
Adams Homes, LLC 662-890-3689,
Sandi Bridges-Marshall 901-461-2588
Source: MLS United,MLS#: 4165653
Facts & features
Interior
Bedrooms & bathrooms
- Bedrooms: 4
- Bathrooms: 2
- Full bathrooms: 2
Primary bedroom
- Level: Main
Bedroom
- Level: Main
Bedroom
- Level: Main
Bedroom
- Level: Main
Primary bathroom
- Level: Main
Bathroom
- Level: Main
Dining room
- Level: Main
Family room
- Level: Main
Kitchen
- Level: Main
Heating
- Central
Cooling
- Ceiling Fan(s), Central Air
Appliances
- Included: Dishwasher, Disposal, Microwave, Stainless Steel Appliance(s)
- Laundry: Electric Dryer Hookup, Laundry Room
Features
- Breakfast Bar, Ceiling Fan(s), Double Vanity, Open Floorplan, Pantry, Primary Downstairs, Walk-In Closet(s), Granite Counters
- Flooring: Vinyl, Carpet
- Windows: Insulated Windows, Vinyl
- Has fireplace: Yes
- Fireplace features: Gas Log, Living Room
Interior area
- Total structure area: 2,320
- Total interior livable area: 2,320 sqft
Video & virtual tour
Property
Parking
- Total spaces: 2
- Parking features: Concrete, Driveway, Garage Door Opener
- Garage spaces: 2
- Has uncovered spaces: Yes
Features
- Levels: One
- Stories: 1
- Patio & porch: Patio, Porch
- Exterior features: Rain Gutters
Lot
- Size: 0.7 Acres
- Dimensions: 101' x 287
Details
- Parcel number: 189 3111000
Construction
Type & style
- Home type: SingleFamily
- Architectural style: See Remarks
- Property subtype: Residential, Single Family Residence
Materials
- Brick, Fiber Cement
- Foundation: Slab
- Roof: Architectural Shingles
Condition
- New Construction
- New construction: Yes
- Year built: 2026
Utilities & green energy
- Sewer: Septic Tank
- Water: Public
- Utilities for property: Cable Available, Electricity Connected, Natural Gas Connected, Water Connected
Community & HOA
Community
- Subdivision: Farley Ridge
HOA
- Has HOA: No
Location
- Region: Byhalia
Financial & listing details
- Price per square foot: $162/sqft
- Date on market: 10/15/2026
- Electric utility on property: Yes
Estimated market value
Not available
Estimated sales range
Not available
Not available
Price history
| Date | Event | Price |
|---|---|---|
| 10/15/2026 | Listed for sale | $376,650$162/sqft |
Source: MLS United #4165653 Report a problem | ||
Public tax history
Tax history is unavailable.
Monthly payment
Est. payment
Payment breakdown
Explore the cost of this home by adjusting the details. Changes won't be saved.Climate risks
Neighborhood: 38611
Nearby schools
Schools provided by the listing agent
- Elementary: Byhalia
- Middle: Byhalia
- High: Byhalia
Source: MLS United. This data may not be complete. We recommend contacting the local school district to confirm school assignments for this home.
Similar homes
- $373,8004 bd2 ba2.2k sqft875 Barringer Rd, Byhalia, MS 38611New Construction
 MLS ID #4165657, Sam Hatchett, Adams Homes, LLC. MLS United
 - $369,9004 bd2 ba2.1k sqft215 Dry Field Rd, Byhalia, MS 38611For Sale
 MLS ID #4164772, Ed Schreiner, Signature Realty LLC. MLS United
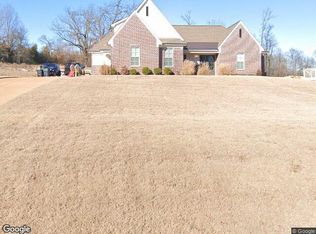
 - $--3 bd2 ba2.6k sqft92 Farley Rd, Byhalia, MS 38611Auction
 Xome
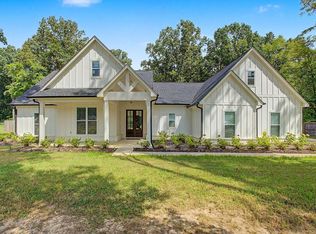
Xome - $379,9004 bd2 ba2k sqft263 Dry Field Rd, Byhalia, MS 38611For Sale
 MLS ID #10231368, Melissa W Reed, BHHS McLemore & Co. Realty. MAAR
