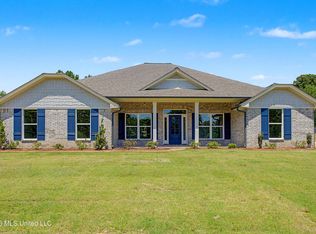
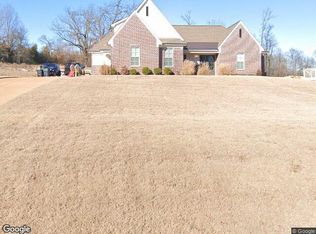
Introducing our 2202 floor plan--a stunning home currently under construction. Once complete, it will feature 4 spacious bedrooms, 2 bathrooms, elegant tray and vaulted ceilings, and generous walk-in closets. The kitchen and bathrooms will be finished with granite countertops, adding a touch of luxury throughout. A 2-car garage provides convenience, and the property sits on nearly 3/4 of an acre, offering plenty of outdoor space. Experience the tranquility and natural beauty of rural living, while enjoying all the modern conveniences of the city just minutes away in Olive Branch and Collierville. (HOME IS UNDER CONSTRUCTION, PICTURES ARE OF ANOTHER HOME THAT IS THE SAME FLOORPLAN. CALL FOR CONSTRUCTION STATUS)
Active
$373,800
875 Barringer Rd, Byhalia, MS 38611
4beds
2,202sqft
Residential, Single Family Residence
Built in 2026
0.7 Acres Lot
$-- Zestimate®
$170/sqft
$-- HOA
What's special
Plenty of outdoor spaceGranite countertopsGenerous walk-in closets
- 23 hours
- 39
- 3
Zillow last checked:
Listing updated:
Listed by:
Sam Hatchett 901-319-7025,
Adams Homes, LLC 662-890-3689,
Sandi Bridges-Marshall 901-461-2588
Source: MLS United,MLS#: 4165657
Facts & features
Interior
Bedrooms & bathrooms
- Bedrooms: 4
- Bathrooms: 2
- Full bathrooms: 2
Primary bedroom
- Level: Main
Bedroom
- Level: Main
Bedroom
- Level: Main
Bedroom
- Level: Main
Primary bathroom
- Level: Main
Bathroom
- Level: Main
Dining room
- Level: Main
Great room
- Level: Main
Kitchen
- Level: Main
Laundry
- Level: Main
Office
- Level: Main
Heating
- Central, Natural Gas
Cooling
- Ceiling Fan(s), Central Air
Appliances
- Included: Dishwasher, Disposal, Microwave
- Laundry: Electric Dryer Hookup, Laundry Room, Main Level
Features
- Breakfast Bar, Granite Counters, High Ceilings, Open Floorplan, Walk-In Closet(s)
- Flooring: Vinyl, Carpet
- Windows: Vinyl
- Has fireplace: Yes
- Fireplace features: Living Room
Interior area
- Total structure area: 2,202
- Total interior livable area: 2,202 sqft
Video & virtual tour
Property
Parking
- Total spaces: 2
- Parking features: Attached, Driveway, Garage Faces Side
- Attached garage spaces: 2
- Has uncovered spaces: Yes
Features
- Levels: One
- Stories: 1
- Exterior features: Rain Gutters
Lot
- Size: 0.7 Acres
- Dimensions: 101' x 300'
Details
- Parcel number: 1893112900
Construction
Type & style
- Home type: SingleFamily
- Property subtype: Residential, Single Family Residence
Materials
- Brick, Fiber Cement
- Foundation: Slab
- Roof: Architectural Shingles
Condition
- New Construction
- New construction: Yes
- Year built: 2026
Utilities & green energy
- Sewer: Septic Tank
- Water: Public
- Utilities for property: Cable Available, Natural Gas Connected, Water Connected
Community & HOA
Community
- Subdivision: Farley Ridge
HOA
- Has HOA: No
Location
- Region: Byhalia
Financial & listing details
- Price per square foot: $170/sqft
- Date on market: 10/15/2026
Estimated market value
Not available
Estimated sales range
Not available
Not available
Price history
| Date | Event | Price |
|---|---|---|
| 10/15/2026 | Listed for sale | $373,800$170/sqft |
Source: MLS United #4165657 Report a problem | ||
Public tax history
Tax history is unavailable.
Monthly payment
Est. payment
Payment breakdown
Explore the cost of this home by adjusting the details. Changes won't be saved.Climate risks
Neighborhood: 38611
Nearby schools
Schools provided by the listing agent
- Elementary: Byhalia
- Middle: Byhalia
- High: Byhalia
Source: MLS United. This data may not be complete. We recommend contacting the local school district to confirm school assignments for this home.

Similar homes
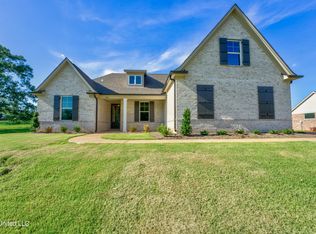
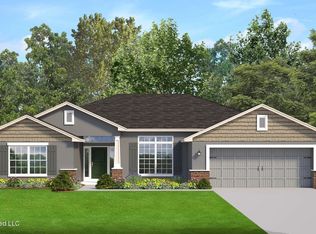
- $376,6504 bd2 ba2.3k sqft204 Farley Rd, Byhalia, MS 38611New Construction
 MLS ID #4165653, Sam Hatchett, Adams Homes, LLC. MLS United
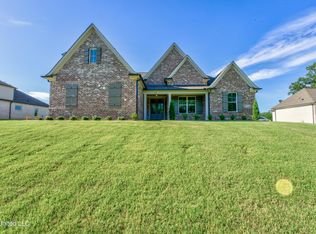
 - $369,9004 bd2 ba2.1k sqft215 Dry Field Rd, Byhalia, MS 38611For Sale
 MLS ID #4164772, Ed Schreiner, Signature Realty LLC. MLS United
 - $--3 bd2 ba2.6k sqft92 Farley Rd, Byhalia, MS 38611Auction
 Xome
Xome - $382,8004 bd3 ba2.3k sqft80 Farley Rd, Byhalia, MS 38611New Construction
 MLS ID #4142735, Sam Hatchett, Adams Homes, LLC. MLS United
