
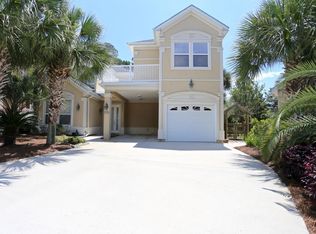
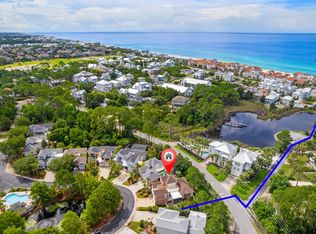
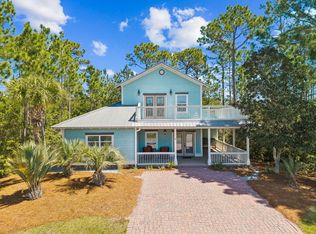
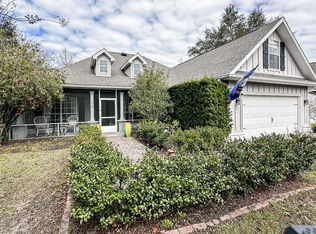
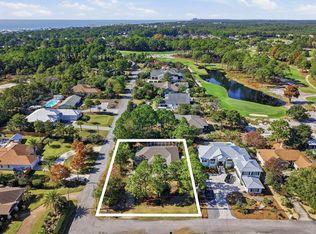
Welcome to 204 Masters Court nestled in the beautiful community of Fairway Villas. An incredible opportunity to live a 1/2 mile to Scenic Hwy 30A, the beach and turquoise waters of the gulf! A community pool and Santa Rosa Beach and Golf Club 18 hole, par 72 championship course. Welcoming open floor plan with 10ft ceilings. A heated and cooled sunroom beckons endless entertaining and family gatherings. Primary suite is on the main floor with walk-in closet. Second bedroom and a first floor office space convenient for working from home or a great homework space! Bedroom on second floor has a full bath and French doors leading out to the deck where you can enjoy sunning, reading and a peaceful space. Plantation shutters. Hurricane shutters a bonus. Screened-in back porch is the perfect place to relax after a day on the beach or golf course. 90 day minimum rentals. Partially furnished and included.
For sale
$825,000
204 Masters Ct, Santa Rosa Beach, FL 32459
3beds
2,605sqft
Est.: Get pre-qualified
Single Family Residence
Built in 2002
6,969 Square Feet Lot
$-- Zestimate®
$317/sqft
$-- HOA
What's special
- 3 days |
- 757 |
- 39 |
Likely to sell faster than
Zillow last checked:
Listing updated:
Listed by:
Annie H Lockamy 850-226-2888,
Inlet Beach Real Estate
Source: ECAOR,MLS#: 1004194
Tour with a local agent
Facts & features
Interior
Bedrooms & bathrooms
- Bedrooms: 3
- Bathrooms: 3
- Full bathrooms: 3
Primary bedroom
- Level: First
- Area: 245.75 Square Feet
- Dimensions: 19.66 x 12.5
Bedroom
- Level: First
- Area: 144 Square Feet
- Dimensions: 12 x 12
Bedroom
- Level: Second
- Area: 176 Square Feet
- Dimensions: 16 x 11
Dining area
- Level: First
- Area: 269.12 Square Feet
- Dimensions: 16.83 x 16
Family room
- Level: First
- Area: 208 Square Feet
- Dimensions: 16 x 13
Kitchen
- Level: First
- Area: 99 Square Feet
- Dimensions: 11 x 9
Living room
- Level: First
- Area: 296.25 Square Feet
- Dimensions: 19.75 x 15
Other
- Level: First
- Area: 91 Square Feet
- Dimensions: 13 x 7
Heating
- Heat Pump, Central, Natural Gas
Cooling
- Central Air, Ceiling Fan(s)
Appliances
- Included: Dishwasher, Disposal, Dryer, Microwave, Refrigerator, Washer, Electric Water Heater
- Laundry: Washer/Dryer Hookup
Features
- Breakfast Bar, Crown Molding
- Flooring: Hardwood, Tile
- Windows: Plantation Shutters, Window Treatments, Hurricane Shutters
- Has fireplace: Yes
- Fireplace features: Gas
- Common walls with other units/homes: No Common Walls
Interior area
- Total structure area: 2,605
- Total interior livable area: 2,605 sqft
Property
Parking
- Total spaces: 4
- Parking features: Garage Door Opener, Carport, Garage
- Attached garage spaces: 1
- Carport spaces: 1
- Covered spaces: 2
Features
- Stories: 2
- Patio & porch: Deck, Screened
- Exterior features: Outdoor Shower
- Fencing: Partial
- Has view: Yes
- View description: Lake
- Has water view: Yes
- Water view: Lake
Lot
- Size: 6,969 Square Feet
- Dimensions: 45 x 121
- Features: Covenants, Easements, Irregular Lot, Within 1/2 Mile to Water, Zero Lot Line
Details
- Parcel number: 033S20347000000240
- Zoning description: Resid Single Family
Construction
Type & style
- Home type: SingleFamily
- Architectural style: Villa
- Property subtype: Single Family Residence
Materials
- Stucco
- Foundation: Slab
- Roof: Shingle
Condition
- Construction Complete
- New construction: No
- Year built: 2002
Utilities & green energy
- Water: Public
Community & HOA
Community
- Features: Minimum Rental Prd, Short Term Rental - Not Allowed, Pool
- Security: Security System
- Subdivision: FAIRWAY VILLAS
HOA
- Has HOA: Yes
- Services included: Maintenance Grounds, Management
Location
- Region: Santa Rosa Beach
Financial & listing details
- Price per square foot: $317/sqft
- Tax assessed value: $809,496
- Annual tax amount: $6,964
- Date on market: 5/29/2026
- Road surface type: Paved
Estimated market value
Not available
Estimated sales range
Not available
Not available
Price history
| Date | Event | Price |
|---|---|---|
| 5/29/2026 | Listed for sale | $825,000-1.2%$317/sqft |
Source:  ECAOR #1004194 Report a problem ECAOR #1004194 Report a problem | ||
| 5/18/2026 | Listing removed | -- |
Source: Owner Report a problem | ||
| 4/16/2026 | Listed for sale | $835,000+7.7%$321/sqft |
Source: Owner Report a problem | ||
| 4/11/2026 | Listing removed | $4,500$2/sqft |
Source: Zillow Rentals Report a problem | ||
| 3/21/2026 | Listed for rent | $4,500$2/sqft |
Source: Zillow Rentals Report a problem | ||
| 8/13/2023 | Listing removed | -- |
Source: ECAOR #874077 Report a problem | ||
| 8/12/2021 | Sold | $775,000$298/sqft |
Source: ECAOR #874077 Report a problem | ||
| 7/3/2021 | Pending sale | $775,000$298/sqft |
Source: ECAOR #874077 Report a problem | ||
| 7/1/2021 | Price change | $775,000+3.3%$298/sqft |
Source: ECAOR #874077 Report a problem | ||
| 6/15/2021 | Pending sale | $750,000$288/sqft |
Source: ECAOR #874077 Report a problem | ||
| 6/10/2021 | Listed for sale | $750,000+66%$288/sqft |
Source: ECAOR #874077 Report a problem | ||
| 5/17/2013 | Sold | $451,900-24.7%$173/sqft |
Source: ECAOR #587927 Report a problem | ||
| 5/30/2006 | Sold | $600,000+100.7%$230/sqft |
Source: Public Record Report a problem | ||
| 11/14/2002 | Sold | $299,000$115/sqft |
Source: Public Record Report a problem | ||
Public tax history
| Year | Property taxes | Tax assessment |
|---|---|---|
| 2024 | $6,836 +3.7% | $786,596 +3% |
| 2023 | $6,591 +1.1% | $763,685 +3% |
| 2022 | $6,517 +100.9% | $741,442 +98.7% |
| 2021 | $3,243 -1.6% | $373,223 +1.4% |
| 2020 | $3,297 +3.2% | $368,070 +2.4% |
| 2019 | $3,195 | $359,599 +1.9% |
| 2018 | $3,195 +1.7% | $352,894 +2.1% |
| 2017 | $3,142 +2.9% | $345,636 +0.7% |
| 2016 | $3,053 -11.2% | $343,381 +2.1% |
| 2015 | $3,436 +0.6% | $336,179 +1.4% |
| 2014 | $3,417 | $331,679 +14.5% |
| 2013 | -- | $289,792 +1.7% |
| 2012 | -- | $284,948 -1.5% |
| 2011 | -- | $289,388 -1.4% |
| 2010 | -- | $293,588 -1.5% |
| 2009 | -- | $297,995 -9.3% |
| 2008 | -- | $328,389 -41.3% |
| 2007 | -- | $559,763 +119.7% |
| 2005 | -- | $254,768 +3% |
| 2004 | -- | $247,348 +1.9% |
| 2003 | -- | $242,736 |
Find assessor info on the county website
Monthly payment
Est. payment$--/mo
Payment breakdown
Explore the cost of this home by adjusting the details. Changes won't be saved.
All calculations are estimates and provided by Zillow, Inc. for informational purposes only. Actual amounts may vary.
HOA fees may include property taxes on listings classified as Co-Ops. Contact the listing agent and/or owner for fee details.
Mortgage interest rates are dependent on a number of factors, including credit score, down payment, and repayment length. Interest rate data provided by Zillow Group Marketplace, Inc. as of 1/1/1970 from various mortgage lenders with which we have lead or other similar arrangements; the Estimated Payment is an average of those rates.
See how much you could borrow to make a competitive offer.
Climate risks
Neighborhood: 32459
Nearby schools
GreatSchools rating
- 9/10Van R. Butler Elementary SchoolGrades: K-5Distance: 1.3 mi
- 8/10Emerald Coast Middle SchoolGrades: 6-8Distance: 7.7 mi
- 8/10South Walton High SchoolGrades: 9-12Distance: 4.1 mi
Schools provided by the listing agent
- Elementary: Van R Butler
- Middle: Emerald Coast
- High: South Walton
Source: ECAOR. This data may not be complete. We recommend contacting the local school district to confirm school assignments for this home.
A local agent can set up tours, give advice and negotiate with sellers.
A local lender can help you make sure your offer is ready when you are.


- Florida
- Walton County
- Santa Rosa Beach
- 32459
- 204 Masters Ct
Nearby cities
Nearby zip codes
Other Santa Rosa Beach Topics
- Apartments for Rent in 32459
- Houses for Sale in 32459
- Houses for Rent in 32459
- 32459 Real Estate
- Santa Rosa Beach Condos
- Houses for Sale in Santa Rosa Beach
- Newest Listings in Santa Rosa Beach
- Santa Rosa Beach Home Values
- Santa Rosa Beach Real Estate Agents
- Santa Rosa Beach Refinance
- Santa Rosa Beach Mortgage Rates
