Set on an expansive corner lot graced with mature trees, 640 Ridge Road offers a refined blend of privacy, comfort, and an enviable location just off Scenic Highway 30A. Nestled within the desirable Santa Rosa Ridge community, this single-level brick residence sits moments from Santa Rosa Golf & Beach Club, Gulf Place, and the renowned beaches that define 30A living.
A highlight of the property is its private saltwater pool, thoughtfully screened for year-round enjoyment. Paired with a fenced yard and lush landscaping, the outdoor spaces create a peaceful retreat that feels both secluded and inviting—ideal for relaxed afternoons or effortless entertaining. Inside, the home welcomes you with a spacious, light-filled layout. The primary suite offers direct access to the screened porch, a generous walk-in closet, and an oversized en suite featuring a soaking tub and walk-in shower. A dedicated office adds versatility, while the main living areas incorporate a breakfast nook, a formal dining space, and a well-planned laundry room just off the two-car garage.
Two comfortable guest bedrooms and a shared full bathroom occupy their own wing, providing privacy and ease for family or visitors.
With its exceptional lot, private pool sanctuary, and premier location near 30A's most beloved amenities, 640 Ridge Road presents an opportunity to enjoy the best of coastal living in a timeless, thoughtfully designed setting.
For sale
Price cut: $50K (5/13)
$949,000
640 Ridge Rd, Santa Rosa Beach, FL 32459
3beds
2,058sqft
:
Get pre-qualified$5,795/mo
Single Family Residence
Built in 1998
0.35 Acres Lot
$906,300 Zestimate®
$461/sqft
$-- HOA
What's special
Fenced yardTwo comfortable guest bedroomsPrivate saltwater poolDedicated officeMature treesBreakfast nookPeaceful retreat
- 244 days |
- 442 |
- 16 |
Zillow last checked:
Listing updated:
Listed by:
Joiner Group casey@scenicsir.com,
Scenic Sotheby's International Realty
Source: ECAOR,MLS#: 990292
Facts & features
Interior
Bedrooms & bathrooms
- Bedrooms: 3
- Bathrooms: 2
- Full bathrooms: 2
Primary bedroom
- Level: First
- Area: 247.5 Square Feet
- Dimensions: 16.5 x 15
Bedroom
- Level: First
- Area: 149.5 Square Feet
- Dimensions: 13 x 11.5
Bedroom
- Level: First
- Area: 143 Square Feet
- Dimensions: 13 x 11
Dining room
- Level: First
- Area: 130 Square Feet
- Dimensions: 13 x 10
Living room
- Level: First
- Area: 315 Square Feet
- Dimensions: 18 x 17.5
Office
- Level: First
- Area: 130 Square Feet
- Dimensions: 13 x 10
Screened porch
- Level: First
- Area: 345 Square Feet
- Dimensions: 30 x 11.5
Heating
- Central
Cooling
- Central Air, Ceiling Fan(s)
Appliances
- Included: Dishwasher, Dryer, Microwave, Washer, Electric Water Heater
- Laundry: Washer/Dryer Hookup
Features
- Breakfast Bar, Bookcases, Crown Molding, Recessed Lighting, Pantry
- Flooring: Tile
- Windows: Hurricane Shutters
- Common walls with other units/homes: No Common Walls
Interior area
- Total structure area: 2,058
- Total interior livable area: 2,058 sqft
Property
Parking
- Total spaces: 2
- Parking features: Garage - Attached
- Attached garage spaces: 2
Features
- Stories: 1
- Patio & porch: Covered, Patio, Porch, Screened
- Exterior features: Private Yard, Outdoor Shower, Rain Gutters
- Pool features: In Ground
Lot
- Size: 0.35 Acres
- Dimensions: 95' x 160'
- Features: Corner Lot, See Remarks
Details
- Additional structures: Yard Building
- Parcel number: 033S203419000B0170
- Zoning description: Resid Single Family
Construction
Type & style
- Home type: SingleFamily
- Architectural style: Traditional
- Property subtype: Single Family Residence
Materials
- Brick
- Roof: Composition
Condition
- Construction Complete
- New construction: No
- Year built: 1998
Utilities & green energy
- Water: Public
Community & HOA
Community
- Subdivision: SANTA ROSA RIDGE UNIT 2
Location
- Region: Santa Rosa Beach
Financial & listing details
- Price per square foot: $461/sqft
- Tax assessed value: $829,176
- Annual tax amount: $3,140
- Date on market: 11/25/2025
- Road surface type: Paved
Estimated market value
$906,300
$861,000 - $952,000
$3,806/mo
Price history
| Date | Event | Price |
|---|---|---|
| 5/13/2026 | Price change | $949,000-5%$461/sqft |
Source:  ECAOR #990292 Report a problem ECAOR #990292 Report a problem | ||
| 11/25/2025 | Listed for sale | $999,000+146.7%$485/sqft |
Source: ECAOR #990292 Report a problem | ||
| 3/26/2012 | Sold | $405,000-9.4%$197/sqft |
Source: Public Record Report a problem | ||
| 2/7/2011 | Listing removed | $447,000$217/sqft |
Source: Andrews & Arnsdorff Realty, Inc. #543826 Report a problem | ||
| 10/17/2010 | Price change | $447,000-0.4%$217/sqft |
Source: Andrews & Arnsdorff Realty #543826 Report a problem | ||
| 8/22/2010 | Listed for sale | $449,000+16%$218/sqft |
Source: Andrews & Arnsdorff Realty #543826 Report a problem | ||
| 8/9/2006 | Sold | $387,200$188/sqft |
Source: Public Record Report a problem | ||
Public tax history
| Year | Property taxes | Tax assessment |
|---|---|---|
| 2025 | $3,141 +2.1% | $391,207 +2.9% |
| 2024 | $3,078 +4% | $380,182 +3% |
| 2023 | $2,960 -0.1% | $369,109 +3% |
| 2022 | $2,963 -1.2% | $358,358 +3% |
| 2021 | $2,999 -1.8% | $347,920 +1.4% |
| 2020 | $3,053 +3.1% | $343,116 +2.3% |
| 2019 | $2,960 | $335,402 +1.9% |
| 2018 | $2,960 +1.7% | $329,148 +2.1% |
| 2017 | $2,910 +2.9% | $322,378 +2.1% |
| 2016 | $2,827 +1.4% | $315,747 +0.7% |
| 2015 | $2,789 -0.8% | $313,552 +0.8% |
| 2014 | $2,813 | $311,063 +1.5% |
| 2013 | -- | $306,466 -0.8% |
| 2012 | -- | $308,949 +23.9% |
| 2011 | -- | $249,275 |
| 2010 | -- | $249,275 -8.1% |
| 2009 | -- | $271,348 -21.1% |
| 2008 | -- | $343,928 -5.4% |
| 2007 | -- | $363,657 +133.1% |
| 2005 | -- | $155,985 +3% |
| 2004 | -- | $151,442 +1.9% |
| 2003 | -- | $148,618 +2.4% |
| 2002 | -- | $145,135 +1.6% |
| 2001 | -- | $142,849 |
Find assessor info on the county website
Monthly payment
Est. payment
Payment breakdown
Explore the cost of this home by adjusting the details. Changes won't be saved.Climate risks
Neighborhood: 32459
Nearby schools
GreatSchools rating
- 9/10Van R. Butler Elementary SchoolGrades: K-5Distance: 1.4 mi
- 8/10Emerald Coast Middle SchoolGrades: 6-8Distance: 7.4 mi
- 8/10South Walton High SchoolGrades: 9-12Distance: 3.7 mi
Schools provided by the listing agent
- Elementary: Van R Butler
- Middle: Emerald Coast
- High: South Walton
Source: ECAOR. This data may not be complete. We recommend contacting the local school district to confirm school assignments for this home.
- $1,175,8003 bd2 ba2k sqft258 Fairway Dr, Santa Rosa Beach, FL 32459Off Market
- $2,005,0004 bd4 ba3k sqft624 Ridge Rd, Santa Rosa Beach, FL 32459Off Market
- $1,150,0003 bd2 ba2.4k sqft233 Fairway Dr, Santa Rosa Beach, FL 32459Sold
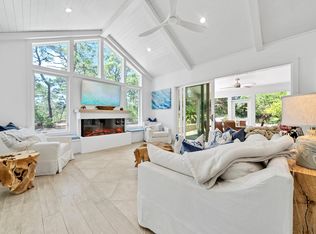
- $---- sqft8 Fairway Dr, Santa Rosa Beach, FL 32459Off Market
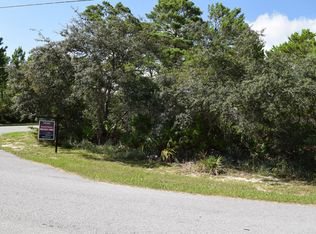
- $1,013,0003 bd2 ba2.3k sqft614 Ridge Rd, Santa Rosa Beach, FL 32459Off Market
- $1,800,0004 bd3 ba2.4k sqft257 Fairway Dr, Santa Rosa Beach, FL 32459Sold
- $1,252,0004 bd2 ba2.3k sqft270 Fairway Dr, Santa Rosa Beach, FL 32459Sold
- $1,611,9004 bd4 ba2.8k sqft209 Fairway Dr, Santa Rosa Beach, FL 32459Off Market
A local agent can set up tours, give advice and negotiate with sellers.
A local lender can help you make sure your offer is ready when you are.
Similar homes
- $1,090,0003 bd2 ba2k sqft370 Ridge Rd, Santa Rosa Beach, FL 32459For Sale

 MLS ID #1006776, Robert W Peebles, Grayton Beach Realty Llc. ECAOR
 - $1,250,0004 bd2 ba2.3k sqft10 Fairway Dr, Santa Rosa Beach, FL 32459For Sale
 MLS ID #1007871, Lynne Andrews, Christies International Real Estate Emerald Coast. ECAOR
 - $849,9003 bd3 ba2.2k sqft56 Tradewinds Dr, Santa Rosa Beach, FL 32459For Sale
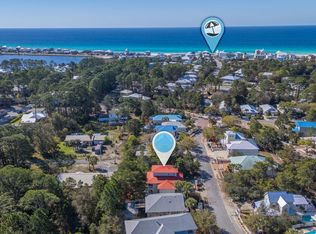 MLS ID #1006651, Lisa Hughley and Associates, Classic Luxury Real Estate LLC. ECAOR
 - $895,0003 bd3 ba2k sqft104 Masters Ct, Santa Rosa Beach, FL 32459For Sale
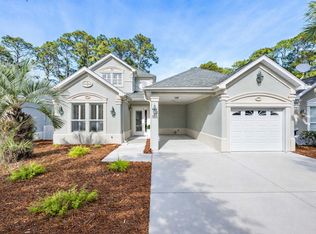 MLS ID #997188, Blankenship Watkins Advisory Group, Christies International Real Estate Emerald Coast. ECAOR
 - $825,0003 bd2 ba1.9k sqft200 Ocean Spray Cir, Santa Rosa Beach, FL 32459For SaleMLS ID #1004555, Jeremy D Fretwell, Keller Williams Realty FWB. ECAOR
- $889,0003 bd2 ba1.7k sqft64 Spotted Dolphin Rd, Santa Rosa Beach, FL 32459For SaleMLS ID #976890, Kelly A Connell, Berkshire Hathaway HomeServices. ECAOR
- $760,0003 bd3 ba1.6k sqft84 Tradewinds Dr, Santa Rosa Beach, FL 32459For SaleMLS ID #1004274, Abbott Martin Group, EXP Realty LLC. ECAOR
- $1,165,0004 bd4 ba2.4k sqft76 Masters Ct, Santa Rosa Beach, FL 32459For SaleMLS ID #1005749, Stephanie L Roessler, Ocean Reef Realty Inc. ECAOR
- $724,9003 bd3 ba1.9k sqft228 Golf Villa Dr, Santa Rosa Beach, FL 32459For SaleMLS ID #1007322, Abbott Martin Group, EXP Realty LLC. ECAOR
- $895,0004 bd4 ba2.4k sqft26 Palmview Ln, Santa Rosa Beach, FL 32459For SaleMLS ID #994755, Charity L Jeffrey, Bastion Realty LLC. ECAOR
- $899,0004 bd3 ba2.6k sqft98 Wind Spray Ct, Santa Rosa Beach, FL 32459For SaleMLS ID #1002923, Melissa A Baranowski, Cindy Cole Fine Homes LLC. ECAOR
- $899,0005 bd3 ba3k sqft134 Mussett Bayou Ct, Santa Rosa Beach, FL 32459For SaleMLS ID #979456, Sarah K Svoboda, Compass. ECAOR
- $920,0003 bd3 ba1.7k sqft75 Sierra Dunes Dr, Miramar Beach, FL 32550For SaleMLS ID #790492, Porcha Cooper. CPAR
- $629,0003 bd3 ba1.7k sqft34 Woodshire Dr, Santa Rosa Beach, FL 32459For SaleMLS ID #999365, Richard E Stafford, Tommy Sholes Inc. ECAOR
- $943,9003 bd2 ba1.9k sqft8836 Saint Andrews Dr, Miramar Beach, FL 32550For SaleMLS ID #999177, Karon D Higginbotham, Compass. ECAOR
- $729,9004 bd4 ba2.1k sqft168 Nancy Claire Ln, Santa Rosa Beach, FL 32459For SaleMLS ID #789722, Mike S Herring. CPAR
- $1,050,0003 bd2 ba1.4k sqft39 Dune Rosemary Ct, Santa Rosa Beach, FL 32459For SaleMLS ID #997018, Kendall L Hood, Compass. ECAOR
- $899,0003 bd3 ba1.6k sqft1108 Prestwick Pl, Miramar Beach, FL 32550For SaleMLS ID #1003613, Karen Hartley Fillingim, Scenic Sotheby's International Realty. ECAOR
- $1,099,0003 bd2 ba1.7k sqft165 Sugar Sand Ln, Santa Rosa Beach, FL 32459For SaleMLS ID #676423, Ace Khan, Levin Rinke Realty. PAR
- $499,0003 bd2 ba1.6k sqft216 Central 8th St, Santa Rosa Beach, FL 32459For SaleMLS ID #995161, Whitney E Cooley, Scenic Sotheby's International Realty. ECAOR
