Enjoy main-level living in this inviting 4-bedroom, 3-bath Brainerd home, thoughtfully designed with warm natural finishes and peaceful views of the private backyard. The spacious living room is framed by windows that bring the outdoors in, creating the unique feeling of living among the trees. Oak hardwood flooring adds timeless character throughout the main level, while a large covered front porch offers a welcoming place to relax and enjoy the surroundings. The kitchen is both functional and beautifully finished with custom alder cabinetry and Cambria countertops. Alder woodwork is featured throughout the home, including the kitchen and laundry cabinetry, fireplace surround, wood ceiling, upper-level bedroom walls, lower-level cabinetry, vanity, trim, doors, and closet doors—creating a cohesive, warm, lodge-inspired feel. Cherrywood adds a refined touch in the upper-level vanities and lower-level desk area. The private primary suite provides a comfortable retreat, while the main-level bath features a jetted tub for added relaxation. Spacious bedrooms offer flexibility for family, guests, office space, or hobbies.
The walkout lower level expands the living space with a convenient kitchenette, ample room to gather, and access to a three-season porch overlooking the wooded backyard. Whether enjoying a quiet morning coffee, hosting friends, or taking in the changing seasons, this home offers comfortable indoor and outdoor spaces to enjoy. Additional highlights include a finished, insulated two-stall garage with workshop space, a wraparound driveway for easy access and extra parking, and is adjacent to public land ensuring that there will be no neighbors behind you. This well-appointed Brainerd home blends practical amenities with distinctive craftsmanship, natural materials, and a private setting.
Active
$500,000
204 Ridge Dr, Brainerd, MN 56401
4beds
3,367sqft
Single Family
Built in 2008
0.83 Acres Lot
$-- Zestimate®
$149/sqft
$-- HOA
What's special
- 10 days
- 672
- 29
Likely to sell faster than
Zillow last checked:
Listing updated:
Listed by:
Albin Kuschel 218-831-1255,
Edina Realty, Inc.,
Dustin Kuschel 218-831-2785
Source: NorthstarMLS as distributed by MLS GRID,MLS#: 7160871
Facts & features
Interior
Bedrooms & bathrooms
- Bedrooms: 4
- Bathrooms: 3
- Full bathrooms: 1
- 3/4 bathrooms: 2
Bedroom
- Area: 163.58 Square Feet
- Dimensions: 12'7 x 13'
Bedroom 2
- Area: 153.73 Square Feet
- Dimensions: 11'9 x 13'1
Bedroom 3
- Area: 155.21 Square Feet
- Dimensions: 12'6 x 12'5
Bedroom 4
- Area: 150.58 Square Feet
- Dimensions: 11'7 x 13'
Den
- Area: 134.71 Square Feet
- Dimensions: 10'2 x 13'3
Dining room
- Area: 175 Square Feet
- Dimensions: 12'6 x 14'
Family room
- Area: 183.17 Square Feet
- Dimensions: 13'1 x 14'
Kitchen
- Area: 188.95 Square Feet
- Dimensions: 13'5 x 14'1
Laundry
- Area: 112.63 Square Feet
- Dimensions: 8'6 x 13'3
Living room
- Area: 301 Square Feet
- Dimensions: 14' x 21'6
Recreation room
- Area: 201.33 Square Feet
- Dimensions: 12'7 x 16'
Heating
- Boiler, Forced Air, In-Floor Heating
Cooling
- Central Air
Appliances
- Included: Air-To-Air Exchanger, Dishwasher, Dryer, Exhaust Fan, Gas Water Heater, Microwave, Range, Refrigerator, Tankless Water Heater, Washer, Water Softener Owned
- Laundry: Electric Dryer Hookup, Laundry Room, Main Level, Sink, Washer Hookup
Features
- Basement: Egress Window(s),Finished,Full,Walk-Out Access
- Number of fireplaces: 1
- Fireplace features: Gas
Interior area
- Total structure area: 3,486
- Total interior livable area: 3,367 sqft
- Finished area above ground: 1,891
- Finished area below ground: 1,476
Property
Parking
- Total spaces: 2
- Parking features: Attached, Asphalt, Electric, Floor Drain, Garage, Garage Door Opener, Heated Garage, Insulated Garage
- Attached garage spaces: 2
- Has uncovered spaces: Yes
- Details: Garage Dimensions (32' x 32')
Accessibility
- Accessibility features: None
Features
- Levels: One
- Stories: 1
- Patio & porch: Covered, Front Porch
Lot
- Size: 0.83 Acres
- Dimensions: 100 x 348 x 110 x 364
- Features: Property Adjoins Public Land, Tree Coverage - Heavy
Details
- Foundation area: 1596
- Parcel number: 41350534
- Zoning description: Residential-Single Family
Construction
Type & style
- Home type: SingleFamily
- Property subtype: Single Family
Materials
- Frame
- Roof: Asphalt,Pitched
Condition
- New construction: No
- Year built: 2008
Utilities & green energy
- Electric: Circuit Breakers, 200+ Amp Service, Power Company: Brainerd Public Utilities
- Gas: Natural Gas
- Sewer: City Sewer/Connected
- Water: City Water/Connected
Community & HOA
Community
- Subdivision: Buffalo Hills
HOA
- Has HOA: No
Location
- Region: Brainerd
Financial & listing details
- Price per square foot: $149/sqft
- Tax assessed value: $470,700
- Annual tax amount: $4,974
- Date on market: 10/15/2026
- Road surface type: Paved
Estimated market value
Not available
Estimated sales range
Not available
Not available
Price history
| Date | Event | Price |
|---|---|---|
| 10/20/2026 | Listed for sale | $500,000$149/sqft |
Source:  NorthstarMLS as distributed by MLS GRID #7160871 Report a problem | ||
Public tax history
| Year | Property taxes | Tax assessment |
|---|---|---|
| 2025 | $5,271 +7% | $466,513 -6.3% |
| 2024 | $4,925 +8.2% | $497,687 +6.1% |
| 2023 | $4,551 -10.1% | $468,900 +16.7% |
| 2022 | $5,061 -0.5% | $401,703 +12.8% |
| 2021 | $5,087 +3.8% | $356,032 +4.5% |
| 2020 | $4,901 +22.4% | $340,663 +26% |
| 2017 | $4,004 | $270,358 +2.1% |
| 2016 | $4,004 +8.4% | $264,900 +6.9% |
| 2015 | $3,694 +125.3% | $247,900 +4.4% |
| 2014 | $1,639 -49.6% | $237,400 -10.2% |
| 2012 | $3,251 +5% | $264,500 |
| 2011 | $3,095 +11.6% | $264,500 -6.7% |
| 2010 | $2,774 +389.1% | $283,500 +504.5% |
| 2009 | $567 | $46,900 |
Find assessor info on the county website
Monthly payment
Est. payment
Payment breakdown
Explore the cost of this home by adjusting the details. Changes won't be saved.Climate risks
Neighborhood: 56401

Similar homes
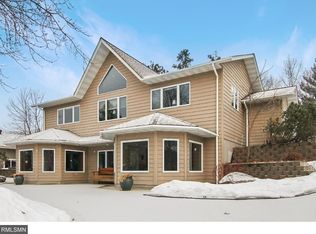
- $474,9004 bd3 ba2.5k sqft8609 Sugarberry Crk, Brainerd, MN 56401For Sale

 MLS ID #7161457, Gina Connell, Set Apart Realty. NorthstarMLS as distributed by MLS GRID
- $349,9005 bd4 ba3.3k sqft139 Belle Rae Cir, Brainerd, MN 56401For Sale
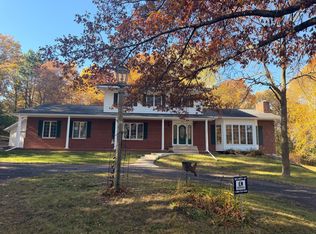 MLS ID #7162787, Travis Banks, Weichert REALTORS Tower Properties. NorthstarMLS as distributed by MLS GRID
- $495,0004 bd4 ba3.7k sqft415 Bluff Ave, Brainerd, MN 56401For Sale
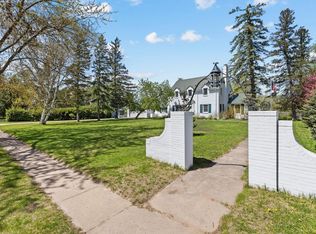 MLS ID #7119832, James Ruttger, Century 21 Brainerd Realty. NorthstarMLS as distributed by MLS GRID
- $449,9994 bd2 ba2.5k sqft10308 S Oaks Rd, Brainerd, MN 56401For Sale
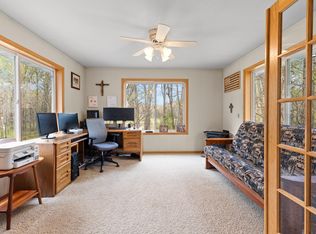 MLS ID #7145161, Tyler Johnson, LPT Realty, LLC.. NorthstarMLS as distributed by MLS GRID
- $499,9004 bd3 ba2.5k sqft8080 County Road 127, Brainerd, MN 56401For SaleMLS ID #7152228, Jeff Torfin, Positive Realty. NorthstarMLS as distributed by MLS GRID
- $414,9004 bd3 ba2.7k sqft16310 Pristine Pine Ct, Brainerd, MN 56401For SaleMLS ID #7110709, Chad Schwendeman, eXp Realty. NorthstarMLS as distributed by MLS GRID
- $439,0004 bd3 ba2.4k sqft9067 Wolves St, Brainerd, MN 56401New ConstructionMLS ID #7121390, Michael Swanson, NextHome Horizons. NorthstarMLS as distributed by MLS GRID
- $359,9004 bd3 ba4.1k sqft1507 S 6th St, Brainerd, MN 56401For SaleMLS ID #7130235, Travis Banks, Weichert REALTORS Tower Properties. NorthstarMLS as distributed by MLS GRID
- $625,0004 bd3 ba3.7k sqft7414 Burr Ln, Brainerd, MN 56401For SaleMLS ID #7064995, Debra Flam, Edina Realty, Inc.. NorthstarMLS as distributed by MLS GRID
- $360,0004 bd3 ba2.6k sqft1829 Graydon Ave, Brainerd, MN 56401For SaleMLS ID #7066806, Brandon Fritz, Edina Realty, Inc.. NorthstarMLS as distributed by MLS GRID
- $449,9005 bd3 ba2.4k sqft1040 Big Bear Trl SW, Brainerd, MN 56401For SaleMLS ID #7109914, Chad Schwendeman, eXp Realty. NorthstarMLS as distributed by MLS GRID
- $264,9004 bd2 ba1.8k sqft912 SE 12th St, Brainerd, MN 56401For SaleMLS ID #7161434, Amye Miller, Edina Realty, Inc.. NorthstarMLS as distributed by MLS GRID
- $545,0004 bd2 ba2.3k sqft8781 Dorothy Ave, Brainerd, MN 56401For SaleMLS ID #7109673, Laura Bement, NextHome Horizons. NorthstarMLS as distributed by MLS GRID
- $549,0004 bd3 ba2.1k sqft12157 Butternut Rd, Brainerd, MN 56401New ConstructionMLS ID #7140776, Chad Piepho, Counselor Realty Brainerd Lakes. NorthstarMLS as distributed by MLS GRID
- $424,9005 bd4 ba3.1k sqft14434 Cottage Grove Dr, Baxter, MN 56425For SaleMLS ID #7163428, Jeremy Miller, Edina Realty, Inc.. NorthstarMLS as distributed by MLS GRID
- $345,0004 bd5 ba4k sqft1624 Graydon Ave, Brainerd, MN 56401For SaleMLS ID #7072543, Amanda Cline, Central MN Realty LLC. NorthstarMLS as distributed by MLS GRID
- $419,9003 bd2 ba2k sqft10505 Kinder Cors, Brainerd, MN 56401For SaleMLS ID #7150500, Isaiah Moengen, Woods to Water Real Estate. NorthstarMLS as distributed by MLS GRID
- $349,9004 bd2 ba2.1k sqft15880 Ashmun Rd, Brainerd, MN 56401For SaleMLS ID #7142695, Jeff Torfin, Positive Realty. NorthstarMLS as distributed by MLS GRID
- $436,9904 bd2 ba2.1k sqft11477 Andrew St, Brainerd, MN 56401New ConstructionMLS ID #7110405, Jeff Torfin, Positive Realty. NorthstarMLS as distributed by MLS GRID
