MOTIVATED SELLER ! $10,000 REDUCTION !
Welcome Home!
Looking for a home with space, comfort, and convenience? This wonderful four-bedroom, two-full-bath home offers everything a growing family needs!
With its inviting spaces, fantastic outdoor areas, and family-friendly location, this is a great family home ready to welcome its next owners!
Enjoy relaxing or entertaining on the large covered front porch or the spacious covered rear patio, perfect for gatherings and outdoor living. The fenced backyard provides plenty of room for kids, pets, and family fun, while the one-car garage adds convenient parking and storage.
Take a peek at our photos! Some updating needed. Seller stated: 2017- A C replaced - French drains in rear yard
Hurricane panels for most all windows. Extra attic insulation. Attic has plywood flooring for added storage
Located in a great school district with easy interstate access, commuting to work or getting around town is a breeze.
Four bedrooms • Two full baths • Covered front porch • Covered rear patio • Fenced yard • One-car garage • Great school district • Convenient interstate access
Come see all this home has to offer—you may have just found your next home!
Active
Price cut: $11K (9/30)
$199,000
204 Rooks Dr, Slidell, LA 70458
4beds
1,607sqft
Single Family Residence
Built in 1976
7,631 Square Feet Lot
$196,700 Zestimate®
$124/sqft
$-- HOA
What's special
One-car garageFenced backyardExtra attic insulationSpacious covered rear patioLarge covered front porch
- 48 days
- 202
- 17
Zillow last checked:
Listing updated:
Listed by:
Christine Mottinger 985-201-1835,
ERA Top Agent Realty 985-265-7099
Source: GSREIN,MLS#: 2573475
Facts & features
Interior
Bedrooms & bathrooms
- Bedrooms: 4
- Bathrooms: 2
- Full bathrooms: 2
Primary bedroom
- Level: Lower
- Dimensions: 14 x 11
Bedroom
- Level: Lower
- Dimensions: 12 x 10
Bedroom
- Level: Lower
- Dimensions: 11 x 11.6
Bedroom
- Level: Lower
- Dimensions: 17.6 x 9.5
Breakfast room nook
- Level: Lower
- Dimensions: 10 x 8
Den
- Level: Lower
- Dimensions: 19 x 14.6
Kitchen
- Level: Lower
- Dimensions: 11 x 9
Office
- Level: Lower
- Dimensions: 9.5 x 8.5
Patio
- Level: Lower
- Dimensions: 25 x 15
Porch
- Level: Lower
- Dimensions: 27 x 8
Heating
- Central
Cooling
- Central Air, 1 Unit
Appliances
- Included: Oven, Range
Features
- Has fireplace: Yes
- Fireplace features: Wood Burning
Interior area
- Total structure area: 1,837
- Total interior livable area: 1,607 sqft
Property
Parking
- Total spaces: 1
- Parking features: Attached, Garage, One Space
- Has attached garage: Yes
Features
- Levels: One
- Stories: 1
- Patio & porch: Concrete, Covered, Porch
- Exterior features: Fence, Porch
- Pool features: None
Lot
- Size: 7,631 Square Feet
- Dimensions: 60 x 120
- Features: Outside City Limits, Rectangular Lot
Details
- Additional structures: Shed(s)
- Parcel number: 94604
- Special conditions: None
Construction
Type & style
- Home type: SingleFamily
- Architectural style: Traditional
- Property subtype: Single Family Residence
Materials
- Brick Veneer
- Foundation: Slab
- Roof: Shingle
Condition
- Average Condition
- Year built: 1976
Utilities & green energy
- Sewer: Public Sewer
- Water: Public
Community & HOA
Community
- Subdivision: North Forest
HOA
- Has HOA: No
Location
- Region: Slidell
Financial & listing details
- Price per square foot: $124/sqft
- Tax assessed value: $62,600
- Annual tax amount: $39
- Date on market: 8/20/2026
Estimated market value
$196,700
$187,000 - $207,000
$2,125/mo
Price history
| Date | Event | Price |
|---|---|---|
| 9/30/2026 | Price change | $199,000-5.2%$124/sqft |
Source:  GSREIN #2573475 Report a problem GSREIN #2573475 Report a problem | ||
| 8/20/2026 | Listed for sale | $210,000$131/sqft |
Source: GSREIN #2573475 Report a problem | ||
Public tax history
| Year | Property taxes | Tax assessment |
|---|---|---|
| 2025 | $39 | $6,260 |
| 2024 | $39 | $6,260 |
| 2023 | $39 | $6,260 |
| 2022 | $39 | $6,260 |
| 2021 | $39 | $6,260 |
| 2020 | $39 | $6,260 |
| 2019 | $39 | $6,260 |
| 2018 | $39 -96.2% | $6,260 |
| 2017 | $1,024 +934.1% | $6,260 |
| 2016 | $99 | $6,260 |
| 2015 | $99 | $6,260 |
| 2014 | $99 | $6,260 |
| 2013 | $99 | $6,260 |
Find assessor info on the county website
Monthly payment
Est. payment
Payment breakdown
Explore the cost of this home by adjusting the details. Changes won't be saved.Climate risks
Neighborhood: 70458
Similar homes
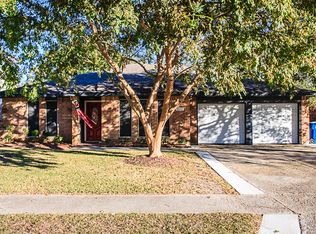
- $--4 bd2 ba1.6k sqft211 E Queens Dr, Slidell, LA 70458AuctionAuction.com 2
- $194,5004 bd2 ba1.8k sqft117 Matthews Dr, Slidell, LA 70458For Sale
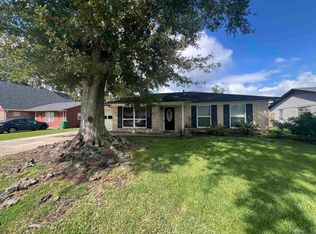
 MLS ID #2026018115, Michelle Knobloch Murphy, Keller Williams Realty Red Stick Partners. ROAM MLS
 - $179,0005 bd4 ba2.2k sqft325 Huntington Dr, Slidell, LA 70458For Sale

 MLS ID #2580266, Katherine Eaves, Simply Real Estate LLC. GSREIN
 - $225,0005 bd2 ba2.1k sqft206 S Queens Dr, Slidell, LA 70458For Sale
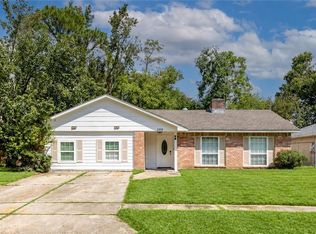 MLS ID #2577600, Amanda Broussard, Broussard Realty Pros. GSREIN
 - $199,0003 bd2 ba1.3k sqft112 Fountain Dr, Slidell, LA 70458For SaleMLS ID #2573986, Gwen Michon, Century 21 Investment Realty. GSREIN
- $190,0003 bd2 ba1.3k sqft272 Audubon Dr, Slidell, LA 70458For SaleMLS ID #2579220, Julie Lea, Compass Slidell. GSREIN
- $197,0003 bd2 ba1.5k sqft504 Sherwood Ct, Slidell, LA 70458For SaleMLS ID #2569387, Jeffrey Levy, Engel & Volkers Slidell - Mandeville. GSREIN
- $194,9003 bd2 ba1.5k sqft1423 Eastwood Dr, Slidell, LA 70458For SaleMLS ID #2571338, Kimberly Higgins, Epique Realty. GSREIN
- $215,0004 bd2 ba2.1k sqft661 Dale Dr, Slidell, LA 70458For SaleMLS ID #2568301, Heather Miller, Select Living LLC. GSREIN
- $224,9003 bd2 ba1.4k sqft118 Matthews Dr, Slidell, LA 70458For SaleMLS ID #2575688, Tina Whittington, ABEK Real Estate. GSREIN
- $210,0004 bd2 ba1.8k sqft1443 Briarwood St, Slidell, LA 70458For SaleMLS ID #2576979, Dawnn Wheeler, Compass Slidell. GSREIN
- $175,0004 bd2 ba1.2k sqft2015 6th St, Slidell, LA 70458For SaleMLS ID #2574380, Elizabeth Marcello, Watermark Realty, LLC. GSREIN
- $220,0004 bd2 ba1.6k sqft2008 7th St, Slidell, LA 70458For SaleMLS ID #2559473, Lasikha Asphall, Boyd Realtors, LLC. GSREIN
- $220,0003 bd4 ba1.9k sqft107 Matthews Dr, Slidell, LA 70458For SaleMLS ID #2552431, Louis Williams, Keller Williams Realty Services. GSREIN
- $274,0004 bd2 ba2k sqft109 Hardwood Dr, Slidell, LA 70458For SaleMLS ID #2579233, Jeffrey Levy, Engel & Volkers Slidell - Mandeville. GSREIN
- $254,9003 bd2 ba1.6k sqft112 Boswells Dr, Slidell, LA 70458For SaleMLS ID #2579057, Kristie Tousinau, Distinctive Real Estate. GSREIN
- $185,0003 bd2 ba1.7k sqft1150 Rue Limoges, Slidell, LA 70458For SaleMLS ID #2576518, Trisha Garrett, Homesmart Realty South. GSREIN
- $245,0003 bd2 ba1.6k sqft438 Briargrove Dr, Slidell, LA 70458For SaleMLS ID #2578364, Summer Armond, ERA Top Agent Realty. GSREIN
- $239,0003 bd2 ba1.5k sqft214 Scott Dr, Slidell, LA 70458For SaleMLS ID #2573244, Cody LeBoeuf, 1 Percent Lists. GSREIN
