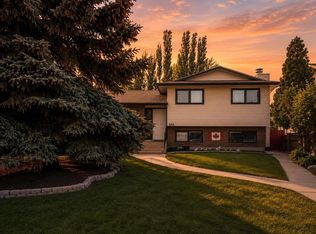
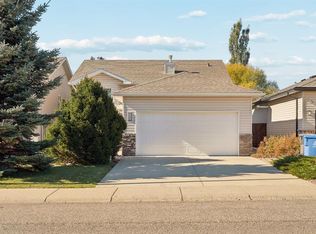
Welcome to this well-kept 4-level split on a corner lot in Indian Battle Heights. With 5 bedrooms, 2 full bathrooms and two additional bonus rooms, there is space for everyone, plus room for a home office, hobbies or a gym. The bright living room features a large picture window, a wood-burning fireplace and an exposed timber beam, and opens to a spacious dining area with patio doors to the back deck. The kitchen offers white cabinetry and stainless appliances. The big-ticket items have been taken care of: all new windows, a new high-efficiency furnace and hot water tank, and a new garage door opener. Newer appliances stay, including the washer and dryer. The double attached garage has a rear man-door and is already set up with a gas line and power for a heater - ready to become a heated garage or a year-round workshop. There is also plenty of room for RV parking. The laundry room is plumbed for a water softener or filtration system. Close to elementary and secondary schools, parks, the University of Lethbridge and a bus route. The home is vacant and easy to show - book your showing today!
For sale
C$469,900
80 Ojibwa Rd W, Lethbridge, AB T1K 5L1
5beds
1,197sqft
Single Family Residence
Built in 1981
6,098 Square Feet Lot
$-- Zestimate®
C$392/sqft
C$-- HOA
What's special
Corner lotLarge picture windowWood-burning fireplaceExposed timber beamSpacious dining areaWhite cabinetryStainless appliances
- 2 days
- 14
- 1
Zillow last checked:
Listing updated:
Listed by:
Kelly Baker, Broker,
Keller Williams Bold Realty
Source: courtesy of Pillar9 System,MLS®#: A2352493 Originating MLS®#: Calgary
Facts & features
Interior
Bedrooms & bathrooms
- Bedrooms: 5
- Bathrooms: 2
- Full bathrooms: 2
Other
- Level: Upper
- Dimensions: 12`5" x 11`0"
Bedroom
- Level: Upper
- Dimensions: 11`1" x 10`4"
Bedroom
- Level: Upper
- Dimensions: 11`1" x 8`8"
Bedroom
- Level: Lower
- Dimensions: 12`4" x 9`8"
Bedroom
- Level: Lower
- Dimensions: 12`0" x 9`8"
Other
- Level: Upper
- Dimensions: 9`1" x 7`10"
Other
- Level: Lower
- Dimensions: 7`2" x 8`4"
Den
- Level: Basement
- Dimensions: 15`3" x 9`7"
Dining room
- Level: Main
- Dimensions: 13`4" x 13`0"
Other
- Level: Basement
- Dimensions: 11`11" x 12`5"
Game room
- Level: Lower
- Dimensions: 16`4" x 8`6"
Kitchen
- Level: Main
- Dimensions: 13`4" x 10`7"
Living room
- Level: Main
- Dimensions: 11`8" x 17`6"
Storage
- Level: Basement
- Dimensions: 8`5" x 5`4"
Heating
- High Efficiency, Forced Air, Natural Gas
Cooling
- None
Appliances
- Included: Dishwasher, Dryer, Microwave Hood Fan, Refrigerator, Stove(s), Washer
- Laundry: In Basement, Laundry Room
Features
- Closet Organizers, Kitchen Island, See Remarks
- Flooring: Carpet, Ceramic Tile, Laminate, Vinyl
- Windows: Vinyl Windows, Window Coverings
- Basement: Full
- Number of fireplaces: 1
- Fireplace features: Brick Facing, Gas Starter, Living Room, Wood Burning
Interior area
- Total interior livable area: 1,197 sqft
Property
Parking
- Total spaces: 4
- Parking features: Double Garage Attached, Garage Door Opener, Garage Faces Front, Insulated, Secured
- Attached garage spaces: 2
- Has uncovered spaces: Yes
Features
- Levels: 4 Level Split
- Stories: 1
- Patio & porch: Deck, Front Porch
- Exterior features: Garden, Private Yard, Storage
- Fencing: Fenced
- Frontage length: 30.12M 98`10"
Lot
- Size: 6,098 Square Feet
- Features: Corner Lot
Details
- Additional structures: See Remarks, Shed(s)
- Parcel number: 112627718
- Zoning: R-L
Construction
Type & style
- Home type: SingleFamily
- Property subtype: Single Family Residence
Materials
- Cedar
- Foundation: Concrete Perimeter
- Roof: Asphalt Shingle
Condition
- New construction: No
- Year built: 1981
Community & HOA
Community
- Features: Park, Playground, Sidewalks
- Subdivision: Indian Battle Heights
HOA
- Has HOA: No
Location
- Region: Lethbridge
Financial & listing details
- Price per square foot: C$392/sqft
- Date on market: 10/19/2026
- Inclusions: Any window coverings present
Price history
Price history is unavailable.
Public tax history
Tax history is unavailable.
Climate risks
Neighborhood: Indian Battle Heights
Nearby schools
GreatSchools rating
No schools nearby
We couldn't find any schools near this home.

Similar homes
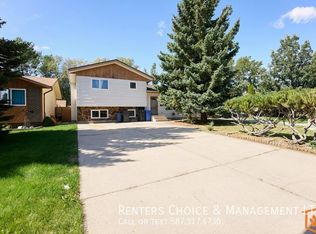
- C$450,0003 bd2 ba1.1k sqft130 Chippewa Cres W, Lethbridge, AB T1K 5B5For Sale
 MLS ID #A2353263, Davie Salcedo, Associate, Grassroots Realty Group. courtesy of Pillar9 System
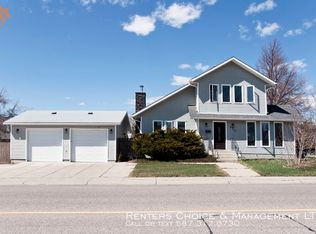
- C$499,9005 bd3 ba1.2k sqft27 Rivermill Lndg W, Lethbridge, AB T1K 8B2For Sale
 MLS ID #A2353116, Jaimie Slingerland, Associate, 2 Percent Realty. courtesy of Pillar9 System
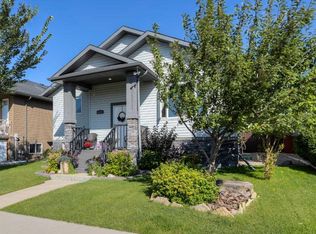
- C$512,9004 bd3 ba1.1k sqft159 S Grand River Blvd W, Lethbridge, AB T1K 8B2For Sale
 MLS ID #A2351917, Mary Gordon, Associate Broker, Re/Max Real Estate - Lethbridge. courtesy of Pillar9 System
- C$465,0004 bd3 ba1k sqft246 E Fairmont Blvd S, Lethbridge, AB T1K 7M7For Sale
 MLS ID #A2352732, Connor Irvine, Associate, Onyx Realty Ltd.. courtesy of Pillar9 System
