Enjoy a little more elbow room and the charm of country living at 204 Trinity Church Road! Set on 3.5 acres, this brick ranch offers approximately 2,100 square feet with 3 bedrooms and 2 full baths, all on one level. A wood-burning stove adds warmth and a cozy touch for chilly evenings, while the large utility room provides practical space for everyday needs. Outside, there’s room to plant a garden, enjoy outdoor hobbies, or simply settle in and appreciate the space around you. Spend summer afternoons by the above-ground pool, and put the detached garage to work for storage, projects, or your favorite hobbies. A two-car carport provides covered parking, and solar panels round out the property’s features. If you’ve been looking for country living with room inside and out, this Monroe property is one to see
Active
$444,000
204 Trinity Church Rd, Monroe, NC 28112
3beds
2,104sqft
Single Family Residence
Built in 1976
3.55 Acres Lot
$429,400 Zestimate®
$211/sqft
$-- HOA
What's special
- 3 days
- 327
- 73
Zillow last checked:
Listing updated:
Listed by:
Sommer Belk sommer.belk@southlandhomesusa.com,
Howard Hanna Allen Tate Southland Homes + Realty LLC
Source: Canopy MLS as distributed by MLS GRID,MLS#: 4438890
Facts & features
Interior
Bedrooms & bathrooms
- Bedrooms: 3
- Bathrooms: 2
- Full bathrooms: 2
- Main level bedrooms: 3
Primary bedroom
- Level: Main
Bedroom s
- Level: Main
Bedroom s
- Level: Main
Bathroom full
- Level: Main
Bathroom full
- Level: Main
Dining area
- Level: Main
Kitchen
- Level: Main
Living room
- Level: Main
Heating
- Heat Pump
Cooling
- Heat Pump
Appliances
- Included: Dishwasher, Electric Range, Solar Hot Water
- Laundry: Laundry Room
Features
- Has basement: No
- Fireplace features: Wood Burning Stove
Interior area
- Total structure area: 2,104
- Total interior livable area: 2,104 sqft
- Finished area above ground: 2,104
- Finished area below ground: 0
Property
Parking
- Total spaces: 3
- Parking features: Attached Carport, Detached Garage
- Garage spaces: 1
- Carport spaces: 2
- Covered spaces: 3
Features
- Levels: One
- Stories: 1
- Patio & porch: Front Porch
- Pool features: Above Ground
Lot
- Size: 3.55 Acres
Details
- Parcel number: 04156004A
- Zoning: AF8
- Special conditions: Standard
Construction
Type & style
- Home type: SingleFamily
- Property subtype: Single Family Residence
Materials
- Brick Full
- Foundation: Crawl Space
Condition
- New construction: No
- Year built: 1976
Utilities & green energy
- Sewer: Septic Installed
- Water: County Water
Community & HOA
Community
- Subdivision: None
Location
- Region: Monroe
Financial & listing details
- Price per square foot: $211/sqft
- Tax assessed value: $425,200
- Annual tax amount: $1,960
- Date on market: 10/29/2026
- Cumulative days on market: 3 days
- Listing terms: USDA Loan,Cash,Conventional,FHA,VA Loan
- Road surface type: Gravel, Paved
Estimated market value
$429,400
$408,000 - $451,000
$2,198/mo
Price history
| Date | Event | Price |
|---|---|---|
| 10/29/2026 | Listed for sale | $444,000$211/sqft |
Source:  Canopy MLS as distributed by MLS GRID #4438890 Report a problem | ||
Public tax history
| Year | Property taxes | Tax assessment |
|---|---|---|
| 2025 | $1,960 +28.3% | $425,200 +74% |
| 2024 | $1,528 +0.7% | $244,400 |
| 2023 | $1,517 | $244,400 |
| 2022 | $1,517 -0.9% | $244,400 |
| 2021 | $1,531 +19.5% | $244,400 +50.5% |
| 2020 | $1,282 -0.4% | $162,400 |
| 2019 | $1,287 | $162,400 |
| 2018 | $1,287 | $162,400 |
| 2017 | $1,287 -4.3% | $162,400 |
| 2016 | $1,345 | $162,400 |
| 2015 | $1,345 +1.2% | $162,400 -14.3% |
| 2014 | $1,329 | $189,400 |
| 2013 | -- | $189,400 +1% |
| 2012 | -- | $187,520 |
| 2011 | -- | $187,520 |
| 2010 | -- | $187,520 |
| 2009 | $1,297 | $187,520 |
| 2008 | $1,297 +23.7% | $187,520 +33.4% |
| 2007 | $1,048 +11% | $140,520 |
| 2006 | $945 | $140,520 |
| 2005 | -- | $140,520 |
| 2004 | -- | $140,520 +14.1% |
| 2003 | -- | $123,200 |
| 2002 | -- | $123,200 |
| 2001 | -- | $123,200 |
| 2000 | -- | $123,200 |
Find assessor info on the county website
Monthly payment
Est. payment
Payment breakdown
Explore the cost of this home by adjusting the details. Changes won't be saved.Climate risks
Neighborhood: 28112
Nearby schools
Schools provided by the listing agent
- Elementary: Prospect
- Middle: Parkwood
- High: Parkwood
Source: Canopy MLS as distributed by MLS GRID. This data may not be complete. We recommend contacting the local school district to confirm school assignments for this home.

Similar homes
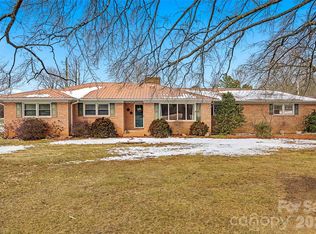
- $450,0003 bd2 ba2.2k sqft401 S College St, Monroe, NC 28112For Sale

 MLS ID #4429582, Jonathan Dean, Call It Closed International Inc. Canopy MLS as distributed by MLS GRID
- $519,9004 bd3 ba2.3k sqft2122 Griffith Rd, Monroe, NC 28112For Sale
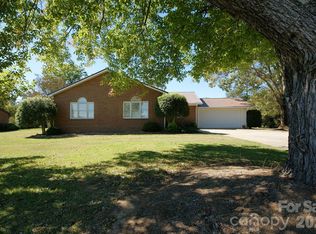 MLS ID #4436310, Jeffrey Viscount, SHS Realty. Canopy MLS as distributed by MLS GRID
- $459,9003 bd2 ba2k sqft1728 Lake Lee Dr, Monroe, NC 28112For Sale
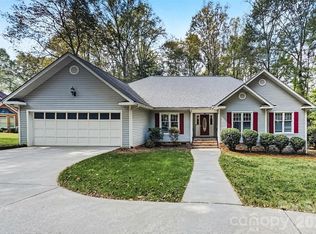 MLS ID #4436130, Steve Metarelis, OfferPad Brokerage LLC. Canopy MLS as distributed by MLS GRID
- $479,9993 bd2 ba2.1k sqft3115 Crow Rd, Monroe, NC 28112For Sale
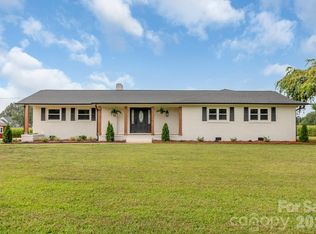 MLS ID #4398551, Ashley Couick, Emerald Pointe Realty. Canopy MLS as distributed by MLS GRID
- $470,0003 bd2 ba2.3k sqft125 Forest Hills Dr, Monroe, NC 28112For SaleMLS ID #4355616, Jeffrey Hemme, Cross Keys LLC. Canopy MLS as distributed by MLS GRID
- $445,0003 bd2 ba2.3k sqft125A Forest Hills Dr, Monroe, NC 28112For SaleMLS ID #4334050, Jeffrey Hemme, Cross Keys LLC. Canopy MLS as distributed by MLS GRID
- $379,0003 bd2 ba1.9k sqft605 Roberts St, Monroe, NC 28112For SaleMLS ID #4431854, Shamim Amiri, Keller Williams South Park. Canopy MLS as distributed by MLS GRID
- $524,9003 bd2 ba2.2k sqft2801 Sweetgrass Ln, Monroe, NC 28112For SaleMLS ID #4394232, Alexis Hughes, EXP Realty LLC Ballantyne. Canopy MLS as distributed by MLS GRID
- $525,0003 bd2 ba2.2k sqft2721 Tara Dr, Monroe, NC 28112For SaleMLS ID #4411487, Jeremy Ordan, Howard Hanna Allen Tate Charlotte South. Canopy MLS as distributed by MLS GRID
- $445,0003 bd2 ba1.8k sqft3209 Monte Dr, Monroe, NC 28110For SaleMLS ID #4412085, Mary McCloskey, Howard Hanna Allen Tate Charlotte South. Canopy MLS as distributed by MLS GRID
- $410,0003 bd2 ba1.3k sqft5507 State Line Rd, Marshville, NC 28103For SaleMLS ID #4414887, Mireya Contreras Guzman, MATHERS REALTY.COM. Canopy MLS as distributed by MLS GRID
- $399,0003 bd2 ba1.5k sqft3228 Karen Ln, Monroe, NC 28110For SaleMLS ID #4419261, Drew Bartek, Realty One Group Revolution. Canopy MLS as distributed by MLS GRID
- $350,0003 bd2 ba2.3k sqft704 Lancaster Ave, Monroe, NC 28112For SaleMLS ID #4399672, Chad Hetherman, EXP Realty LLC Mooresville. Canopy MLS as distributed by MLS GRID
- $499,9004 bd3 ba2.8k sqft2038 Skyway Dr, Monroe, NC 28110For SaleMLS ID #4387550, Lisa Holden, COMPASS. Canopy MLS as distributed by MLS GRID
- $350,0003 bd3 ba1.9k sqft1000 Barbee Farm Dr, Monroe, NC 28110For SaleMLS ID #4438323, Cecilia Carbajal, America's Real Estate Group Inc. Canopy MLS as distributed by MLS GRID
- $659,9324 bd3 ba3k sqft5316 Griffith Rd, Monroe, NC 28112For SaleMLS ID #4430673, Sommer Belk, Howard Hanna Allen Tate Southland Homes + Realty LLC. Canopy MLS as distributed by MLS GRID
- $449,9002 bd2 ba1.7k sqft5201 Cressingham Dr, Indian Land, SC 29707For SaleMLS ID #4438484, Paula Sargent, RE/MAX Executive. Canopy MLS as distributed by MLS GRID
- $427,0003 bd2 ba2.2k sqft1297 Potter Rd, Lancaster, SC 29720For SaleMLS ID #4391936, Melanie Outlaw, Northgroup Real Estate. Canopy MLS as distributed by MLS GRID
- $449,9004 bd2 ba2.1k sqft10117 Lancaster Hwy, Waxhaw, NC 28173For SaleMLS ID #4366573, Reggy Jr Gaddy, Real Broker, LLC. Canopy MLS as distributed by MLS GRID
- $405,0004 bd3 ba2k sqft1006 Banaba Ct, Indian Trail, NC 28079For SaleMLS ID #4438673, Heather Cobb, COMPASS. Canopy MLS as distributed by MLS GRID
