Your Colorado mountain escape-remodeled and tucked into the trees between Loveland and Estes Park! This charming 2-bedroom, 1-bath home in the Waltonia area of Drake blends the character and serenity of a mountain cabin with the fresh finishes and comfort of a beautifully renovated, move-in-ready home. Thoughtfully remodeled from top to bottom, the interior feels bright, clean and welcoming. An abundance of windows fills the living space with natural light while framing the surrounding trees and bringing the outdoors in. The spacious kitchen features modern finishes, updated fixtures and newer appliances, creating an inviting space for everyday living or weekends away. Step onto the deck, breathe in the mountain air and enjoy the peaceful wooded surroundings and abundant wildlife. The property borders National Forest, putting incredible Colorado recreation right outside your door. Located in Big Thompson Canyon between Loveland and Estes Park, this is an ideal home base for exploring everything Northern Colorado has to offer-from fishing and hiking to Estes Park and Rocky Mountain National Park. Modern conveniences make mountain living easier, including Starlink already installed, year-round association-maintained roads and snow removal. The property is served by a functioning private well with approximately 705 gallons of total on-site water storage, providing added flexibility during periods of lower well production. Whether you're looking for a full-time residence, remote-work retreat, weekend escape or vacation getaway, this little piece of Colorado is ready to enjoy.
For sale
Price cut: $15.1K (10/20)
$399,900
204 Waltonia Rd, Drake, CO 80515
2beds
947sqft
Cabin
Built in 1950
0.39 Acres Lot
$-- Zestimate®
$422/sqft
$42/mo HOA
What's special
Abundant wildlifeProperty borders national forestSpacious kitchenPeaceful wooded surroundings
- 16 days
- 876
- 56
Likely to sell faster than
Zillow last checked:
Listing updated:
Listed by:
Sarah Manalisay 303-409-1300,
Coldwell Banker South Metro
Source: IRES as distributed by MLS GRID,MLS#: 1070282
Facts & features
Interior
Bedrooms & bathrooms
- Bedrooms: 2
- Bathrooms: 1
- Full bathrooms: 1
- Main level bathrooms: 1
Primary bedroom
- Description: Carpet
- Features: Full Primary Bath
- Level: Main
- Dimensions: 0 x 0
Bedroom 2
- Description: Carpet
- Level: Upper
Dining room
- Description: Carpet
- Level: Main
- Dimensions: 0 x 0
Family room
- Description: Carpet
Great room
- Description: None
Kitchen
- Description: Vinyl
- Level: Main
- Dimensions: 0 x 0
Laundry
- Description: None
Living room
- Description: Carpet
- Level: Main
- Dimensions: 0 x 0
Heating
- Forced Air
Appliances
- Included: Electric Range, Dishwasher, Refrigerator, Disposal
Features
- Open Floorplan
- Windows: Skylight(s)
- Basement: None
- Has fireplace: Yes
- Fireplace features: Bedroom
Interior area
- Total structure area: 947
- Total interior livable area: 947 sqft
- Finished area above ground: 947
Property
Parking
- Parking features: None
- Details: None
Accessibility
- Accessibility features: Main Level Laundry
Features
- Levels: Two
- Stories: 2
- Patio & porch: Deck
- Exterior features: Balcony
Lot
- Size: 0.39 Acres
- Features: Wooded, Rolling Slope, Sloped, Steep Slope
Details
- Parcel number: R1252887
- Zoning: O
Construction
Type & style
- Home type: SingleFamily
- Architectural style: Cabin
- Property subtype: Cabin
Materials
- Frame
- Roof: Composition
Condition
- New construction: No
- Year built: 1950
Utilities & green energy
- Sewer: Septic Tank
- Water: Well
- Utilities for property: Electricity Available, Propane
Community & HOA
Community
- Security: Fire Alarm
- Subdivision: Waltonia
HOA
- Has HOA: Yes
- HOA fee: $500 annually
- HOA name: Waltonia Improvement Corp
- HOA phone: 409-771-3418
Location
- Region: Drake
Financial & listing details
- Price per square foot: $422/sqft
- Tax assessed value: $376,900
- Annual tax amount: $2,073
- Date on market: 10/8/2026
- Listing terms: Cash,Conventional,FHA,VA Loan
- Exclusions: Seller's Personal Property
- Electric utility on property: Yes
Estimated market value
Not available
Estimated sales range
Not available
Not available
Price history
| Date | Event | Price |
|---|---|---|
| 10/20/2026 | Price change | $399,900-3.6%$422/sqft |
Source:  REcolorado as distributed by MLS GRID #8598378 Report a problem | ||
| 10/8/2026 | Listed for sale | $415,000+130.6%$438/sqft |
Source: REcolorado as distributed by MLS GRID #8598378 Report a problem | ||
| 7/29/2026 | Sold | $180,000+56.5%$190/sqft |
Source: REcolorado as distributed by MLS GRID #IR1065534 Report a problem | ||
| 12/27/1996 | Sold | $115,000$121/sqft |
Source: Public Record Report a problem | ||
Public tax history
| Year | Property taxes | Tax assessment |
|---|---|---|
| 2025 | $2,073 +11.2% | $23,556 -7.9% |
| 2024 | $1,865 +118.8% | $25,574 -1% |
| 2023 | $852 -2.3% | $25,823 +51% |
| 2022 | $872 +82.9% | $17,097 +63.8% |
| 2021 | $477 +1.7% | $10,439 +83.8% |
| 2020 | $469 -56.8% | $5,678 -0.7% |
| 2019 | $1,086 | $5,717 -70.8% |
| 2018 | $1,086 | $19,598 |
| 2017 | $1,086 +14.9% | $19,598 +85.8% |
| 2016 | $946 +131.5% | $10,547 0% |
| 2015 | $408 +53.7% | $10,550 +51.1% |
| 2014 | $266 | $6,980 -15.1% |
| 2013 | -- | $8,220 -25.2% |
| 2012 | -- | $10,990 |
| 2011 | -- | $10,990 -9.4% |
| 2010 | -- | $12,130 |
| 2009 | -- | $12,130 +80.5% |
| 2008 | -- | $6,720 |
| 2007 | -- | $6,720 -25.3% |
| 2006 | -- | $9,000 |
| 2005 | -- | $9,000 -19.9% |
| 2004 | -- | $11,230 +5.7% |
| 2002 | -- | $10,620 |
| 2001 | -- | $10,620 |
Find assessor info on the county website
Monthly payment
Est. payment
Payment breakdown
Explore the cost of this home by adjusting the details. Changes won't be saved.Climate risks
Neighborhood: 80515
Nearby schools
Schools provided by the listing agent
- Elementary: Big Thompson
- Middle: Walt Clark
- High: Thompson Valley
Source: IRES as distributed by MLS GRID. This data may not be complete. We recommend contacting the local school district to confirm school assignments for this home.


Similar homes
- $486,9002 bd2 ba1.2k sqft280 Streamside Dr, Drake, CO 80515For Sale
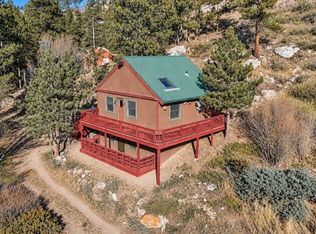
 MLS ID #1068032, David Lasota, RE/MAX Mountain Brokers. IRES as distributed by MLS GRID
- $365,0002 bd1 ba1k sqft16 Misty Manor Rd, Drake, CO 80515For Sale
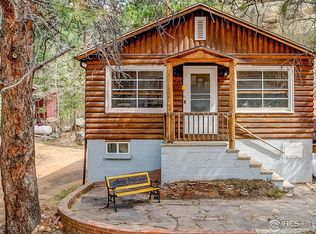 MLS ID #1032984, Dave Kiser, RE/MAX Mountain Brokers. IRES as distributed by MLS GRID
- $399,0002 bd1 ba768 sqft1142 Streamside Dr, Glen Haven, CO 80532For Sale
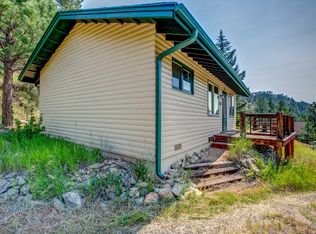 MLS ID #1056128, Alissa Anderson, New Roots Real Estate. IRES as distributed by MLS GRID
- $345,0002 bd1 ba688 sqft2389 US Highway 34, Drake, CO 80515For Sale
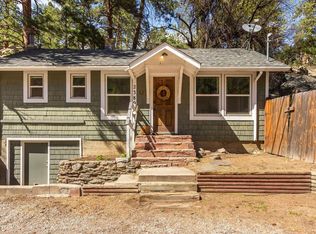 MLS ID #1058008, Trenton Ming, Keller Williams Top of the Rockies Estes Park. IRES as distributed by MLS GRID
- $429,0001 bd1 ba975 sqft80 Stagestop Rd, Loveland, CO 80537For SaleMLS ID #1057921, Jim Green, WK Real Estate Longmont. IRES as distributed by MLS GRID
- $399,0002 bd2 ba1k sqft1050 S Saint Vrain Ave #C-3, Estes Park, CO 80517For SaleMLS ID #1064970, Kirk Fisher, RE/MAX Mountain Brokers. IRES as distributed by MLS GRID
- $425,0001 bd1 ba732 sqft47 Berthoud Dale Ln, Drake, CO 80515For SaleMLS ID #1058365, Sam Basel, eXp Realty - Estes Park. IRES as distributed by MLS GRID
- $389,9001 bd1 ba967 sqft232 Fox Creek Rd, Glen Haven, CO 80532For SaleMLS ID #1060233, Timothy Gannon, Enclusive Real Estate LLC. IRES as distributed by MLS GRID
- $380,0002 bd2 ba875 sqft506 Grand Estates Dr #E, Estes Park, CO 80517For SaleMLS ID #1065224, Dan Derman, Keller Williams Top of the Rockies Estes Park. IRES as distributed by MLS GRID
- $355,8002 bd1 ba904 sqft6781 County Road 43, Glen Haven, CO 80532For SaleMLS ID #1069580, Rob Kittle, Kittle Real Estate. IRES as distributed by MLS GRID
- $424,9902 bd2 ba1k sqft3211 Butternut Dr, Loveland, CO 80538For SaleMLS ID #1068357, Mckynzie Sybrant, Keller Williams Realty NoCo. IRES as distributed by MLS GRID
- $375,0004 bd2 ba1.3k sqft2404 N Van Buren Ave, Loveland, CO 80538For SaleMLS ID #1070011, Lisa Lovely, Coldwell Banker Realty-N Metro. IRES as distributed by MLS GRID
- $425,0003 bd2 ba1.2k sqft1700 Wildfire Rd #302, Estes Park, CO 80517For SaleMLS ID #1068249, April Allen, C3 Real Estate Solutions, LLC. IRES as distributed by MLS GRID
- $344,0002 bd1 ba1.1k sqft517 Driftwood Ave #1, Estes Park, CO 80517For SaleMLS ID #1068493, Trenton Ming, Keller Williams Top of the Rockies Estes Park. IRES as distributed by MLS GRID
- $407,9003 bd2 ba1.3k sqft2025 Cheyenne Ave, Loveland, CO 80538For SaleMLS ID #1069862, Katherine Hinkle, Coldwell Banker Realty-NOCO. IRES as distributed by MLS GRID
- $549,0002 bd2 ba1.2k sqft500 Bulwark Ridge Dr, Glen Haven, CO 80532For SaleMLS ID #1058744, Jeff Abel, Keller Williams Top of the Rockies Estes Park. IRES as distributed by MLS GRID
- $450,0003 bd1 ba1.3k sqft636 S Taft Hill Road, Fort Collins, CO 80521For Sale
 MLS ID #5805345, Kelly Hanna, KM Luxury Homes. REcolorado as distributed by MLS GRID
- $410,0003 bd2 ba1.2k sqft1920 W Elizabeth St, Fort Collins, CO 80521For SaleMLS ID #1067255, Robert Thomas Jones, Group Mulberry. IRES as distributed by MLS GRID
- $415,0002 bd1 ba832 sqft524 E 1st St, Loveland, CO 80537For SaleMLS ID #1068720, James Massie, Hayden Outdoors - Windsor. IRES as distributed by MLS GRID
- $400,0002 bd2 ba928 sqft2786 Tallgrass Ln, Berthoud, CO 80513For SaleMLS ID #1065772, Jeff Abel, Keller Williams Top of the Rockies Estes Park. IRES as distributed by MLS GRID
