RARE TWO DOCKS! First time on the market. Incredible views of lake from all levels. Experience ultimate Lake Lanier living from this sleek, modern home, completed in 2022 and ideally situated on the highly desirable south side of the lake. Located just 2 miles from GA-400 and 1 mile from the vibrant shopping and dining along Market Place Blvd, this property seamlessly blends everyday convenience with luxury resort living. Designed to maximize the scenery, the residence showcases expansive, panoramic lake views from all three levels, including a stunning upstairs living room built to capture the breathtaking backdrop. An elevator provides easy accessibility throughout the entire home. For water enthusiasts, the deep-water cove features two private docks one with a boat lift and party dock-offering plenty of dock space for all your water toys-plus a gentle, short walk down to the shoreline. You are also just around the corner from Bald Ridge and Habersham marinas for fuel, and minutes from premier waterfront dining. Inside, the spacious layout offers 3 bedrooms and a bunk room with room to expand, 2.5 baths, custom closets, and an advanced security camera system. Premium granite countertops flow throughout the kitchen and all bathrooms, perfectly complementing the custom soft-close cabinetry. Main level with open living dining kitchen concept. The gorgeous primary suite serves as a true luxury oasis with duel head and rain head double shower, his and hers vanities, massive custom closet, expansive lake views and private balcony. The third floor features two bedrooms, bunkroom, large full bath with double vanity, 2nd family room with full Lake views and balcony. Partially finished daylight basement includes a two car garage, studded bathroom, large laundry/mud room, storage room and large room with lake views and easy walk out to lake and docks. Back patio comes fully wired for a hot tub. From sunrise coffee on the balcony or sunset cruises, create lasting memories with family and friends while enjoying the unmatched beauty of lake life.
Active
Price cut: $50K (7/29)
$1,249,000
2040 Ridge Rd, Cumming, GA 30041
4beds
3,066sqft
Single Family Residence
Built in 2022
3,484 Square Feet Lot
$1,193,000 Zestimate®
$407/sqft
$-- HOA
What's special
Sleek modern homeCustom closetsCustom soft-close cabinetryMassive custom closetRare two docksAdvanced security camera systemStorage room
- 136 days
- 704
- 64
Zillow last checked:
Listing updated:
Listed by:
Angela Fernandez 404-663-7034,
Warrior Realty Group
Source: GAMLS,MLS#: 10781222
Facts & features
Interior
Bedrooms & bathrooms
- Bedrooms: 4
- Bathrooms: 3
- Full bathrooms: 2
- 1/2 bathrooms: 1
- Main level bathrooms: 1
- Main level bedrooms: 1
Rooms
- Room types: Family Room, Laundry
Kitchen
- Features: Breakfast Bar
Heating
- Central
Cooling
- Central Air
Appliances
- Included: Dishwasher, Electric Water Heater, Microwave, Refrigerator
- Laundry: Mud Room
Features
- Double Vanity, Walk-In Closet(s)
- Flooring: Carpet, Sustainable
- Basement: Bath/Stubbed,Daylight,Exterior Entry,Unfinished
- Number of fireplaces: 1
- Fireplace features: Family Room
- Common walls with other units/homes: No Common Walls
Interior area
- Total structure area: 3,066
- Total interior livable area: 3,066 sqft
- Finished area above ground: 3,066
- Finished area below ground: 0
Property
Parking
- Total spaces: 6
- Parking features: Attached, Garage, Garage Door Opener
- Has attached garage: Yes
Accessibility
- Accessibility features: Accessible Elevator Installed
Features
- Levels: Three Or More
- Stories: 3
- Patio & porch: Deck
- Exterior features: Other
- Has view: Yes
- View description: Lake
- Has water view: Yes
- Water view: Lake
- Waterfront features: Lake
- Frontage type: Lakefront,Waterfront
- Frontage length: Waterfront Footage: 173
Lot
- Size: 3,484 Square Feet
- Features: Level
Details
- Parcel number: 198 079
Construction
Type & style
- Home type: SingleFamily
- Architectural style: Traditional
- Property subtype: Single Family Residence
Materials
- Concrete
- Foundation: Slab
- Roof: Metal
Condition
- Resale
- New construction: No
- Year built: 2022
Utilities & green energy
- Electric: 220 Volts
- Sewer: Septic Tank
- Water: Public
- Utilities for property: Electricity Available
Green energy
- Energy efficient items: Appliances, Doors, Insulation, Thermostat, Roof, Water Heater, Windows
Community & HOA
Community
- Features: Lake, Marina
- Security: Carbon Monoxide Detector(s)
- Subdivision: MYRON BAGWELL
HOA
- Has HOA: No
- Services included: None
Location
- Region: Cumming
Financial & listing details
- Price per square foot: $407/sqft
- Tax assessed value: $778,010
- Annual tax amount: $7,408
- Date on market: 6/8/2026
- Cumulative days on market: 136 days
- Listing agreement: Exclusive Right To Sell
- Listing terms: Cash,Conventional,1031 Exchange,VA Loan
- Electric utility on property: Yes
Estimated market value
$1,193,000
$1.13M - $1.25M
$3,756/mo
Price history
| Date | Event | Price |
|---|---|---|
| 7/29/2026 | Price change | $1,249,000-3.8%$407/sqft |
Source:  FMLS GA #7784526 Report a problem FMLS GA #7784526 Report a problem | ||
| 6/8/2026 | Listed for sale | $1,299,000+271.1%$424/sqft |
Source:  GAMLS #10781222 Report a problem GAMLS #10781222 Report a problem | ||
| 11/7/2019 | Listing removed | $350,000$114/sqft |
Source: Keller Williams Realty Community Partners #6548395 Report a problem | ||
| 8/2/2019 | Price change | $350,000-26.3%$114/sqft |
Source: Keller Williams Realty Community Partners #6548395 Report a problem | ||
| 5/6/2019 | Listed for sale | $475,000$155/sqft |
Source: Keller Williams Community Ptnr #8577916 Report a problem | ||
Public tax history
| Year | Property taxes | Tax assessment |
|---|---|---|
| 2025 | $7,408 +0.6% | $311,204 +1.5% |
| 2024 | $7,365 +25.9% | $306,596 +24.7% |
| 2023 | $5,851 +32.9% | $245,808 +48.6% |
| 2022 | $4,404 +9.6% | $165,468 +13.7% |
| 2021 | $4,019 0% | $145,552 0% |
| 2020 | $4,021 -0.2% | $145,624 -0.1% |
| 2019 | $4,029 +16.1% | $145,700 +16.6% |
| 2017 | $3,469 +481.6% | $124,996 +5.6% |
| 2016 | $597 | $118,396 +3.9% |
| 2015 | $597 +1.1% | $113,996 0% |
| 2014 | $590 +9.6% | $114,004 |
| 2013 | $539 -0.1% | $114,004 -0.3% |
| 2012 | $539 -1.7% | $114,336 -8.6% |
| 2011 | $548 | $125,100 -8.2% |
| 2010 | -- | $136,324 |
| 2009 | -- | $136,324 |
| 2008 | -- | $136,324 -0.1% |
| 2007 | -- | $136,448 +2.7% |
| 2006 | $357 +4.8% | $132,840 +19.8% |
| 2005 | $340 +5.1% | $110,840 +24.8% |
| 2004 | $324 -17.6% | $88,840 |
| 2003 | $393 -75.7% | -- |
| 2002 | $1,616 +0.6% | -- |
| 2001 | $1,606 +4.6% | -- |
| 2000 | $1,535 | -- |
Find assessor info on the county website
Monthly payment
Est. payment
Payment breakdown
Explore the cost of this home by adjusting the details. Changes won't be saved.Climate risks
Neighborhood: 30041
Nearby schools
Schools provided by the listing agent
- Elementary: Mashburn
- Middle: Lakeside
- High: Forsyth Central
Source: GAMLS. This data may not be complete. We recommend contacting the local school district to confirm school assignments for this home.
Similar homes
- $1,121,9005 bd4 ba3.5k sqft6135 Peaceful Grove Dr Lot 48, Cumming, GA 30041New Construction
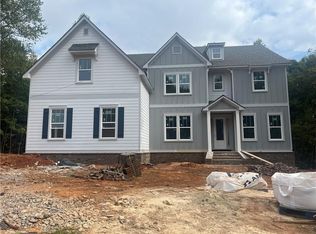
 FMLS GA
 - $924,9004 bd4 ba4k sqft4325 Little Falls Dr, Cumming, GA 30041Active
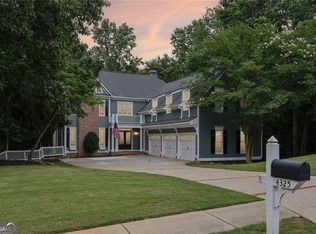
 MLS ID #10768193, Tom Stocks, Harry Norman Realtors. GAMLS
 - $799,9994 bd4 ba3k sqft4299 Forest Pl, Cumming, GA 30041Active
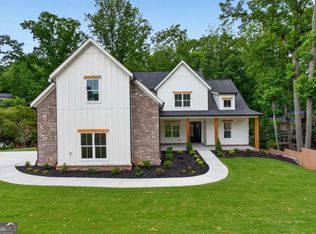 MLS ID #10869735, Home With Sherry Team, Compass. GAMLS
 - $859,9004 bd3 ba3.4k sqft1519 Westend Way, Cumming, GA 30041New Construction
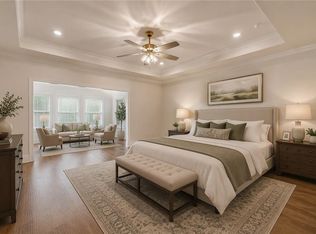 FMLS GA
 - $974,7005 bd4 ba3.7k sqft3710 Reserve Overlook Way Lot 6, Cumming, GA 30041New ConstructionFMLS GA
- $978,9006 bd5 ba4.4k sqft6040 Windjammer Point, Cumming, GA 30041ActiveMLS ID #10849689, James Loftus Jr, Seaglass Southern Charm. GAMLS
- $849,9004 bd4 ba2.9k sqft1523 Westend Way, Cumming, GA 30041New ConstructionFMLS GA
- $794,7304 bd3 ba3.4k sqft1286 Tributary Dr, Cumming, GA 30041New ConstructionFMLS GA
- $1,199,6005 bd6 ba3.8k sqft2275 Dr Bramblett Rd, Cumming, GA 30028ActiveMLS ID #10849144, Kerri Mathis, Anchor Real Estate Advisors. GAMLS
- $850,0004 bd4 ba3.4k sqft5450 Settingdown Rd, Cumming, GA 30041ActiveMLS ID #10828513, Cindy S Girardeau, Hill Wood Realty. GAMLS
- $700,0004 bd4 ba3k sqft6490 Oak Highlands Ct, Cumming, GA 30041For SaleMLS ID #7834055, Shari Simpson, Peachtree Town & Country. FMLS GA
- $665,6504 bd5 ba2.5k sqft1272 Waterhaven Blvd, Cumming, GA 30041New ConstructionFMLS GA
- $771,3503 bd3 ba2.5k sqft1284 Tributary Dr, Cumming, GA 30041New ConstructionFMLS GA
- $1,300,0004 bd4 ba4.2k sqft15850 Burdette Ct, Milton, GA 30004For SaleMLS ID #7834737, Bonnie Smith, Atlanta Fine Homes Sotheby's International. FMLS GA
- $1,174,9005 bd5 ba4.1k sqft2973 N Bogan Rd NE, Buford, GA 30519New ConstructionMLS ID #7856482, ALPHA PROPERTY GROUP, HomeSmart. FMLS GA
- $864,9004 bd4 ba3.9k sqft5430 Settingdown Rd, Cumming, GA 30041ActiveMLS ID #10837980, Cindy S Girardeau, Hill Wood Realty. GAMLS
- $774,9005 bd4 ba2.5k sqft1521 Westend Way, Cumming, GA 30041New ConstructionFMLS GA
- $1,495,0004 bd5 ba3.1k sqft436 Thunder Rd, Buford, GA 30518ActiveMLS ID #10814551, Melissa Welker, Hill Wood Realty. GAMLS
- $899,0005 bd4 ba4.4k sqft4335 Sanibel Cv, Cumming, GA 30040ActiveMLS ID #10866797, Mooney Group, Inc., The Rezerve. GAMLS
- $665,0004 bd3 ba3.3k sqft1905 Warrington Way, Cumming, GA 30040For SaleMLS ID #7790109, Lauren Smith, Atlanta Fine Homes Sotheby's International. FMLS GA
