SHORT SALE. AS-IS. This 3 bedroom, 2 bathroom, over 2,000 sq ft home in the desirable Adams Park community, sits on a spacious .61-acre corner lot and has the potential to be the highlight of the area! This property is perfect for a fix and flip. The extended covered front porch welcomes you into a warm interior featuring a family room with fireplace, separate dining room, and large eat-in kitchen. Natural light beams through the large windows in the sunroom. Permanent stairs lead to the attic, offering excellent storage or future potential, while the partial unfinished basement provides additional space for storage, hobbies, or future finishing. The driveway leads to a convenient rear-entry garage. Ideally located near I-285 and I-20, with easy access to Downtown Atlanta and Hartsfield-Jackson Atlanta International Airport-both less than 20 minutes away! SOLD AS-IS with NO disclosures.
Active under contract
$250,000
2040 Sandtown Rd SW, Atlanta, GA 30311
3beds
2,045sqft
Single Family Residence, Residential
Built in 1955
0.61 Acres Lot
$236,000 Zestimate®
$122/sqft
$-- HOA
What's special
- 79 days
- 113
- 4
Zillow last checked:
Listing updated:
Listed by:
Joyce Wood,
BHGRE Metro Brokers 404-843-2500
Source: FMLS GA,MLS#: 7830090
Facts & features
Interior
Bedrooms & bathrooms
- Bedrooms: 3
- Bathrooms: 2
- Full bathrooms: 2
- Main level bathrooms: 2
- Main level bedrooms: 3
Rooms
- Room types: Attic, Other
Primary bedroom
- Features: Master on Main
- Level: Master on Main
Bedroom
- Features: Master on Main
Primary bathroom
- Features: Other
Dining room
- Features: Seats 12+, Separate Dining Room
Kitchen
- Features: Eat-in Kitchen
Heating
- Forced Air
Cooling
- Central Air
Appliances
- Included: Other
- Laundry: Main Level, Other
Features
- Flooring: Carpet
- Windows: None
- Basement: Partial
- Attic: Permanent Stairs
- Number of fireplaces: 1
- Fireplace features: Family Room
- Common walls with other units/homes: No One Below,No One Above
Interior area
- Total structure area: 2,045
- Total interior livable area: 2,045 sqft
- Finished area above ground: 2,045
- Finished area below ground: 2,045
Video & virtual tour
Property
Parking
- Total spaces: 4
- Parking features: Garage
- Garage spaces: 2
Accessibility
- Accessibility features: None
Features
- Levels: One
- Stories: 1
- Patio & porch: Enclosed
- Exterior features: Private Yard, Other
- Pool features: None
- Spa features: None
- Fencing: Chain Link
- Has view: Yes
- View description: Neighborhood, City
- Waterfront features: None
- Body of water: None
Lot
- Size: 0.61 Acres
- Dimensions: 137x123x204x173
- Features: Back Yard, Corner Lot
Details
- Additional structures: None
- Parcel number: 14 016900050714
- Special conditions: Short Sale
- Other equipment: Satellite Dish
- Horse amenities: None
Construction
Type & style
- Home type: SingleFamily
- Architectural style: Colonial
- Property subtype: Single Family Residence, Residential
Materials
- Other
- Foundation: Block
- Roof: Shingle,Composition
Condition
- Fixer
- New construction: No
- Year built: 1955
Utilities & green energy
- Electric: 110 Volts
- Sewer: Public Sewer
- Water: Public
- Utilities for property: Cable Available, Electricity Available, Natural Gas Available, Sewer Available, Water Available, Phone Available
Green energy
- Energy efficient items: None
- Energy generation: Wind
Community & HOA
Community
- Features: None
- Security: Smoke Detector(s)
- Subdivision: Centra Villa
HOA
- Has HOA: No
- Services included: Door Person
Location
- Region: Atlanta
Financial & listing details
- Price per square foot: $122/sqft
- Tax assessed value: $232,200
- Annual tax amount: $46
- Date on market: 8/31/2026
- Cumulative days on market: 32 days
- Listing terms: Cash,Conventional
- Electric utility on property: Yes
- Road surface type: Paved
Estimated market value
$236,000
$224,000 - $248,000
$2,191/mo
Price history
| Date | Event | Price |
|---|---|---|
| 10/29/2026 | Listed for sale | $250,000$122/sqft |
Source:  FMLS GA #7830090 Report a problem | ||
| 9/14/2026 | Pending sale | $250,000$122/sqft |
Source: FMLS GA #7830090 Report a problem | ||
| 8/31/2026 | Listed for sale | $250,000$122/sqft |
Source:  GAMLS #10836499 Report a problem | ||
Public tax history
| Year | Property taxes | Tax assessment |
|---|---|---|
| 2025 | $208 -78.9% | $92,880 -21.4% |
| 2024 | $989 | $118,200 +2.5% |
| 2023 | -- | $115,360 +15% |
| 2022 | $622 +175.9% | $100,320 +24.1% |
| 2021 | $226 -87.6% | $80,840 +83.2% |
| 2020 | $1,827 +268% | $44,120 +49.9% |
| 2019 | $496 | $29,440 +2.4% |
| 2018 | $496 | $28,760 +82.5% |
| 2017 | $496 +6.3% | $15,760 |
| 2016 | $467 +1.7% | $15,760 |
| 2015 | $459 +11.3% | $15,760 |
| 2014 | $412 +1424.3% | $15,760 -22.1% |
| 2013 | $27 | $20,240 |
| 2012 | $27 | $20,240 -34.7% |
| 2011 | -- | $31,000 -39.1% |
| 2010 | $600 -15.1% | $50,920 |
| 2009 | $707 | $50,920 -10.3% |
| 2008 | -- | $56,760 |
| 2007 | $246 -66.7% | $56,760 |
| 2005 | $740 +165% | $56,760 +3.3% |
| 2004 | $279 -79.9% | $54,960 +3.5% |
| 2003 | $1,387 +2.6% | $53,120 +2.9% |
| 2002 | $1,352 +25.7% | $51,640 +16.2% |
| 2001 | $1,076 | $44,440 |
Find assessor info on the county website
Monthly payment
Est. payment
Payment breakdown
Explore the cost of this home by adjusting the details. Changes won't be saved.Climate risks
Neighborhood: Adams Park
Nearby schools
Schools provided by the listing agent
- Elementary: Tuskegee Airman Global Academy
- Middle: Herman J. Russell West End Academy
- High: Booker T. Washington
Source: FMLS GA. This data may not be complete. We recommend contacting the local school district to confirm school assignments for this home.


Similar homes
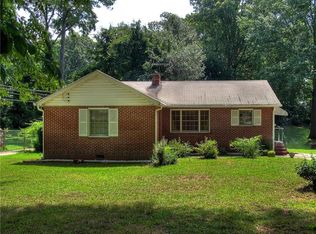
- $255,0003 bd2 ba1.8k sqft1015 Lynhurst Dr SW, Atlanta, GA 30311Active

 MLS ID #10795589, Blair Maxberry, Keller Williams Atlanta Classic. GAMLS
- $165,0003 bd2 ba1.5k sqft1812 Fort Valley Dr SW, Atlanta, GA 30311ActiveMLS ID #10891784, Kimberly P Bashir, All Properties Professionals Realty. GAMLS
- $349,9903 bd2 ba1.2k sqft2104 Cascade Rd SW, Atlanta, GA 30311Active
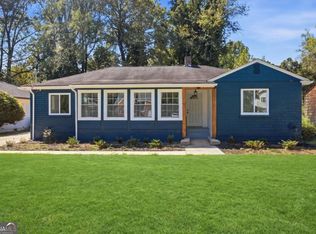 MLS ID #10849303, River Bonds, Fleur De Lee Realty. GAMLS
- $--4 bd2 ba1.1k sqft2618 Hood Ave NW, Atlanta, GA 30318Auction
 ServiceLink Auction
- $175,0004 bd3 ba2.1k sqft1045 Peyton Rd SW, Atlanta, GA 30311ActiveMLS ID #10790947, Steven T Koleno, Beycome Brokerage Realty LLC. GAMLS
- $274,9003 bd1 ba1.4k sqft2153 Browns Mill Rd SE, Atlanta, GA 30315ActiveMLS ID #10885173, Marcos Salinas, Virtual Properties Realty.com. GAMLS
- $220,0004 bd1 ba1.5k sqft449 Chappell Rd NW, Atlanta, GA 30318For Sale
 MLS ID #7859173, Sara Bryant, Atlanta Fine Homes Sotheby's International. FMLS GA
- $259,0003 bd2 ba1.5k sqft7005 Green Valley Ln, Riverdale, GA 30274ActiveMLS ID #10890072, Jacob Smith, Keller Williams Realty Atl. Partners. GAMLS
- $250,0003 bd3 ba1.7k sqft3560 Ale Cir, East Pt, GA 30344For SaleMLS ID #7744060, TURQUOISE GASKINS, Drake Realty of GA, Inc.. FMLS GA
- $274,9005 bd2 ba1.2k sqft981 Moreland Dr SE, Atlanta, GA 30315ActiveMLS ID #10882336, Benjamin Hitchins, Mainstay Brokerage. GAMLS
- $265,0003 bd3 ba2.1k sqft2230 Montilly Pl, Atlanta, GA 30349ActiveMLS ID #10888300, EmpowerHome Team Atlanta, Keller Williams Realty First Atlanta. GAMLS
- $225,0003 bd2 ba1.5k sqft1686 Valencia Rd, Decatur, GA 30032ActiveMLS ID #10808312, Eugene Winchester, Coldwell Banker Realty. GAMLS
- $250,0003 bd2 ba1.3k sqft1358 Marlene Ln SW, Mableton, GA 30126ActiveMLS ID #10876385, Skyla Hutchins, BHHS Georgia Properties. GAMLS
- $219,0003 bd2 ba1.6k sqft2374 Crestdale Cir SE, Atlanta, GA 30316ActiveMLS ID #10823762, Arthur Best, Best Realty, LLC. GAMLS
- $170,0003 bd1 ba1.2k sqft358 Tazor St NW, Atlanta, GA 30314ActiveMLS ID #10891954, Diane O Chelsey, Maximum One Realtor Partners. GAMLS
