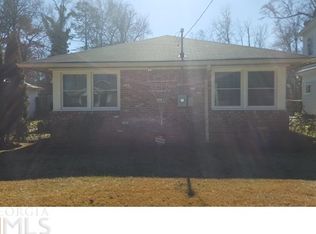
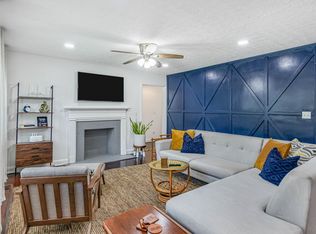
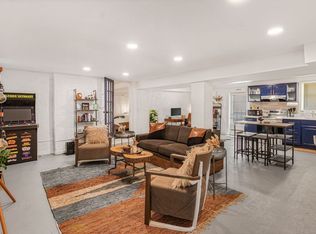
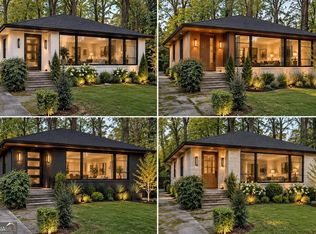
Welcome to this beautifully updated 3-bedroom, 2-bathroom ranch-style home, where modern updates meet comfortable, easy living. Step inside to a bright, open-concept floor plan designed for both everyday living and entertaining. The spacious kitchen features a large island, plenty of cabinetry, and views directly into the family room, creating a seamless space to gather and connect. All kitchen appliances are included, making this home truly move-in ready. The family room offers a stylish electric fireplace, while beautiful hardwood flooring flows throughout the main living areas. The inviting layout provides comfortable bedroom spaces and functional living areas all on one level. Outside, enjoy a large, fenced backyard with plenty of room for entertaining, pets, gardening, or simply relaxing. An enclosed front patio, sunroom, adds additional flexible outdoor space, while the long driveway provides ample parking. The home also offers a welcoming front yard and great curb appeal. Conveniently located just minutes from shopping, parks, major highways, dining, and entertainment, this home combines comfort, style, and convenience in one desirable package. Don't miss your opportunity to make this beautifully updated ranch your new home!
Active
$375,000
2104 Cascade Rd SW, Atlanta, GA 30311
3beds
--sqft
Single Family Residence
Built in 1950
0.32 Acres Lot
$366,900 Zestimate®
$--/sqft
$-- HOA
What's special
Stylish electric fireplaceLarge fenced backyardLarge islandGreat curb appealBright open-concept floor planBeautiful hardwood flooringInviting layout
- 12 days
- 249
- 17
Zillow last checked:
Listing updated:
Listed by:
River Bonds 470-503-6398,
Fleur De Lee Realty,
Tonya Darnell 614-619-0750,
Fleur De Lee Realty
Source: GAMLS,MLS#: 10849303
Facts & features
Interior
Bedrooms & bathrooms
- Bedrooms: 3
- Bathrooms: 2
- Full bathrooms: 2
- Main level bathrooms: 2
- Main level bedrooms: 3
Rooms
- Room types: Sun Room
Kitchen
- Features: Kitchen Island
Heating
- Central
Cooling
- Ceiling Fan(s), Central Air
Appliances
- Included: Dishwasher, Microwave, Refrigerator
- Laundry: Common Area, In Kitchen, Laundry Closet
Features
- Master On Main Level, Other
- Flooring: Hardwood
- Windows: Double Pane Windows
- Basement: None
- Number of fireplaces: 1
- Fireplace features: Family Room
- Common walls with other units/homes: No Common Walls
Interior area
- Total structure area: 0
- Finished area above ground: 0
- Finished area below ground: 0
Property
Parking
- Total spaces: 4
- Parking features: Assigned
Features
- Levels: One
- Stories: 1
- Patio & porch: Screened
- Exterior features: Other
- Fencing: Back Yard
- Body of water: None
Lot
- Size: 0.32 Acres
- Features: Level
Details
- Parcel number: 14 016900050011
Construction
Type & style
- Home type: SingleFamily
- Architectural style: Traditional
- Property subtype: Single Family Residence
Materials
- Brick
- Foundation: Slab
- Roof: Composition
Condition
- Updated/Remodeled
- New construction: No
- Year built: 1950
Utilities & green energy
- Electric: 220 Volts
- Sewer: Public Sewer
- Water: Public
- Utilities for property: Cable Available, Electricity Available, Water Available
Community & HOA
Community
- Features: None
- Security: Smoke Detector(s)
- Subdivision: None
HOA
- Has HOA: No
- Services included: None
Location
- Region: Atlanta
Financial & listing details
- Tax assessed value: $164,200
- Annual tax amount: $2,687
- Date on market: 9/18/2026
- Cumulative days on market: 12 days
- Listing agreement: Exclusive Right To Sell
- Electric utility on property: Yes
Estimated market value
$366,900
$349,000 - $385,000
$1,794/mo
Price history
| Date | Event | Price |
|---|---|---|
| 9/18/2026 | Listed for sale | $375,000+188.5% |
Source:  FMLS GA #7840285 Report a problem FMLS GA #7840285 Report a problem | ||
| 5/16/2025 | Sold | $130,000-13.3% |
Source:  GAMLS #10451267 Report a problem GAMLS #10451267 Report a problem | ||
| 3/18/2025 | Pending sale | $150,000 |
Source: FMLS GA #7518083 Report a problem | ||
| 2/2/2025 | Listed for sale | $150,000 |
Source: FMLS GA #7518083 Report a problem | ||
Public tax history
| Year | Property taxes | Tax assessment |
|---|---|---|
| 2025 | $2,687 -19.9% | $65,680 -19.9% |
| 2024 | $3,355 +27.7% | $81,960 -0.5% |
| 2023 | $2,629 -7.3% | $82,400 +17.6% |
| 2022 | $2,836 +25% | $70,080 +25.1% |
| 2021 | $2,269 +75.6% | $56,000 +79.5% |
| 2020 | $1,292 -1.4% | $31,200 +54.8% |
| 2019 | $1,310 | $20,160 +2.4% |
| 2018 | $1,310 | $19,680 +82.2% |
| 2017 | $1,310 +36.2% | $10,800 |
| 2016 | $961 +0.6% | $10,800 |
| 2015 | $956 +95.2% | $10,800 |
| 2014 | $490 -21.2% | $10,800 -23.3% |
| 2013 | $621 -0.7% | $14,080 |
| 2012 | $626 | $14,080 -33.8% |
| 2011 | -- | $21,280 -39.8% |
| 2010 | $1,560 | $35,320 |
| 2009 | -- | $35,320 -9.8% |
| 2008 | -- | $39,160 |
| 2007 | $1,663 -0.6% | $39,160 |
| 2005 | $1,673 +270.3% | $39,160 +3.2% |
| 2004 | $452 -72.5% | $37,960 +3.3% |
| 2003 | $1,641 +271% | $36,760 +8.5% |
| 2002 | $442 -64.9% | $33,880 +15.7% |
| 2001 | $1,260 | $29,280 |
Find assessor info on the county website
Monthly payment
Est. payment
Payment breakdown
Explore the cost of this home by adjusting the details. Changes won't be saved.Climate risks
Neighborhood: Adams Park
Nearby schools
Schools provided by the listing agent
- Elementary: Tuskegee
- Middle: Herman J Russell
- High: Booker T Washington
Source: GAMLS. This data may not be complete. We recommend contacting the local school district to confirm school assignments for this home.
- $253,5003 bd1 ba1.6k sqft2106 Cascade Rd SW, Atlanta, GA 30311Off Market
- $--4 bd3 ba2.6k sqft2100 Cascade Rd SW #ID1233220P, Atlanta, GA 30311Off Market
- $--1 bd1 ba-- sqft2100 Cascade Rd SW #ID1237090P, Atlanta, GA 30311Off Market
- $208,7004 bd1 ba1.9k sqft2112 Cascade Rd SW, Atlanta, GA 30311Off Market
Similar homes
- $--4 bd3 ba2.3k sqft2612 Peyton Woods Trl SW, Atlanta, GA 30311Auction
 Auction.com 2
 - $229,9004 bd2 ba-- sqft1142 Eastridge Rd SW, Atlanta, GA 30311Active
 MLS ID #10855111, Juel McGhee, Closing Deals, LLC. GAMLS
 - $375,0003 bd3 ba-- sqft1105 Oakland Dr SW, Atlanta, GA 30310Active
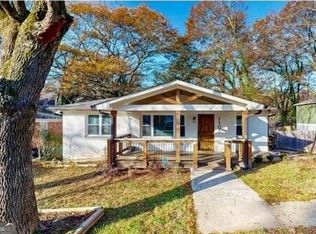 MLS ID #10831930, Russell Allen, Keller Williams Realty. GAMLS
 - $--3 bd2 ba1.8k sqft3653 Charles Dr, East Pt, GA 30344Auction
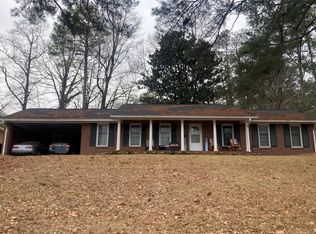 ServiceLink Auction
 - $213,0003 bd2 ba1k sqft130 Stratford Dr NW, Atlanta, GA 30311ActiveMLS ID #10853061, Charnita Scott-Terrell, Sanders Real Estate. GAMLS
- $425,0005 bd3 ba-- sqft99 Holly Rd NW, Atlanta, GA 30314ActiveMLS ID #10854111, RYAN DEPERALTO, Dalton Wade, Inc.. GAMLS
- $220,0004 bd3 ba2.1k sqft1045 Peyton Rd SW, Atlanta, GA 30311ActiveMLS ID #10790947, Steven T Koleno, Beycome Brokerage Realty LLC. GAMLS
- $255,0003 bd2 ba-- sqft1015 Lynhurst Dr SW, Atlanta, GA 30311ActiveMLS ID #10795589, Blair Maxberry, Keller Williams Atlanta Classic. GAMLS
- $334,9003 bd2 ba1k sqft645 Schuyler Ave SE, Atlanta, GA 30312ActiveMLS ID #10839142, Stacey Wyatt Group, eXp Realty. GAMLS
- $450,0003 bd2 ba1.6k sqft2055 Marco Dr, Decatur, GA 30032ActiveMLS ID #10854353, Sara Poteat, Real Broker, LLC. GAMLS
- $287,9965 bd2 ba1.8k sqft474 Center Hill Ave NW, Atlanta, GA 30318ActiveMLS ID #10816480, Joe Thompson, Keller Williams Realty North Atlanta. GAMLS
- $239,2043 bd2 ba1.3k sqft1417 Graymont Dr SW, Atlanta, GA 30310ActiveMLS ID #10816515, Joe Thompson, Keller Williams Realty North Atlanta. GAMLS
- $398,0003 bd1 ba1.1k sqft1115 Hawthorne St NE, Atlanta, GA 30307ActiveMLS ID #10837552, Allen Stripling, Keller Williams Atlanta Midtown. GAMLS
