INCREDIBLE BUYER INCENTIVES! Qualified buyers may receive an additional 1% lender credit through the preferred lender (subject to lender approval), plus $6,100 offered by the seller in closing costs with an acceptable offer, offering even more potential savings! Welcome to this 3 bedroom and 2 bathroom home, situated in a highly sought-after school district with NO HOA! This charming ranch home offers exceptional quality and convenience. Just minutes from the Mall of Georgia and premier dining, shopping, and entertainment, the property boasts a desirable split-bedroom floor plan and low-maintenance features. Inside, an open great room flows seamlessly into family room and dining area, as well as a beautifully updated kitchen featuring stainless steel appliances. The spacious primary suite serves as a true retreat with a generous walk-in closet and private bath, complemented by two additional bedrooms and a full secondary bath. Outside, the deck and fenced back yard provides the perfect space to relaxing and entertaining, while the outbuilding provides extra storage! Do not miss this great opportunity!
Active under contract
$305,000
2041 Prospect Rd, Lawrenceville, GA 30043
3beds
1,404sqft
Single Family Residence
Built in 1989
1 Acres Lot
$299,700 Zestimate®
$217/sqft
$-- HOA
What's special
Desirable split-bedroom floor planOutbuilding provides extra storageGenerous walk-in closetPrivate bathFull secondary bathTwo additional bedrooms
- 10 days
- 973
- 113
Zillow last checked:
Listing updated:
Listed by:
Jonesy Realty Group 770-882-3164,
HomeSmart,
Wallace Gordon Jr. 404-876-4901,
HomeSmart
Source: GAMLS,MLS#: 10870513
Facts & features
Interior
Bedrooms & bathrooms
- Bedrooms: 3
- Bathrooms: 2
- Full bathrooms: 2
- Main level bathrooms: 2
- Main level bedrooms: 3
Rooms
- Room types: Family Room, Foyer, Laundry
Kitchen
- Features: Breakfast Area, Solid Surface Counters
Heating
- Central
Cooling
- Ceiling Fan(s), Central Air
Appliances
- Included: Dishwasher, Microwave
- Laundry: Other
Features
- Master On Main Level, Walk-In Closet(s)
- Flooring: Carpet
- Windows: Double Pane Windows
- Basement: None
- Has fireplace: No
- Common walls with other units/homes: No Common Walls
Interior area
- Total structure area: 1,404
- Total interior livable area: 1,404 sqft
- Finished area above ground: 1,404
- Finished area below ground: 0
Property
Parking
- Total spaces: 2
- Parking features: Off Street, Parking Pad
- Has uncovered spaces: Yes
Features
- Levels: One
- Stories: 1
- Patio & porch: Deck
- Exterior features: Other
- Fencing: Back Yard
- Body of water: None
Lot
- Size: 1 Acres
- Features: Other, Private
Details
- Additional structures: Shed(s)
- Parcel number: R7092 113
Construction
Type & style
- Home type: SingleFamily
- Architectural style: Ranch,Traditional
- Property subtype: Single Family Residence
Materials
- Concrete
- Roof: Composition
Condition
- Resale
- New construction: No
- Year built: 1989
Utilities & green energy
- Sewer: Septic Tank
- Water: Public
- Utilities for property: Electricity Available, Water Available
Community & HOA
Community
- Features: None
- Security: Smoke Detector(s)
- Subdivision: Harold Holbrook
HOA
- Has HOA: No
- Services included: None
Location
- Region: Lawrenceville
Financial & listing details
- Price per square foot: $217/sqft
- Tax assessed value: $250,100
- Annual tax amount: $2,766
- Date on market: 10/9/2026
- Cumulative days on market: 11 days
- Listing agreement: Exclusive Right To Sell
- Electric utility on property: Yes
Estimated market value
$299,700
$285,000 - $315,000
$1,839/mo
Price history
| Date | Event | Price |
|---|---|---|
| 10/17/2026 | Pending sale | $305,000$217/sqft |
Source:  FMLS GA #7850738 Report a problem | ||
| 10/9/2026 | Listed for sale | $305,000+117.9%$217/sqft |
Source: FMLS GA #7850738 Report a problem | ||
| 8/21/2020 | Sold | $140,000+12%$100/sqft |
Source: Public Record Report a problem | ||
| 12/27/2004 | Sold | $125,000$89/sqft |
Source: Public Record Report a problem | ||
Public tax history
| Year | Property taxes | Tax assessment |
|---|---|---|
| 2026 | -- | $100,040 +10% |
| 2025 | $2,766 -3.7% | $90,960 |
| 2024 | $2,873 +20.8% | $90,960 |
| 2023 | $2,379 -0.3% | $90,960 +31.4% |
| 2022 | $2,386 +1.3% | $69,240 +23.6% |
| 2021 | $2,356 -17.3% | $56,000 -19.1% |
| 2020 | $2,848 | $69,240 +43.2% |
| 2019 | -- | $48,360 |
| 2018 | -- | $48,360 |
| 2016 | $2,060 +30.9% | $48,360 +42.2% |
| 2015 | $1,573 | $34,000 |
| 2014 | $1,573 +13.8% | $34,000 -6.6% |
| 2013 | $1,383 | $36,414 -20.6% |
| 2012 | -- | $45,840 |
| 2011 | -- | $45,840 -23.9% |
| 2010 | -- | $60,200 |
| 2009 | -- | $60,200 +7.9% |
| 2007 | -- | $55,800 |
| 2006 | -- | $55,800 |
| 2005 | -- | $55,800 |
| 2004 | $577 | $55,800 +61.3% |
| 2003 | -- | $34,600 |
| 2002 | $715 -8.2% | $34,600 |
| 2001 | $778 | $34,600 |
Find assessor info on the county website
Monthly payment
Est. payment
Payment breakdown
Explore the cost of this home by adjusting the details. Changes won't be saved.Climate risks
Neighborhood: 30043
Nearby schools
Schools provided by the listing agent
- Elementary: Woodward Mill
- Middle: Twin Rivers
- High: Mountain View
Source: GAMLS. This data may not be complete. We recommend contacting the local school district to confirm school assignments for this home.
- $494,7004 bd3 ba2.6k sqft1380 Barrett Place Ln, Lawrenceville, GA 30043Off Market
- $522,6004 bd2 ba3.8k sqft1390 Barrett Place Ln, Lawrenceville, GA 30043Off Market

- $550,0004 bd3 ba2.5k sqft1405 Barrett Place Ln, Lawrenceville, GA 30043Sold
- $543,1005 bd3 ba2.8k sqft2027 Prospect Rd, Lawrenceville, GA 30043Off Market
Similar homes
- $--3 bd2 ba1.6k sqft2307 Ceiba Ct, Lawrenceville, GA 30043Auction
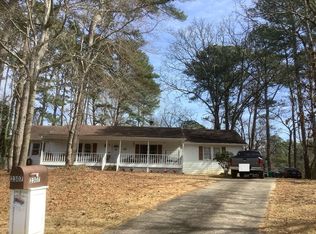 Auction.com 2
- $344,9004 bd2 ba1.4k sqft1331 Sunsweet Dr, Lawrenceville, GA 30043Active
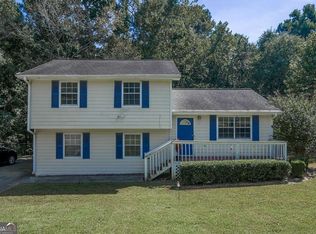
 MLS ID #10857134, Jenny Mendoza, Virtual Properties Realty.com. GAMLS
- $299,9003 bd2 ba1.1k sqft1963 Carriage Way, Lawrenceville, GA 30043Active
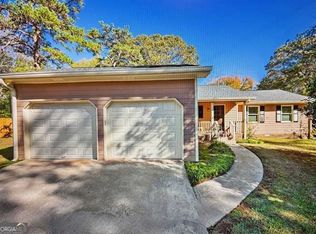 MLS ID #10726578, Ruben D Sanchez, Bulldog Real Estate Group. GAMLS
- $349,0003 bd2 ba1.2k sqft1341 Prospectors Dr, Lawrenceville, GA 30043For Sale
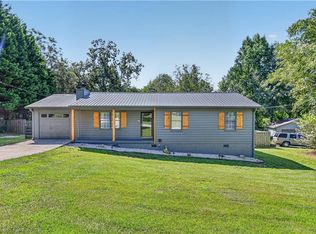
 MLS ID #7834360, Derek Adkins, NorthGroup Real Estate. FMLS GA
- $333,3003 bd2 ba1.4k sqft1544 Pine Creek Way, Lawrenceville, GA 30043ActiveMLS ID #10737128, Thom McCorkle, Ansley RE | Christie's Int'l RE. GAMLS
- $349,9003 bd3 ba1.7k sqft2051 Sunsweet Ct, Lawrenceville, GA 30043ActiveMLS ID #10804789, David Ly, Virtual Properties Realty.com. GAMLS
- $333,0003 bd2 ba1.5k sqft1761 Keenland Pl, Lawrenceville, GA 30043ActiveMLS ID #10795889, Mark Spain, Mark Spain Real Estate. GAMLS
- $329,9003 bd2 ba1.5k sqft1496 Arnold Dr, Lawrenceville, GA 30043Active Under ContractMLS ID #10709194, Robert E Salmons Jr., Entera Realty. GAMLS
- $369,9003 bd2 ba1.7k sqft1921 Shady Creek Ln, Lawrenceville, GA 30043ActiveMLS ID #10838222, Sharyl White, Keller Williams Realty First Atlanta. GAMLS
- $349,0003 bd2 ba1.7k sqft1763 Shadybrook Ct, Lawrenceville, GA 30043ActiveMLS ID #10830743, Michele Parrish, CrossPointe Realty Inc.. GAMLS
- $369,0003 bd3 ba1.8k sqft1504 Pine Creek Way, Lawrenceville, GA 30043ActiveMLS ID #10830567, Robert E Jones, Offerpad Brokerage. GAMLS
- $335,0003 bd2 ba1.7k sqft721 Belmont Rdg, Lawrenceville, GA 30043ActiveMLS ID #10782373, Tanya Pickens, Opendoor Brokerage. GAMLS
- $360,0003 bd3 ba1.8k sqft769 Slew Ave, Lawrenceville, GA 30043ActiveMLS ID #10856690, Greg Sullivan, Keller Williams Realty Atl. Partners. GAMLS
- $350,0004 bd2 ba1.6k sqft850 The Cir, Lawrenceville, GA 30043ActiveMLS ID #10849391, Peggy Pfohl, Keller Williams Realty Atl. Partners. GAMLS
- $289,9002 bd3 ba1.6k sqft2391 Suwanee Pointe Dr, Lawrenceville, GA 30043For SaleMLS ID #7854976, Dao Malaythong, Point Honors and Associates, Realtors. FMLS GA
- $399,9994 bd3 ba2k sqft2150 Appleton Cir, Lawrenceville, GA 30043ActiveMLS ID #10853603, Jason Jones, RB Realty. GAMLS
- $349,0005 bd2 ba1.8k sqft928 Hi Hope Rd, Lawrenceville, GA 30043ActiveMLS ID #10856034, Colleen Stellwagen, Southern Grandeur Real Estate Group. GAMLS
- $335,0003 bd2 ba1.7k sqft2572 Herndon Rd, Lawrenceville, GA 30043For SaleMLS ID #7805253, Michael McGee, Mainstay Brokerage LLC. FMLS GA
- $349,9004 bd2 ba2.1k sqft1540 La Maison Dr, Lawrenceville, GA 30043ActiveMLS ID #10840958, CeQuetta Manuel, UCUWANTHOMES LLC. GAMLS
