Built in 2023/24, this beautiful 3 bedroom - 2 bath home boasts a combined kitchen and living great room with windows that provide abundant natural light and excellent views of Wisconsin's northern most inland lake, Siskiwit Lake. 200 feet of private lakeshore provides access to recreational opportunities including fishing, swimming, motor boating, kayaking, paddle boarding, canoeing, public camp grounds, and boat launch. In the great room, recessed ceiling lights with dimmer switches throughout create bright or relaxing lighting. The kitchen features Thermador appliances. Quartzite counter tops with cashew maple cabinets. In floor heating throughout the house including the garage. The garage features an upstairs space (10 x 45) ready to be finished off. Framed in for deck doors and a deck that can be built on the lake side of the garage. Plumbed for an additional propane heater inside garage and gas grill in potential patio area. The garage also features 220 outlets for charging electric vehicles as well as a work bench. Utility room features an additional single stall shower. Exterior recessed soffit lights. The grounds around the house have been seeded for grass and are ready for your own additional landscaping creations.
For sale
Price cut: $6K (9/14)
$989,000
20410 Siskiwit Shores, Cornucopia, WI 54827
3beds
2,518sqft
Single Family Residence
Built in 2023
2.09 Acres Lot
$952,000 Zestimate®
$393/sqft
$-- HOA
What's special
Exterior recessed soffit lightsThermador appliances
- 80 days
- 452
- 16
Zillow last checked:
Listing updated:
Listed by:
Dann Tervo 612-226-3986,
Windseeker Realty, LLC
Source: Lake Superior Area Realtors as distributed by MLS GRID,MLS#: 6126981
Facts & features
Interior
Bedrooms & bathrooms
- Bedrooms: 3
- Bathrooms: 2
- Full bathrooms: 1
- 3/4 bathrooms: 1
Rooms
- Room types: Bonus Room
Primary bedroom
- Description: Windows looking out over Siskiwit Lake. En Suite attached - 13x12 featuring walk in closets, walk in shower.
- Level: Main
- Area: 227.5 Square Feet
- Dimensions: 13 x 17.5
Bedroom
- Description: Views of the lake.
- Level: Main
- Area: 137.5 Square Feet
- Dimensions: 11 x 12.5
Bedroom
- Level: Main
- Area: 162.5 Square Feet
- Dimensions: 12.5 x 13
Bathroom
- Description: Soaking tub, walk in shower.
- Level: Main
- Area: 103.5 Square Feet
- Dimensions: 9 x 11.5
Entry hall
- Level: Main
- Area: 66.5 Square Feet
- Dimensions: 7 x 9.5
Great room
- Description: Combined Kitchen, Living area, and Dining. Featuring vaulted ceilings, wood burning stove, mini-split, expansive windows looking out over the lake.
- Level: Main
- Area: 902 Square Feet
- Dimensions: 22 x 41
Laundry
- Description: Washer & Dryer, hook ups for wash tub.
- Level: Main
- Area: 90 Square Feet
- Dimensions: 9 x 10
Other
- Description: Unfinished loft space above garage. Framed in for deck, doors, windows on lake side.
- Level: Upper
- Area: 450 Square Feet
- Dimensions: 10 x 45
Other
- Description: Utility room with shower.
- Level: Main
- Area: 48 Square Feet
- Dimensions: 6 x 8
Heating
- Boiler, In Floor Heat, Wood, Propane
Cooling
- Ductless
Appliances
- Included: Dishwasher, Dryer, Exhaust Fan, Range, Refrigerator, Washer
- Laundry: Main Level
Features
- Ceiling Fan(s), Kitchen Island, Vaulted Ceilings, Walk-In Closet(s), Foyer-Entrance
- Windows: See Remarks
- Has basement: No
- Has fireplace: No
Interior area
- Total interior livable area: 2,518 sqft
- Finished area above ground: 2,518
- Finished area below ground: 0
Property
Parking
- Total spaces: 2
- Parking features: Gravel, Attached, Electrical Service, Heat, Slab
- Attached garage spaces: 2
Features
- Patio & porch: Patio
- Exterior features: Watering System
- Has view: Yes
- View description: Inland Lake
- Has water view: Yes
- Water view: Lake
- Waterfront features: Inland Lake, Waterfront Access(Private), Shoreline Characteristics(Rocky, Sand, Muck)
- Body of water: Siskiwit
- Frontage length: 200
Lot
- Size: 2.09 Acres
- Dimensions: 417 x 200 x 353 x 212
- Features: Accessible Shoreline, Tree Coverage - Medium
Details
- Additional structures: Screenhouse, Storage Shed
- Parcel number: 8239
- Zoning description: Residential
Construction
Type & style
- Home type: SingleFamily
- Architectural style: Contemporary
- Property subtype: Single Family Residence
Materials
- Engineered Wood, Frame/Wood
- Roof: Asphalt Shingle
Condition
- Previously Owned
- Year built: 2023
Utilities & green energy
- Electric: Bayfield Electric Co-Op
- Sewer: Drain Field
- Water: Private
- Utilities for property: Fiber Optic
Community & HOA
HOA
- Has HOA: No
Location
- Region: Cornucopia
Financial & listing details
- Price per square foot: $393/sqft
- Tax assessed value: $298,500
- Annual tax amount: $7,115
- Date on market: 7/26/2026
- Cumulative days on market: 81 days
- Listing terms: Cash,Conventional
- Road surface type: Unimproved
Estimated market value
$952,000
$904,000 - $1.00M
$2,625/mo
Price history
| Date | Event | Price |
|---|---|---|
| 9/14/2026 | Price change | $989,000-0.6%$393/sqft |
Source:  Lake Superior Area Realtors as distributed by MLS GRID #6126981 Report a problem Lake Superior Area Realtors as distributed by MLS GRID #6126981 Report a problem | ||
| 7/26/2026 | Listed for sale | $995,000+743.2%$395/sqft |
Source:  WIREX MLS #6126981 Report a problem WIREX MLS #6126981 Report a problem | ||
| 8/30/2019 | Sold | $118,000$47/sqft |
Source: Lake Superior Area Realtors as distributed by MLS GRID #6085993 Report a problem | ||
Public tax history
| Year | Property taxes | Tax assessment |
|---|---|---|
| 2024 | $4,144 +197.7% | $200,400 +152.1% |
| 2023 | $1,392 -0.5% | $79,500 |
| 2022 | $1,398 -3.4% | $79,500 |
| 2021 | $1,448 +4.3% | $79,500 |
| 2020 | $1,389 +3.1% | $79,500 |
| 2019 | $1,347 +3.2% | $79,500 |
| 2017 | $1,305 -0.6% | $79,500 |
| 2016 | $1,313 +6.4% | $79,500 |
| 2015 | $1,234 -4.8% | $79,500 -8.2% |
| 2013 | $1,297 -4.1% | $86,600 -9.5% |
| 2011 | $1,353 +19.9% | $95,700 +24.3% |
| 2010 | $1,128 -0.2% | $77,000 |
| 2009 | $1,130 | $77,000 |
Find assessor info on the county website
Monthly payment
Est. payment
Payment breakdown
Explore the cost of this home by adjusting the details. Changes won't be saved.Climate risks
Neighborhood: 54827
- $213,200-- bd-- ba-- sqft20440 S Siskiwit Shores Rd, Cornucopia, WI 54827Off Market
- $775,0005 bd4 ba3.3k sqft20210 S Siskiwit Shores Rd, Cornucopia, WI 54827For Sale
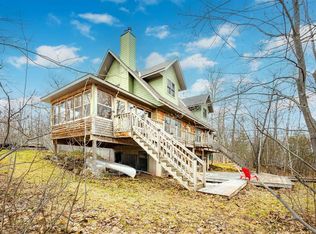
- $531,600-- bd-- ba-- sqft20280 S Siskiwit Shores Rd, Cornucopia, WI 54827Off Market
- $307,6001 bd2 ba1.6k sqft20371 S Siskiwit Shores Rd, Cornucopia, WI 54827Off Market
Similar homes
- $775,0005 bd4 ba3.3k sqft20210 S Siskiwit Shores, Cornucopia, WI 54827For SaleMLS ID #6125217, Esme Martinson, Broad Street Brokers, LLC. Lake Superior Area Realtors as distributed by MLS GRID
- $579,0002 bd3 ba1.2k sqft89200 Meadow Tr, Cornucopia, WI 54827For Sale
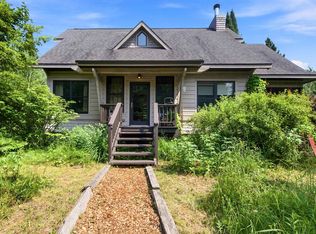 MLS ID #6126987, Dann Tervo, Windseeker Realty, LLC. Lake Superior Area Realtors as distributed by MLS GRID
 - $998,0003 bd2 ba2.4k sqft4180 State Highway 13, Port Wing, WI 54865For Sale
 MLS ID #6126576, Greg Lawrence, Home Avenue. Lake Superior Area Realtors as distributed by MLS GRID
 - $865,0003 bd2 ba2.7k sqft34045 S County Hwy J, Bayfield, WI 54814For Sale
 MLS ID #6125018, Esme Martinson, Broad Street Brokers, LLC. Lake Superior Area Realtors as distributed by MLS GRID
 - $567,9004 bd2 ba2k sqft14255 Touve Rd, Herbster, WI 54844For Sale
 MLS ID #7119929, Leslie Boyea, Quorum Enterprises, Inc.. NorthstarMLS as distributed by MLS GRID
