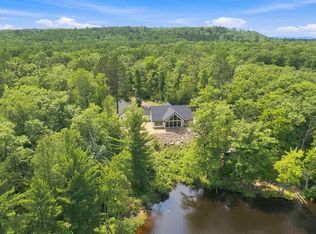
Thoughtfully designed by the owners and a skilled local contractor, this exceptional five-bedroom, four-bath home on Siskiwit Lake combines warmth, charm, and functionality in every detail. The flexible floor plan offers comfortable living for a variety of lifestyles, whether as a year-round residence or lakeside retreat. A welcoming front porch leads into the heart of the home, featuring a beautifully appointed kitchen with granite countertops, center island, farmhouse sink, abundant storage, and picturesque lake views. The main level also includes a bedroom, full bath, laundry room, pantry, and a cozy living room anchored by a wood-burning fireplace. An incredible screened porch with its own fireplace creates the perfect space to relax in every season. Upstairs, soaring ten-foot ceilings enhance two additional bedrooms, two baths, and a charming library nook. The finished walk-out lower level features in-floor heat, a second full kitchen, two more bedrooms, and a full bath - ideal for guests, extended family, or private apartment-style living.
For sale
Price cut: $20K (8/7)
$775,000
20210 S Siskiwit Shores, Cornucopia, WI 54827
5beds
3,300sqft
Single Family Residence
Built in 2000
3.23 Acres Lot
$-- Zestimate®
$235/sqft
$-- HOA
What's special
Center islandFarmhouse sinkFinished walk-out lower levelPicturesque lake viewsCharming library nookSecond full kitchenSoaring ten-foot ceilings
- 124 days
- 595
- 30
Zillow last checked:
Listing updated:
Listed by:
Esme Martinson 715-209-5276,
Broad Street Brokers, LLC
Source: Lake Superior Area Realtors as distributed by MLS GRID,MLS#: 6125217
Facts & features
Interior
Bedrooms & bathrooms
- Bedrooms: 5
- Bathrooms: 4
- Full bathrooms: 2
- 3/4 bathrooms: 1
- 1/2 bathrooms: 1
Rooms
- Room types: Enclosed Porch, Family/Rec, Library, Pantry, Spa/Sauna, Second Kitchen, See Remarks, Sunrm/Solarium, Utility Room, Workshop, 3 Season Porch
Primary bedroom
- Description: Primary suite with walk-in closet and half bath, ten foot ceilings, pine ceilings
- Level: Second
- Area: 235.26 Square Feet
- Dimensions: 18 x 13.07
Bedroom
- Description: Carpet, closets, built in bed
- Level: Lower
- Area: 115.54 Square Feet
- Dimensions: 10.6 x 10.9
Bedroom
- Level: Main
- Area: 196.05 Square Feet
- Dimensions: 13.07 x 15
Bedroom
- Description: spacious closets, wood floors, pine ceilings
- Level: Second
- Area: 270 Square Feet
- Dimensions: 15 x 18
Bedroom
- Description: Carpeted, great closet space
- Level: Lower
- Area: 114.48 Square Feet
- Dimensions: 10.6 x 10.8
Kitchen
- Description: Appliances 2 years old, custom cabinetry, farmhouse sink, center island/breakfast bar, walk-in pantry, combined with dining area
- Level: Main
- Area: 328.51 Square Feet
- Dimensions: 17.7 x 18.56
Kitchen
- Description: black walnut countertops, custom cabinetry, full kitchen with breakfast bar, gas stove
- Level: Lower
- Area: 314.5 Square Feet
- Dimensions: 17 x 18.5
Living room
- Description: Built in cabinetry, lake views, two bedrooms and one bath in this lower unit.
- Level: Lower
- Area: 251.6 Square Feet
- Dimensions: 17 x 14.8
Living room
- Description: wood fireplace, gorgeous pine floors, looks out at Siskiwit Lake, high ceilings throughout the house
- Level: Main
- Area: 255 Square Feet
- Dimensions: 15 x 17
Office
- Description: connects to the main floor living room, could be renovated into additional bedroom or office
- Level: Main
- Area: 154 Square Feet
- Dimensions: 14 x 11
Pantry
- Level: Main
- Area: 55 Square Feet
- Dimensions: 5 x 11
Porch
- Description: Wood burning fireplace, incredible space to lounge and hang out by the fire
- Level: Main
- Area: 240.25 Square Feet
- Dimensions: 15.5 x 15.5
Heating
- Fireplace(s), Forced Air, In Floor Heat, Hot Water, Wood
Cooling
- Central Air
Appliances
- Included: Water Heater-Tankless, Dishwasher, Dryer, Exhaust Fan, Microwave, Range, Refrigerator, Washer
- Laundry: Main Level
Features
- Ceiling Fan(s), Eat In Kitchen, Kitchen Island, Natural Woodwork, Sauna, Vaulted Ceilings
- Flooring: Hardwood Floors, Tiled Floors
- Windows: Bay Window(s), Double Glazed, Energy Windows
- Basement: Full,Egress Windows,Finished,Walkout,Apartment,Bath,Bedrooms,Family/Rec Room,Kitchen,Utility Room
- Number of fireplaces: 2
- Fireplace features: Wood Burning
Interior area
- Total interior livable area: 3,300 sqft
- Finished area above ground: 2,100
- Finished area below ground: 1,200
Property
Parking
- Total spaces: 4
- Parking features: Gravel, Detached, Electrical Service, Slab
- Garage spaces: 4
Features
- Has view: Yes
- View description: Inland Lake
- Has water view: Yes
- Water view: Lake
- Waterfront features: Inland Lake, Waterfront Access(Private), Shoreline Characteristics(Undeveloped, Elevation-Low, Shore-Vegetation)
- Body of water: Siskiwit
- Frontage length: 160
Lot
- Size: 3.23 Acres
- Features: Accessible Shoreline, Additional Land Available, Tree Coverage - Heavy, Tree Coverage - Light, Tree Coverage - Medium, Level, Rolling Slope
Details
- Additional structures: Sauna, Storage Shed
- Foundation area: 1200
- Parcel number: 36305
- Zoning description: Residential-Rec Business
Construction
Type & style
- Home type: SingleFamily
- Architectural style: Traditional
- Property subtype: Single Family Residence
Materials
- Cement Board, Wood, Frame/Wood
- Foundation: Concrete Perimeter
- Roof: Asphalt Shingle
Condition
- Previously Owned
- Year built: 2000
Utilities & green energy
- Electric: Bayfield Electric Co-Op
- Sewer: Private Sewer
- Water: Private, Drilled
- Utilities for property: Fiber Optic
Community & HOA
HOA
- Has HOA: No
Location
- Region: Cornucopia
Financial & listing details
- Price per square foot: $235/sqft
- Tax assessed value: $492,400
- Annual tax amount: $6,835
- Date on market: 5/14/2026
- Cumulative days on market: 114 days
- Listing terms: Cash,Conventional,FHA,VA Loan
- Road surface type: Unimproved
Estimated market value
Not available
Estimated sales range
Not available
Not available
Price history
| Date | Event | Price |
|---|---|---|
| 8/7/2026 | Price change | $775,000-2.5%$235/sqft |
Source:  WIREX MLS #6125217 Report a problem WIREX MLS #6125217 Report a problem | ||
| 7/27/2026 | Price change | $795,000-3.6%$241/sqft |
Source:  Lake Superior Area Realtors as distributed by MLS GRID #6125217 Report a problem Lake Superior Area Realtors as distributed by MLS GRID #6125217 Report a problem | ||
| 6/17/2026 | Price change | $825,000-3.5%$250/sqft |
Source: Lake Superior Area Realtors as distributed by MLS GRID #6125217 Report a problem | ||
| 5/14/2026 | Listed for sale | $855,000$259/sqft |
Source: WIREX MLS #6125217 Report a problem | ||
Public tax history
| Year | Property taxes | Tax assessment |
|---|---|---|
| 2024 | $6,835 +18.9% | $330,500 |
| 2023 | $5,746 -1.2% | $330,500 |
| 2022 | $5,814 -3.4% | $330,500 |
| 2021 | $6,019 +4.3% | $330,500 |
| 2020 | $5,773 +3.1% | $330,500 |
| 2019 | $5,599 +5.1% | $330,500 +1.8% |
| 2017 | $5,328 -0.6% | $324,500 |
| 2016 | $5,360 +6.4% | $324,500 |
| 2015 | $5,036 +10.1% | $324,500 +6.3% |
| 2013 | $4,572 +81.8% | $305,400 +81.9% |
| 2010 | $2,515 -0.3% | $167,900 |
| 2009 | $2,523 | $167,900 |
Find assessor info on the county website
Monthly payment
Est. payment
Payment breakdown
Explore the cost of this home by adjusting the details. Changes won't be saved.Climate risks
Neighborhood: 54827
- $488,100-- bd-- ba-- sqft20280 S Siskiwit Shores Rd, Cornucopia, WI 54827Off Market
- $989,0003 bd2 ba2.5k sqft20410 S Siskiwit Shores Rd, Cornucopia, WI 54827For Sale
- $310,5001 bd2 ba1.6k sqft20371 S Siskiwit Shores Rd, Cornucopia, WI 54827Off Market
- $207,900-- bd-- ba-- sqft20440 S Siskiwit Shores Rd, Cornucopia, WI 54827Off Market
Similar homes
- $989,0003 bd2 ba2.5k sqft20410 Siskiwit Shores, Cornucopia, WI 54827For SaleMLS ID #6126981, Dann Tervo, Windseeker Realty, LLC. Lake Superior Area Realtors as distributed by MLS GRID
- $765,0003 bd3 ba3.3k sqft35010 S County Hwy J, Bayfield, WI 54814For Sale
 MLS ID #6127518, Esme Martinson, Broad Street Brokers, LLC. Lake Superior Area Realtors as distributed by MLS GRID
 - $795,0005 bd4 ba3.7k sqft939 Whitefish St, LaPointe, WI 54850New Construction
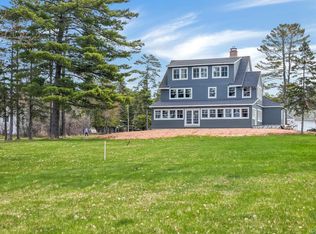 MLS ID #6125191, Sally North, eXp Realty, LLC- WI. Lake Superior Area Realtors as distributed by MLS GRID
 - $449,9003 bd2 ba2k sqft19505 State Hwy 13, Cornucopia, WI 54827For Sale
 MLS ID #6126642, Anthony I Jennings, Anthony Jennings & Crew Real Estate LLC. Lake Superior Area Realtors as distributed by MLS GRID
 - $567,9004 bd2 ba2k sqft14255 Touve Rd, Herbster, WI 54844For Sale
 MLS ID #7119929, Leslie Boyea, Quorum Enterprises, Inc.. NorthstarMLS as distributed by MLS GRID
