Rare, highly upgraded single-level in sought-after Timber Ridge! This 4-bed (including in-law suite), 4-full-bath home has a dedicated office & includes 4 gas fireplaces (great room, primary suite, lounge & patio), plus an indoor-outdoor patio lounge w/ full outdoor kitchen. The heart of the home is an oversized kitchen island w/ Dacor cooktop, built-in oven & microwave, custom cabinetry & walk-in pantry. The primary suite includes a fireplace, jetted tub & steam shower. Separate in-law suite w/ its own entrance features a full kitchen, en-suite bath & two large closets - ideal for multi-gen living. Two additional bedrooms share a Jack-and-Jill bath. The patio lounge offers 4-season entertaining w/ an indoor-outdoor kitchen (grill, ice cream maker, wine fridge, mini fridge, ice-maker, sink), skylights, full ventilation & 8ft slider leading outside to 800sf of fenced patio w/ fireplace, fire pit & hot tub. A brand-new 50-year roof seals the deal on this rare find!
Active
$1,339,000
20414 Butt Riggin Rd, Bend, OR 97702
4beds
4baths
2,869sqft
Single Family Residence
Built in 1977
0.31 Acres Lot
$1,283,300 Zestimate®
$467/sqft
$250/mo HOA
What's special
Jack-and-jill bathDedicated officeFull ventilationRare highly upgraded single-levelWalk-in pantryCustom cabinetry
- 8 days
- 429
- 23
Likely to sell faster than
Zillow last checked:
Listing updated:
Listed by:
Klaassen Collective LLC 503-679-4080
Source: Oregon Datashare,MLS#: 220231068
Facts & features
Interior
Bedrooms & bathrooms
- Bedrooms: 4
- Bathrooms: 4
Heating
- Fireplace(s), Forced Air, Natural Gas
Cooling
- Heat Pump
Appliances
- Included: Instant Hot Water, Cooktop, Dishwasher, Disposal, Microwave, Oven, Range, Refrigerator, Water Heater, Wine Refrigerator
Features
- Built-in Features, Ceiling Fan(s), Double Vanity, Dry Bar, Fiberglass Stall Shower, Granite Counters, In-Law Floorplan, Kitchen Island, Linen Closet, Open Floorplan, Pantry, Primary Downstairs, Soaking Tub, Solid Surface Counters, Tile Shower, Vaulted Ceiling(s), Walk-In Closet(s), Wet Bar
- Flooring: Carpet, Hardwood, Tile
- Windows: Double Pane Windows, Skylight(s)
- Basement: None
- Has fireplace: Yes
- Fireplace features: Gas, Great Room, Outside, Primary Bedroom
- Common walls with other units/homes: No Common Walls
Interior area
- Total structure area: 2,869
- Total interior livable area: 2,869 sqft
Property
Parking
- Total spaces: 2
- Parking features: Asphalt, Attached, Driveway, Garage Door Opener
- Attached garage spaces: 2
- Has uncovered spaces: Yes
Features
- Levels: One
- Stories: 1
- Patio & porch: Covered, Glass Enclosed, Patio, Porch, Rear Porch, Side Porch
- Exterior features: Built-in Barbecue, Fire Pit, Outdoor Kitchen
- Pool features: None
- Spa features: Indoor Spa/Hot Tub, Spa/Hot Tub
- Has view: Yes
- View description: Park/Greenbelt
Lot
- Size: 0.31 Acres
- Features: Landscaped, Native Plants, Rock Outcropping, Sprinkler Timer(s), Sprinklers In Front, Sprinklers In Rear
Details
- Parcel number: 121011
- Zoning description: RS
- Special conditions: Standard
Construction
Type & style
- Home type: SingleFamily
- Architectural style: Northwest,Ranch
- Property subtype: Single Family Residence
Materials
- Frame
- Foundation: Slab, Stemwall
- Roof: Composition
Condition
- New construction: No
- Year built: 1977
Utilities & green energy
- Sewer: Public Sewer
- Water: Public
Community & HOA
Community
- Security: Carbon Monoxide Detector(s), Smoke Detector(s)
- Subdivision: Timber Ridge
HOA
- Has HOA: Yes
- Amenities included: Landscaping, Snow Removal
- HOA fee: $250 monthly
Location
- Region: Bend
Financial & listing details
- Price per square foot: $467/sqft
- Tax assessed value: $950,180
- Annual tax amount: $6,667
- Date on market: 11/12/2026
- Cumulative days on market: 8 days
- Listing terms: Cash,Conventional,FHA,VA Loan
- Road surface type: Paved
Estimated market value
$1,283,300
$1.22M - $1.35M
$3,320/mo
Price history
| Date | Event | Price |
|---|---|---|
| 11/13/2026 | Listed for sale | $1,339,000+33.9%$467/sqft |
Source:  Oregon Datashare #220231068 Report a problem | ||
| 12/8/2025 | Sold | $1,000,000+335%$349/sqft |
Source: Public Record Report a problem | ||
| 1/5/2015 | Sold | $229,900+0.4%$80/sqft |
Source: Oregon Datashare #201410560 Report a problem | ||
| 11/25/2014 | Pending sale | $229,000$80/sqft |
Source: Hasson Company Realtors #201410560 Report a problem | ||
| 11/23/2014 | Listed for sale | $229,000$80/sqft |
Source: The Hasson Company #201410560 Report a problem | ||
Public tax history
| Year | Property taxes | Tax assessment |
|---|---|---|
| 2025 | $6,668 +3.9% | $394,630 +3% |
| 2024 | $6,415 +7.9% | $383,140 +6.1% |
| 2023 | $5,947 +4% | $361,160 |
| 2022 | $5,720 +2.9% | $361,160 +6.1% |
| 2021 | $5,557 | $340,440 |
| 2020 | -- | $340,440 +6.1% |
| 2019 | $5,125 | $320,910 |
| 2018 | $5,125 +2.9% | $320,910 +3% |
| 2017 | $4,980 +10.2% | $311,570 +6.7% |
| 2016 | $4,519 | $292,140 +39.5% |
| 2015 | $4,519 +45.3% | $209,410 +3% |
| 2014 | $3,110 | $203,320 +3% |
| 2013 | -- | $197,400 +5.8% |
| 2012 | -- | $186,600 -2.6% |
| 2011 | -- | $191,660 +2.1% |
| 2010 | -- | $187,690 +3% |
| 2009 | -- | $182,230 +3% |
| 2008 | -- | $176,930 +3% |
| 2007 | -- | $171,780 +3% |
| 2006 | -- | $166,780 +3% |
| 2005 | -- | $161,930 +6.1% |
| 2003 | -- | $152,650 -5.4% |
| 2001 | -- | $161,350 +4% |
| 2000 | -- | $155,070 |
Find assessor info on the county website
Monthly payment
Est. payment
Payment breakdown
Explore the cost of this home by adjusting the details. Changes won't be saved.Climate risks
Neighborhood: Southeast Bend
Nearby schools
Schools provided by the listing agent
- Elementary: R E Jewell Elem
- Middle: High Desert Middle
- High: Caldera High
Source: Oregon Datashare. This data may not be complete. We recommend contacting the local school district to confirm school assignments for this home.


Similar homes
- $1,395,0005 bd3 ba3.6k sqft61019 Sky Harbor Dr, Bend, OR 97702For Sale
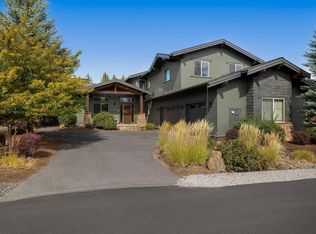
 MLS ID #220230761, Ashley E Carson, Bend Premier Real Estate LLC. Oregon Datashare
- $1,349,0004 bd6 ba4k sqft60287 Tall Pine Ave, Bend, OR 97702For Sale
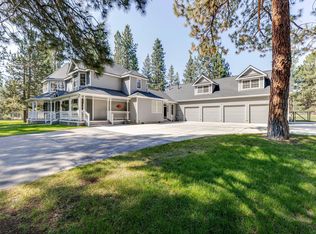 MLS ID #220224980, Andrew Scott Ellis, High Desert Realty, LLC. Oregon Datashare
- $1,095,0005 bd3 ba3.2k sqft20398 Big Bear Ct, Bend, OR 97702For Sale
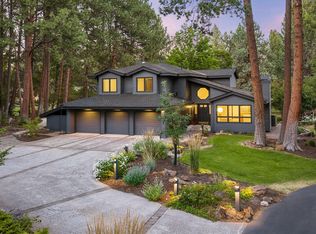 MLS ID #220226285, Ashley E Neff, Ninebark Real Estate. Oregon Datashare
- $1,250,0004 bd3 ba3.8k sqft20921 Miramar Dr, Bend, OR 97702For Sale
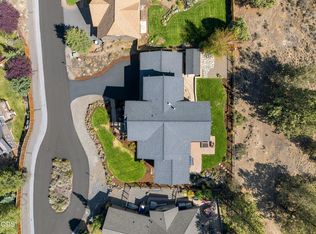 MLS ID #220228394, Shannon J Gleasman, Bennington Properties LLC. Oregon Datashare
- $995,0005 bd3 ba2.8k sqft20430 Snowmass, Bend, OR 97702For SaleMLS ID #220221355, Marcella Schoenberg, John L Scott Bend. Oregon Datashare
- $850,0004 bd3 ba2.9k sqft60630 Thunderbird, Bend, OR 97702For SaleMLS ID #220230040, Kim Kelleher, Cascade Hasson SIR. Oregon Datashare
- $1,297,0005 bd3 ba3k sqft61212 Gorge View St, Bend, OR 97702For SaleMLS ID #220224092, Tiffany R. Gidley, Coldwell Banker Mountain West Real Estate, Inc.. Oregon Datashare
- $864,9954 bd3 ba2.7k sqft20361 Penhollow Ln, Bend, OR 97702For SaleMLS ID #220231070, Nicole Fitch, John L Scott Bend. Oregon Datashare
- $855,0004 bd3 ba2.7k sqft20521 SE Dorset Pl, Bend, OR 97702For SaleMLS ID #220231270, Kristin Long, Sunriver Realty. Oregon Datashare
- $1,549,0004 bd4 ba2.4k sqft61552 Oakwood Pl #1 & 2, Bend, OR 97702For SaleMLS ID #220230386, Jordan Grandlund, Cascade Hasson SIR. Oregon Datashare
- $749,5004 bd3 ba1.6k sqft20341 Shahala Ct, Bend, OR 97702For SaleMLS ID #220230460, Pamela L. Mayo-Phillips, Cascade Hasson SIR. Oregon Datashare
- $899,0005 bd3 ba2.7k sqft60309 Tall Pine Ave, Bend, OR 97702For SaleMLS ID #220220710, Matt Scott Robinson, The Agency Bend. Oregon Datashare
- $1,124,0003 bd2 ba1.7k sqft19601 Sunshine Way, Bend, OR 97702For SaleMLS ID #220230686, Karen Malanga, RE/MAX Key Properties. Oregon Datashare
- $799,9003 bd3 ba2.4k sqft20387 Christmas Rdg, Bend, OR 97702For SaleMLS ID #220224236, Jared Schiemer, Stellar Realty Northwest. Oregon Datashare
- $749,0003 bd2 ba1.5k sqft60751 Woodside Rd, Bend, OR 97702For SaleMLS ID #220230137, Kathy Denning, John L Scott Bend. Oregon Datashare
- $815,0002 bd2 ba2.4k sqft20465 Powder Mountain Ct, Bend, OR 97702For SaleMLS ID #220228319, Michael A Hughes, Sunriver Realty. Oregon Datashare
- $700,0004 bd3 ba2.1k sqft60875 Grand Targhee Dr, Bend, OR 97702For SaleMLS ID #220230525, Taylor Aksland, eXp Realty, LLC. Oregon Datashare
- $875,0004 bd3 ba2.7k sqft60345 Sage Stone Loop, Bend, OR 97702For SaleMLS ID #220230125, Janine M Ward, Keller Williams Realty Central Oregon. Oregon Datashare
- $999,0006 bd4 ba3.9k sqft19850 Rocking Horse Rd, Bend, OR 97702For SaleMLS ID #220214168, David Lepez, Realty Pros LLC. Oregon Datashare
- $680,0004 bd2 ba1.8k sqft20425 Ahha Ln, Bend, OR 97702For SaleMLS ID #220229408, Greg D. Messick, Realty Net of Central Oregon. Oregon Datashare
