A Single Level Beauty on a sweeping corner lot! This home has a traditional feel with oversized rooms and a perfect layout for entertaining, living and enjoying the stunning views! 2,439 sq. ft. home in gated Mountain High. Home is 2 bedroom/2 bath with a large office that can easily be converted to a third sleeping area. Home is on a .34 acre lot with a 3 car garage. Primary bedroom and second bedroom are large with great closet space. There is a formal dining area as well as a charming breakfast nook. Kitchen has been remodeled with high end appliances and beautiful granite counter space. Home boasts both a spacious living room with a wood burning fireplace as well as a very cozy den area complete with a gas fireplace. Multiple windows bring the expansive outside view in for your enjoyment. The entire home has a complete upgrade of Anderson windows at a cost of $72K! A 50 year roof was installed in 2006. Home has been meticulously cared for! Welcome Home!
Active
Price cut: $20K (10/25)
$815,000
20465 Powder Mountain Ct, Bend, OR 97702
2beds
2baths
2,439sqft
Single Family Residence
Built in 1991
0.34 Acres Lot
$799,100 Zestimate®
$334/sqft
$254/mo HOA
What's special
Wood burning fireplaceGas fireplaceFormal dining areaStunning viewsPerfect layout for entertainingLarge officeCozy den area
- 48 days
- 271
- 18
Zillow last checked:
Listing updated:
Listed by:
Sunriver Realty 541-593-7000
Source: Oregon Datashare,MLS#: 220228319
Facts & features
Interior
Bedrooms & bathrooms
- Bedrooms: 2
- Bathrooms: 2
Heating
- Fireplace(s), Forced Air, Natural Gas
Cooling
- Central Air
Appliances
- Included: Cooktop, Dishwasher, Disposal, Dryer, Microwave, Oven, Refrigerator, Washer, Water Heater
Features
- Ceiling Fan(s), Double Vanity, Enclosed Toilet(s), Granite Counters, Pantry, Primary Downstairs, Shower/Tub Combo, Tile Counters, Walk-In Closet(s)
- Flooring: Carpet, Tile
- Windows: Double Pane Windows, Garden Window(s), Skylight(s), Wood Frames
- Has fireplace: Yes
- Fireplace features: Family Room, Gas, Living Room, Wood Burning
- Common walls with other units/homes: No Common Walls
Interior area
- Total structure area: 2,439
- Total interior livable area: 2,439 sqft
Property
Parking
- Total spaces: 3
- Parking features: Attached, Driveway, Garage Door Opener
- Attached garage spaces: 3
- Has uncovered spaces: Yes
Features
- Levels: One
- Stories: 1
- Patio & porch: Deck
- Has view: Yes
- View description: Neighborhood, Territorial
Lot
- Size: 0.34 Acres
- Features: Corner Lot, Landscaped, Level, Sprinkler Timer(s), Sprinklers In Front, Sprinklers In Rear
Details
- Parcel number: 163759
- Zoning description: RSFR
- Special conditions: Standard
Construction
Type & style
- Home type: SingleFamily
- Architectural style: Ranch
- Property subtype: Single Family Residence
Materials
- Frame
- Foundation: Stemwall
- Roof: Composition
Condition
- New construction: No
- Year built: 1991
Utilities & green energy
- Sewer: Public Sewer
- Water: Private
- Utilities for property: Natural Gas Available
Community & HOA
Community
- Features: Pool, Pickleball, Short Term Rentals Not Allowed, Tennis Court(s)
- Security: Security System Leased
- Subdivision: Mtn High
HOA
- Has HOA: Yes
- Amenities included: Gated, Pickleball Court(s), Pool, Snow Removal, Tennis Court(s)
- HOA fee: $254 monthly
Location
- Region: Bend
Financial & listing details
- Price per square foot: $334/sqft
- Annual tax amount: $8,579
- Date on market: 9/8/2026
- Cumulative days on market: 48 days
- Listing terms: Cash,Conventional
- Inclusions: All built in appliances, refrigerator, refrigerator/freezer in the garage, TV den, washer & dryer
- Exclusions: Owners personal property not in inclusions
- Road surface type: Paved
Estimated market value
$799,100
$759,000 - $839,000
$3,281/mo
Price history
| Date | Event | Price |
|---|---|---|
| 10/25/2026 | Price change | $815,000-2.4%$334/sqft |
Source:  Oregon Datashare #220228319 Report a problem Oregon Datashare #220228319 Report a problem | ||
| 9/8/2026 | Listed for sale | $835,000+0.7%$342/sqft |
Source: Oregon Datashare #220228319 Report a problem | ||
| 7/22/2025 | Listing removed | $829,000$340/sqft |
Source: Oregon Datashare #220204376 Report a problem | ||
| 7/10/2025 | Price change | $829,000-2.4%$340/sqft |
Source: Oregon Datashare #220204376 Report a problem | ||
| 6/21/2025 | Listed for sale | $849,000$348/sqft |
Source: Oregon Datashare #220204376 Report a problem | ||
Public tax history
Tax history is unavailable.
Monthly payment
Est. payment
Payment breakdown
Explore the cost of this home by adjusting the details. Changes won't be saved.Climate risks
Neighborhood: Southeast Bend
Nearby schools
Schools provided by the listing agent
- Elementary: R E Jewell Elem
- Middle: High Desert Middle
- High: Caldera High
Source: Oregon Datashare. This data may not be complete. We recommend contacting the local school district to confirm school assignments for this home.
Similar homes
- $835,0002 bd2 ba1.6k sqft20445 Snowmass, Bend, OR 97702For Sale

 MLS ID #220228370, Julie Carnagey, Bend Premier Real Estate LLC. Oregon Datashare
 - $850,0003 bd2 ba2.1k sqft18793 Tuscarora Ln, Bend, OR 97702For Sale
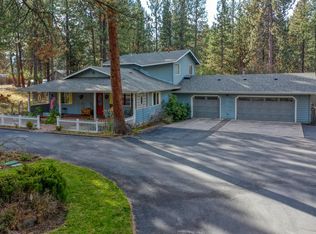 MLS ID #220230157, Fran Camille McCormick, Stellar Realty Northwest. Oregon Datashare
 - $995,0005 bd3 ba2.8k sqft20430 Snowmass, Bend, OR 97702For Sale
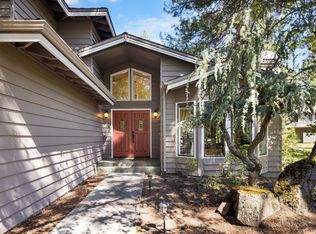 MLS ID #220221355, Marcella Schoenberg, John L Scott Bend. Oregon Datashare
 - $795,0003 bd3 ba2.2k sqft61131 Lodgepole Dr, Bend, OR 97702For Sale
 MLS ID #220227012, Lacie Pech, Knipe Realty ERA Powered. Oregon Datashare
 - $749,9004 bd3 ba2.3k sqft60349 Sage Stone Loop, Bend, OR 97702For SaleMLS ID #220229456, Stacey Lynn Robbins, HomeSmart Realty Group. Oregon Datashare
- $849,0003 bd3 ba1.9k sqft19863 Porcupine Dr, Bend, OR 97702For SaleMLS ID #220227472, Brad Herbert, eXp Realty, LLC. Oregon Datashare
- $659,0002 bd2 ba2k sqft60894 Willow Creek Loop, Bend, OR 97702For SaleMLS ID #220224714, Eric Andrews, Bend Premier Real Estate LLC. Oregon Datashare
- $950,0005 bd3 ba2.7k sqft60309 Tall Pine Ave, Bend, OR 97702For SaleMLS ID #220220710, Matt Scott Robinson, The Agency Bend. Oregon Datashare
- $574,9002 bd2 ba1.7k sqft60750 Breckenridge, Bend, OR 97702For SaleMLS ID #220228253, Rob A. Eggers, Duke Warner Realty ERA Powered. Oregon Datashare
- $969,0003 bd3 ba2.4k sqft60430 Sunridge Dr, Bend, OR 97702For SaleMLS ID #220228405, Grant Marshall Ludwick, The Agency Bend. Oregon Datashare
- $725,0004 bd3 ba3.1k sqft21035 Clairaway Ave, Bend, OR 97702For SaleMLS ID #220225302, Ashley N Chastain, Keller Williams Realty Central Oregon. Oregon Datashare
- $1,165,0005 bd3 ba3.2k sqft20398 Big Bear Ct, Bend, OR 97702For SaleMLS ID #220226285, Ashley E Neff, Ninebark Real Estate. Oregon Datashare
- $749,9003 bd3 ba2.2k sqft61007 Snowberry Pl, Bend, OR 97702For SaleMLS ID #220223715, Greg D. Messick, Realty Net of Central Oregon. Oregon Datashare
- $950,0004 bd3 ba3k sqft796 SE Briarwood Ct, Bend, OR 97702For SaleMLS ID #220225379, Brent S. Landels, Stellar Realty Northwest. Oregon Datashare
- $699,0003 bd2 ba1.4k sqft61984 Pettigrew Rd, Bend, OR 97702For SaleMLS ID #220220239, Louie R. Hoffman, Harcourts The Garner Group Real Estate. Oregon Datashare
- $825,0003 bd3 ba1.7k sqft19717 SW Mount Bachelor Dr #426, Bend, OR 97702For SaleMLS ID #220225033, Karen Whiteid, Berkshire Hathaway HomeService. Oregon Datashare
- $1,075,0003 bd3 ba2.6k sqft60775 Currant Way, Bend, OR 97702For SaleMLS ID #220224564, Crystal Young, RE/MAX Key Properties. Oregon Datashare
- $1,150,0003 bd3 ba2.5k sqft60726 Golf Village Loop, Bend, OR 97702For SaleMLS ID #220224694, Traci R Utterback, Coldwell Banker Sun Country. Oregon Datashare
- $625,0003 bd2 ba1.6k sqft21025 Denning Dr, Bend, OR 97702For SaleMLS ID #220222436, Melodee Radcliffe, Premiere Property Group, LLC. Oregon Datashare
- $929,0003 bd2 ba2.1k sqft2964 NW Fairway Heights Dr, Bend, OR 97703For SaleMLS ID #220220155, Robin L Yeakel, Cascade Hasson SIR. Oregon Datashare
