Perched on nearly 10 acres in one of Carson Valley's most desirable rural settings, this stunning new custom home by Carter Hill Homes offers an exceptional blend of luxury, privacy, and panoramic views. Situated on a spectacular 9.7-acre homesite, this thoughtfully designed residence features 2,769 square feet of living space, 4 bedrooms, 3.5 bathrooms, an oversized 3-car garage, and a detached RV garage, providing exceptional space for recreational vehicles, boats, classic cars, and outdoor equipment. Designed to maximize the incredible surroundings, the open-concept floor plan showcases expansive windows that frame breathtaking, unobstructed views of the Sierra Nevada Mountains, Carson Valley, and the Pine Nut Mountains from nearly every room. The spacious great room flows effortlessly into a beautifully appointed kitchen and dining area, creating an ideal setting for entertaining or everyday living. The private primary suite serves as a peaceful retreat with a luxurious spa-inspired bathroom and generous walk-in closet, while three additional bedrooms and thoughtfully designed living spaces provide flexibility for family, guests, or a dedicated home office. Quality craftsmanship, modern finishes, and attention to detail combine to create a home that is both elegant and functional. The expansive 9.7-acre property offers tremendous versatility, with room to enjoy the outdoors, pursue hobbies, and embrace the freedom of rural living. The addition of a detached RV garage makes this property particularly appealing to those seeking generous storage and space for their recreational lifestyle. Surrounded by luxury custom homes and ranchettes, this exceptional setting offers the rare opportunity to enjoy peaceful country living without sacrificing convenience. With no HOA and only minimal CC&Rs, you'll have the freedom to enjoy your property while remaining just minutes from shopping, dining, schools, and recreation in Minden and Gardnerville. Experience spectacular 360-degree scenery, unforgettable sunrises over the Pine Nut Mountains, vibrant sunsets across the Sierra Nevada, and sparkling Carson Valley city lights after dark—all from the comfort of your own backyard. Outdoor enthusiasts will appreciate easy access to hiking, horseback riding, fishing, skiing, and Lake Tahoe. With nearly 10 acres, a beautifully designed custom residence, an oversized 3-car garage, and a separate RV garage, this remarkable property delivers the space, privacy, and lifestyle that make Carson Valley living truly extraordinary.
Active
$1,795,000
2042 E Valley Rd, Minden, NV 89423
4beds
2,769sqft
Single Family Residence
Built in 2026
9.7 Acres Lot
$-- Zestimate®
$648/sqft
$-- HOA
What's special
Detached rv garageOpen-concept floor planGenerous walk-in closetLuxurious spa-inspired bathroom
- 7 days
- 618
- 35
Likely to sell faster than
Zillow last checked:
Listing updated:
Listed by:
David Clark S.185107 530-305-2768,
Ink Realty,
Matt Carter B.1003280 775-690-2984,
Ink Realty
Source: NNRMLS,MLS#: 260013157
Facts & features
Interior
Bedrooms & bathrooms
- Bedrooms: 4
- Bathrooms: 4
- Full bathrooms: 3
- 1/2 bathrooms: 1
Heating
- Forced Air
Cooling
- Central Air
Appliances
- Included: Dishwasher, Disposal, Double Oven, Gas Cooktop, Microwave
- Laundry: Cabinets, Laundry Room, Shelves, Sink, Washer Hookup
Features
- Breakfast Bar, Ceiling Fan(s), Entrance Foyer, High Ceilings, Kitchen Island, Low VOC Products, No Interior Steps, Pantry, Master Downstairs, Roll In Shower, Walk-In Closet(s)
- Flooring: Carpet, Tile, Wood
- Windows: Double Pane Windows, Low Emissivity Windows, Vinyl Frames
- Number of fireplaces: 1
- Fireplace features: Circulating, Gas, Insert
- Common walls with other units/homes: No Common Walls
Interior area
- Total structure area: 2,769
- Total interior livable area: 2,769 sqft
Property
Parking
- Total spaces: 7
- Parking features: Attached, Garage, Garage Door Opener, RV Access/Parking, RV Garage
- Attached garage spaces: 7
Features
- Levels: One
- Stories: 1
- Patio & porch: Porch, Covered, Patio
- Exterior features: Rain Gutters
- Spa features: None
- Fencing: None
- Has view: Yes
- View description: Meadow, Mountain(s), Valley
Lot
- Size: 9.7 Acres
- Features: Adjoins BLM/BIA Land, Gentle Sloping, Landscaped, Sprinklers In Front
Details
- Additional structures: None
- Parcel number: 132014002020
- Zoning: SFR
- Horses can be raised: Yes
Construction
Type & style
- Home type: SingleFamily
- Property subtype: Single Family Residence
Materials
- Insulation - Spray Foam, Insulation - Foam, Insulation - Batts, Insulation - Blown-In, Concrete, Frame, Glass, Stone Veneer, Stucco
- Foundation: Full Perimeter, Slab
- Roof: Tile
Condition
- New construction: Yes
- Year built: 2026
Details
- Builder name: Carter Hill Homes
Utilities & green energy
- Sewer: Septic Tank
- Water: Well
- Utilities for property: Electricity Connected, Natural Gas Connected, Sewer Connected, Water Connected, Cellular Coverage
Community & HOA
Community
- Security: Carbon Monoxide Detector(s), Smoke Detector(s)
HOA
- Has HOA: No
Location
- Region: Minden
Financial & listing details
- Price per square foot: $648/sqft
- Tax assessed value: $119,000
- Annual tax amount: $2,110
- Date on market: 10/15/2026
- Listing terms: 1031 Exchange,Cash,Conventional,FHA,VA Loan
Estimated market value
Not available
Estimated sales range
Not available
Not available
Price history
| Date | Event | Price |
|---|---|---|
| 10/15/2026 | Listed for sale | $1,795,000+395.2%$648/sqft |
Source:  NNRMLS #260013157 Report a problem | ||
| 2/27/2026 | Sold | $362,500-19.4%$131/sqft |
Source: Public Record Report a problem | ||
| 7/16/2021 | Sold | $450,000+104.5%$163/sqft |
Source: Public Record Report a problem | ||
| 3/27/2018 | Sold | $220,000$79/sqft |
Source: Public Record Report a problem | ||
Public tax history
| Year | Property taxes | Tax assessment |
|---|---|---|
| 2025 | $1,989 +8% | $119,000 +13.3% |
| 2024 | $1,841 +8% | $105,000 +20% |
| 2023 | $1,705 +8% | $87,500 +38.9% |
| 2022 | $1,579 +3.4% | $63,000 +16.1% |
| 2021 | $1,527 | $54,250 |
| 2020 | -- | $54,250 |
| 2019 | $1,474 | $54,250 +10.7% |
| 2018 | $1,474 | $49,000 |
Find assessor info on the county website
Monthly payment
Est. payment
Payment breakdown
Explore the cost of this home by adjusting the details. Changes won't be saved.Climate risks
Neighborhood: 89423
Nearby schools
Schools provided by the listing agent
- Elementary: Minden
- Middle: Carson Valley
- High: Douglas
Source: NNRMLS. This data may not be complete. We recommend contacting the local school district to confirm school assignments for this home.


Similar homes
- $1,500,0004 bd4 ba3.1k sqft1654 Kiss Ln, Minden, NV 89423Active

 MLS ID #260012259, Michael Koerner, eXp. NNRMLS
- $1,500,0003 bd3 ba2.4k sqft2368 Kincaid Ave, Minden, NV 89423Active
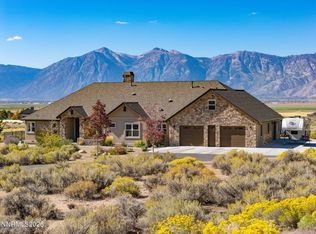 MLS ID #260012928, Sage Ball, LPT Realty, LLC. NNRMLS
- $1,148,0003 bd3 ba2.6k sqft1985 E Valley Rd, Minden, NV 89423Active
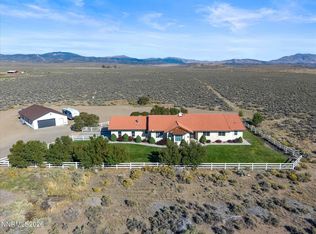 MLS ID #260012861, Laura Moline, RE/MAX Realty Affiliates. NNRMLS
- $1,190,0003 bd3 ba3k sqft2620 Terra Ct, Minden, NV 89423Active
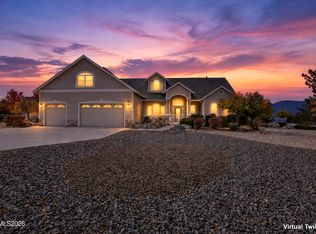 MLS ID #260013394, Michael Koerner, eXp. NNRMLS
- $899,9003 bd3 ba2.5k sqft1366 Judy St, Minden, NV 89423ActiveMLS ID #260013247, Dale Armstrong, RE/MAX Realty Affiliates. NNRMLS
- $1,350,0004 bd3 ba2.6k sqft1488 Johnson Ln, Minden, NV 89423ActiveMLS ID #260011536, Nancy Ramey-Roza, Bliss Realty LLC. NNRMLS
- $945,0004 bd3 ba2.3k sqft2827 Wade St, Minden, NV 89423ActiveMLS ID #260007978, Deana Davis, Realty One Group Eminence. NNRMLS
- $2,610,0004 bd4 ba3.7k sqft2037 E Valley Rd, Minden, NV 89423ActiveMLS ID #260001796, Angela Lee, Coldwell Banker Select RE M. NNRMLS
- $1,080,0004 bd3 ba3.7k sqft1680 Toni Ct, Minden, NV 89423ActiveMLS ID #260009546, Michael Wondka, Chase International - ZC. NNRMLS
- $1,545,0004 bd4 ba2.8k sqft1372 Oreana Peak Ct, Gardnerville, NV 89410ActiveMLS ID #260013060, David Clark, Ink Realty. NNRMLS
- $1,044,0004 bd4 ba2.8k sqft1346 Stephanie Way, Minden, NV 89423ActiveMLS ID #260011566, Brandy Orlick, LPT Realty, LLC. NNRMLS
- $1,499,0004 bd3 ba2.2k sqft580 State Route 88, Gardnerville, NV 89460ActiveMLS ID #260013201, Mary Gurczynski, BHG Drakulich Realty. NNRMLS
- $1,398,0004 bd4 ba3.2k sqft1224 Golden Eagle Ct, Gardnerville, NV 89410ActiveMLS ID #260008002, Laura Moline, RE/MAX Realty Affiliates. NNRMLS
- $1,798,5003 bd3 ba2.8k sqft1300 Centerville Ln, Gardnerville, NV 89410ActiveMLS ID #260009427, Devin Murphy, Dickson Realty - Gardnerville. NNRMLS
- $1,950,0004 bd5 ba3.9k sqft13 Canyon Dr, Carson City, NV 89703ActiveMLS ID #260013305, Aaron Warburton, RE/MAX Professionals-Reno. NNRMLS
- $1,239,0004 bd4 ba2.6k sqft2754 E Valley Rd, Minden, NV 89423ActiveMLS ID #260007505, Crystal Jackson, CalNeva Realty. NNRMLS
- $1,350,0004 bd3 ba2.4k sqft1356 Stephanie Way, Minden, NV 89423ActiveMLS ID #260002047, Jason Lococo, Dickson Realty - Gardnerville. NNRMLS
- $1,999,9993 bd3 ba2.5k sqft665 Rocking Horse Rd, Gardnerville, NV 89410ActiveMLS ID #260011406, Stephanie Griffith, Sierra Sotheby's International. NNRMLS
- $1,250,0003 bd3 ba2.6k sqft1128 N Fork Trl, Minden, NV 89423ActiveMLS ID #260012148, Tommy Cortopassi, Chase International - ZC. NNRMLS
