Skip main navigation
Sold for $385,000
  • $385,000

    2042 Upper Ridge Rd, Green Lane, PA 18054

    3beds
    1,538sqft
    Single Family Residence
    Built in 1930
    1.44 Acres Lot
    $366,100 Zestimate®
    $250/sqft
    $2,427 Estimated rent

    Home value

    $366,100

    $333,000 - $395,000

    $2,427/mo

    Zestimate® history
    Loading
    Loading...

    Owner options

    List your home for rent

    $2,427/mo

    Rent Zestimate®

    Find your next renter with Zillow Rental Manager. Plus, with online applications, you can quickly screen prospective tenants – for free.

    Learn more

    $2,427/mo

    Rent Zestimate®

    Refinance and save

    $2,535/mo

    Est. payment

    Refinancing to a lower rate could help reduce your monthly payments and save thousands over the life of the loan.

    See today's rates

    $2,535/mo

    Est. payment

    Explore your selling options

    Work with a Zillow partner agent

    Leverage their expertise and Zillow's premium Showcase listings to get your home seen by more buyers.

    Get started

    List with your own agent

    Get your home in front of millions of buyers by listing it on Zillow.

    Learn how to do it

    Sell it yourself

    Take full control of how buyers see your home on Zillow by listing For Sale by Owner (FSBO).

    List your home

    What's special

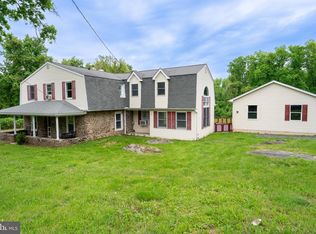
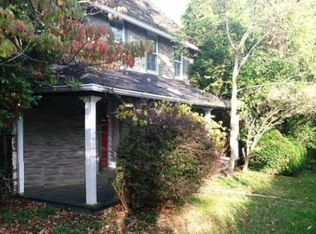
    ***PRICE REDUCTION AND ADDITIONAL 5K SPENT IN IMPROVEMENTS*** Refreshed Country Cape Cod on 1.44 Serene Acres with 2-Car Garage and Privacy Fence! This beautifully refreshed Cape Cod combines authentic historic character with contemporary updates, all set on a sprawling 1.44 acre lot with an oversized two-car garage. This country sanctuary offers a sophisticated yet cozy lifestyle where you can enjoy your private fenced-in yard from your brand-new deck before stepping inside to a home that feels entirely new. The heart of the home is the modern kitchen, which serves as a showpiece with its sleek granite countertops, stainless steel appliances, new cabinetry, and updated fixtures. This space flows effortlessly into the formal dining area, an inviting setting for gatherings of any size. The living and sitting areas preserve the home's original soul, highlighted by exposed beams, wood accent walls, and a wood-burning stove set against a stunning stone wall. Continuing on the main level, the primary suite has been thoughtfully expanded to accommodate a full suite of furniture. Just steps away, the full bathroom has been completely reimagined with a newly tiled shower and tub combination, a fresh vanity, and a new toilet—all supported by updated PVC and Pex plumbing. Upstairs, two sizable bedrooms featuring dormer bump-outs provide extra square footage, finished with fresh paint and brand-new carpeting. Spend early mornings enjoying a coffee outside on the extensive deck. For the hobbyist, the property features a detached shed specifically outfitted as a workshop space, now featuring new dedicated electric to support everything from weekend DIY to professional-grade projects. Beyond the aesthetic updates, this home offers peace of mind with significant mechanical upgrades. The electrical service has been updated to 200 amps for the main house, with new electric also extended to the garage and shed. Recessed lighting has been installed throughout to enhance the bright, airy feel, complemented by thermal windows, new flooring, and fresh paint from top to bottom. Additional recent upgrades include a new sump pump, water conditioning system, and privacy fencing. The location offers the best of both worlds - peaceful, rural living that remains perfectly connected. Enjoy a simplified commute with a quick drive to the PA Turnpike, or spend your weekends at nearby Green Lane Park, a local landmark for community events, hiking, and boating. Schedule your private tour today to experience this beautiful country escape for yourself!

    Zillow last checked:

    Listing updated:

    Listed by:

    Mariel Gniewoz 610-310-6408,

    Keller Williams Real Estate-Montgomeryville,

    Listing Team: The Mariel G. Weiss Team, Co-Listing Team: The Mariel G. Weiss Team,Co-Listing Agent: Savannah Martin 267-382-7312,

    Keller Williams Real Estate-Montgomeryville

    Bought with:

    Jessica Kooker, RS333842

    Innovate Real Estate

    Source: Bright MLS,MLS#: PABU2117600MLS Logo

    Facts & features

    Interior

    Bedrooms & bathrooms
    • Bedrooms: 3
    • Bathrooms: 1
    • Full bathrooms: 1
    • Main level bathrooms: 1
    • Main level bedrooms: 1
    Rooms
    • Room types: Living Room, Dining Room, Primary Bedroom, Sitting Room, Bedroom 2, Bedroom 3, Kitchen
    Primary bedroom
    • Level: Main
    • Area: 135 Square Feet
    • Dimensions: 9 X 15
    Bedroom 2
    • Level: Upper
    • Area: 208 Square Feet
    • Dimensions: 13 X 16
    Bedroom 3
    • Level: Upper
    • Area: 192 Square Feet
    • Dimensions: 12 X 16
    Dining room
    • Level: Main
    • Area: 132 Square Feet
    • Dimensions: 11 X 12
    Kitchen
    • Level: Main
    • Area: 132 Square Feet
    • Dimensions: 11 X 12
    Living room
    • Features: Wood Stove
    • Level: Main
    • Area: 252 Square Feet
    • Dimensions: 9 X 28
    Sitting room
    • Level: Main
    • Area: 130 Square Feet
    • Dimensions: 10 X 13
    Heating
    • Forced Air, Oil
    Cooling
    • None
    Appliances
    • Included: Water Heater
    Features
    • Basement: Full
    • Has fireplace: No
    Interior area
    • Total structure area: 1,538
    • Total interior livable area: 1,538 sqft
    • Finished area above ground: 1,538
    • Finished area below ground: 0

    Property

    Parking
    • Total spaces: 6
    • Parking features: Storage, Driveway, Detached
    • Garage spaces: 2
    • Uncovered spaces: 4
    Accessibility
    • Accessibility features: None
    Features
    • Levels: One and One Half
    • Stories: 1.5
    • Pool features: None
    Lot
    • Size: 1.44 Acres
    Details
    • Additional structures: Above Grade, Below Grade
    • Parcel number: 23020126
    • Zoning: RES
    • Special conditions: Standard

    Construction

    Type & style
    • Home type: SingleFamily
    • Architectural style: Cape Cod
    • Property subtype: Single Family Residence
    Materials
    • Frame
    • Foundation: Block
    Condition
    • New construction: No
    • Year built: 1930
    • Major remodel year: 2025

    Utilities & green energy

    • Sewer: On Site Septic
    • Water: Well

    Community & HOA

    Community
    • Subdivision: None Available
    HOA
    • Has HOA: No
    Location
    • Region: Green Lane
    • Municipality: MILFORD TWP

    Financial & listing details

    • Price per square foot: $250/sqft
    • Tax assessed value: $15,600
    • Annual tax amount: $3,199
    • Date on market: 4/10/2026
    • Listing agreement: Exclusive Right To Sell
    • Ownership: Fee Simple

    Price history

    DateEventPrice
    8/21/2026Sold$385,000-3.7%$250/sqft
    Source: Bright MLS #PABU2117600 Report a problem
    8/21/2026Pending sale$399,900$260/sqft
    Source: Bright MLS #PABU2117600 Report a problem
    6/16/2026Listing removed$399,900$260/sqft
    Source: Bright MLS #PABU2117600 Report a problem
    6/10/2026Price change$399,900-4.8%$260/sqft
    Source: Bright MLS #PABU2117600 Report a problem
    6/1/2026Price change$419,900-4.5%$273/sqft
    Source: Bright MLS #PABU2117600 Report a problem
    5/17/2026Listed for sale$439,900-6.4%$286/sqft
    Source: Bright MLS #PABU2117600 Report a problem
    4/16/2026Listing removed$469,900$306/sqft
    Source: Bright MLS #PABU2117600 Report a problem
    4/10/2026Listed for sale$469,900$306/sqft
    Source: Bright MLS #PABU2117600 Report a problem

    Public tax history

    YearProperty taxesTax assessment
    2025$3,146 $15,600
    2024$3,146 +1%$15,600
    2023$3,115 +1.7%$15,600
    2022$3,062 $15,600
    2021$3,062 $15,600
    2020$3,062 +6.5%$15,600
    2018$2,874 +3.2%$15,600
    2017$2,785 +608.4%$15,600
    2016$393 $15,600
    2015-- $15,600
    2014-- $15,600
    2013-- $15,600
    2012-- $15,600
    2011-- $15,600
    2010-- $15,600
    2009-- $15,600
    2008-- $15,600
    2007-- $15,600
    2006-- $15,600
    2005-- $15,600 +300%
    2004-- $3,900
    2003-- $3,900
    2002-- $3,900
    2000-- $3,900
    Find assessor info on the county website

    Neighborhood: 18054

    Nearby schools

    GreatSchools rating
    Schools provided by the listing agent
    • District: Quakertown Community

    Source: Bright MLS. This data may not be complete. We recommend contacting the local school district to confirm school assignments for this home.

    Get a cash offer in 3 minutes
    Find out how much your home could sell for in as little as 3 minutes with a no-obligation cash offer.
    Estimated market value
    $366,100
    Get a cash offer in 3 minutes
    Find out how much your home could sell for in as little as 3 minutes with a no-obligation cash offer.
    Estimated market value
    $366,100