Please make appointment through showing time. Please wear shoe covers that are provided.
Pending
$560,000
2020 Upper Ridge Rd, Green Lane, PA 18054
4beds
1,856sqft
Single Family Residence
Built in 2017
2.3 Acres Lot
$566,500 Zestimate®
$302/sqft
$-- HOA
What's special
- 25 days
- 1,018
- 71
Likely to sell faster than
Zillow last checked:
Listing updated:
Listed by:
Crystal Carver 267-221-8083,
Keller Williams Realty Group 6107925900
Source: Bright MLS,MLS#: PABU2132324
Facts & features
Interior
Bedrooms & bathrooms
- Bedrooms: 4
- Bathrooms: 3
- Full bathrooms: 2
- 1/2 bathrooms: 1
- Main level bathrooms: 1
Rooms
- Room types: Living Room, Dining Room, Bedroom 2, Bedroom 3, Bedroom 4, Kitchen, Den, Bedroom 1, Laundry, Half Bath
Bedroom 1
- Level: Upper
- Area: 168 Square Feet
- Dimensions: 14 X 12
Bedroom 2
- Level: Upper
- Area: 130 Square Feet
- Dimensions: 10 X 13
Bedroom 3
- Level: Upper
- Area: 180 Square Feet
- Dimensions: 12 X 15
Bedroom 4
- Level: Upper
- Area: 144 Square Feet
- Dimensions: 12 X 12
Den
- Level: Main
- Area: 176 Square Feet
- Dimensions: 11 X 16
Dining room
- Level: Main
- Area: 126 Square Feet
- Dimensions: 9 X 14
Half bath
- Level: Main
Kitchen
- Level: Main
- Area: 266 Square Feet
- Dimensions: 14 X 19
Laundry
- Level: Main
Living room
- Level: Main
- Area: 216 Square Feet
- Dimensions: 12 X 18
Heating
- Heat Pump, Electric
Cooling
- Central Air, Electric
Appliances
- Included: Cooktop, Dishwasher, Refrigerator, Water Heater, Electric Water Heater
- Laundry: Has Laundry, Main Level, Laundry Room
Features
- Bathroom - Walk-In Shower, Dry Wall
- Flooring: Carpet, Hardwood, Wood
- Basement: Space For Rooms,Unfinished,Windows,Full
- Number of fireplaces: 1
- Fireplace features: Other, Wood Burning Stove
Interior area
- Total structure area: 1,856
- Total interior livable area: 1,856 sqft
- Finished area above ground: 1,856
- Finished area below ground: 0
Property
Parking
- Total spaces: 2
- Parking features: Built In, Covered, Garage Faces Front, Garage Door Opener, Inside Entrance, Asphalt, Attached, Driveway, Off Street
- Attached garage spaces: 2
- Has uncovered spaces: Yes
Accessibility
- Accessibility features: >84" Garage Door, Doors - Lever Handle(s)
Features
- Levels: Two
- Stories: 2
- Exterior features: Lighting, Other
- Pool features: None
- Has view: Yes
- View description: Trees/Woods
Lot
- Size: 2.3 Acres
- Features: Backs to Trees, Front Yard, Rear Yard, Rural
Details
- Additional structures: Above Grade, Below Grade
- Parcel number: 23020114
- Zoning: RA
- Special conditions: Standard
Construction
Type & style
- Home type: SingleFamily
- Architectural style: Traditional
- Property subtype: Single Family Residence
Materials
- Frame, Vinyl Siding
- Foundation: Block
- Roof: Shingle
Condition
- Excellent
- New construction: No
- Year built: 2017
Utilities & green energy
- Electric: 200+ Amp Service
- Sewer: On Site Septic
- Water: Private, Well
- Utilities for property: Propane
Green energy
- Energy efficient items: Fireplace/Wood Stove
Community & HOA
Community
- Security: 24 Hour Security, Security System
- Subdivision: Ridge Valley
HOA
- Has HOA: No
Location
- Region: Green Lane
- Municipality: MILFORD TWP
Financial & listing details
- Price per square foot: $302/sqft
- Tax assessed value: $35,490
- Annual tax amount: $7,575
- Date on market: 10/3/2026
- Listing agreement: Exclusive Right To Sell
- Listing terms: Cash,Conventional,FHA,VA Loan
- Inclusions: Refrigerator, Dishwasher, Oven
- Ownership: Fee Simple
- Total actual rent: 0
Estimated market value
$566,500
$538,000 - $595,000
$3,329/mo
Price history
| Date | Event | Price |
|---|---|---|
| 10/7/2026 | Pending sale | $560,000$302/sqft |
Source:  Bright MLS #PABU2132324 Report a problem | ||
| 10/3/2026 | Listed for sale | $560,000+857.3%$302/sqft |
Source: Bright MLS #PABU2132324 Report a problem | ||
| 6/28/1990 | Sold | $58,500$32/sqft |
Source: Agent Provided Report a problem | ||
Public tax history
| Year | Property taxes | Tax assessment |
|---|---|---|
| 2026 | $7,357 +2.8% | $35,490 |
| 2025 | $7,157 | $35,490 |
| 2024 | $7,157 +1% | $35,490 |
| 2023 | $7,086 +1.7% | $35,490 |
| 2022 | $6,966 | $35,490 |
| 2021 | $6,966 | $35,490 |
| 2020 | $6,966 +6.5% | $35,490 |
| 2018 | $6,538 +3.2% | $35,490 +0% |
| 2017 | $6,334 +608.4% | $35,480 |
| 2016 | $894 | $35,480 |
| 2015 | -- | $35,480 |
| 2014 | -- | $35,480 |
| 2013 | -- | $35,480 |
| 2012 | -- | $35,480 |
| 2011 | -- | $35,480 |
| 2010 | -- | $35,480 |
| 2009 | -- | $35,480 |
| 2008 | -- | $35,480 |
| 2007 | -- | $35,480 |
| 2006 | -- | $35,480 |
| 2005 | -- | $35,480 +300% |
| 2004 | -- | $8,870 |
| 2003 | -- | $8,870 |
| 2002 | -- | $8,870 |
| 2000 | -- | $8,870 |
Find assessor info on the county website
Monthly payment
Est. payment
Payment breakdown
Explore the cost of this home by adjusting the details. Changes won't be saved.Climate risks
Neighborhood: 18054
Nearby schools
Schools provided by the listing agent
- High: Quakertown
- District: Quakertown Community
Source: Bright MLS. This data may not be complete. We recommend contacting the local school district to confirm school assignments for this home.

Similar homes
- $565,0004 bd2 ba2.1k sqft1103 Fairhill Rd, Sellersville, PA 18960For Sale
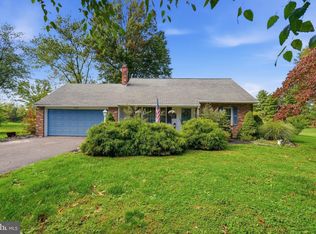
 MLS ID #PABU2132108, Lacy Peacock, Keller Williams Real Estate-Doylestown. Bright MLS
- $559,9004 bd3 ba1.7k sqft28 Ridge Run Rd, Sellersville, PA 18960For Sale
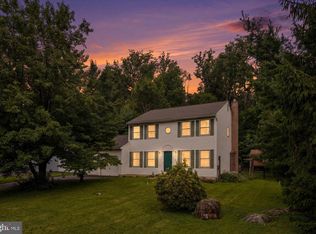 MLS ID #PABU2126174, Chris Griswold, EXP Realty, LLC. Bright MLS
- $550,0003 bd3 ba2k sqft116 Central Ave, Souderton, PA 18964For Sale
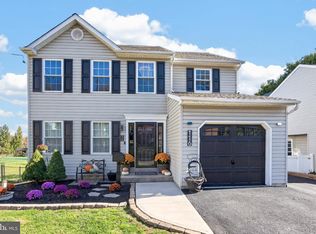 MLS ID #PAMC2197814, Laurie Curran, BHHS Fox & Roach-Collegeville. Bright MLS
- $570,0004 bd3 ba2.4k sqft1421 Cobblestone Way, Quakertown, PA 18951For Sale
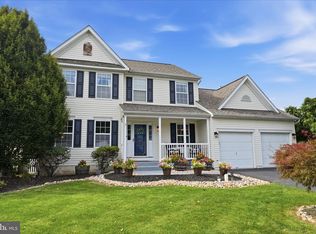 MLS ID #PABU2131494, Brandi Shaw, Roc Hous Real Estate LLC. Bright MLS
- $774,5004 bd3 ba2.3k sqft1669 Fennel Rd, Quakertown, PA 18951For SaleMLS ID #PABU2132618, Linda K Levin, Keller Williams Real Estate - Southampton. Bright MLS
- $539,9003 bd3 ba2k sqft1340 Wildflower Way, Quakertown, PA 18951For SaleMLS ID #PABU2131910, Ann Haley, Iron Valley Real Estate Doylestown. Bright MLS
- $549,9004 bd3 ba2.7k sqft421 Park Ave, Quakertown, PA 18951For SaleMLS ID #PABU2130722, Michele Hohlfeld, RE/MAX Reliance. Bright MLS
- $509,9994 bd3 ba2.5k sqft7458 S Main St, Coopersburg, PA 18036For SaleMLS ID #PALH2015480, William Holder, Real of Pennsylvania. Bright MLS
- $565,0004 bd2 ba1.9k sqft1130 Hunter Hill Dr, Lansdale, PA 19446For SaleMLS ID #PAMC2192612, Lesley Barbosa, BHHS Keystone Properties. Bright MLS
- $675,0004 bd3 ba2k sqft1040 Soffa Rd, East Greenville, PA 18041For SaleMLS ID #PAMC2190150, Kim Bancroft, Keller Williams Real Estate-Horsham. Bright MLS
- $529,0003 bd2 ba1.7k sqft209 W Prospect Ave, North Wales, PA 19454For SaleMLS ID #PAMC2197890, Nick Raimo, Keller Williams Real Estate-Montgomeryville. Bright MLS
- $569,0003 bd3 ba2.2k sqft168 Regents Rd, Collegeville, PA 19426For SaleMLS ID #PAMC2198526, Richard Strahm, American Foursquare Realty LLC. Bright MLS
- $609,0004 bd3 ba1.9k sqft3659 Greenwood Ter, Chalfont, PA 18914For SaleMLS ID #PABU2129518, Nina Burns, Callaway Henderson Sotheby's Int'l-Lambertville. Bright MLS
- $510,0004 bd3 ba2.5k sqft2391 Barbara Way, Sanatoga, PA 19464For SaleMLS ID #PAMC2198132, Jason Corropolese, Springer Realty Group. Bright MLS
- $300,0003 bd1 ba1.1k sqft1680 Canary Rd, Quakertown, PA 18951For SaleMLS ID #PABU2133916, Eric Tielemans, Iron Valley Real Estate Legacy. Bright MLS
- $549,0003 bd2 ba2k sqft101 Glasgow Cir, Lansdale, PA 19446For SaleMLS ID #PAMC2198312, Candyce Chimera, RE/MAX Legacy. Bright MLS
- $599,9994 bd3 ba2.1k sqft729 Mockingbird Ln, Norristown, PA 19403For SaleMLS ID #PAMC2196118, Joymarie DeFruscio, Keller Williams Realty Group. Bright MLS
- $490,9993 bd3 ba1.7k sqft2 Live Oak Dr, Quakertown, PA 18951For SaleMLS ID #PABU2128022, Angel Aponte, Better Homes and Gardens Real Estate Valley Partners. Bright MLS
- $575,0004 bd3 ba2.2k sqft2395 Greensward Rd N, Warrington, PA 18976For SaleMLS ID #PABU2128462, Matthew Harnick, Keller Williams Real Estate-Blue Bell. Bright MLS
- $668,0004 bd3 ba2.6k sqft347 Beechwood Dr, Sellersville, PA 18960For SaleMLS ID #PABU2131396, Tina Kennedy, BHHS Fox & Roach-Doylestown. Bright MLS
