Welcome to 2043 Newark Road in Lincoln University, a 3 Bedroom,2 and a half bath home set on approximately 0.82 acres in Southern Chester County. Renovated from the studs up by Amish craftsmen, the home reflects the same attention to detail in its finishes and in the work behind the walls. This full renovation also includes new electrical wiring, plumbing, insulation, windows, appliances, and an electric water heater, along with basement waterproofing. A new MRCOOL central heat pump provides heating and air conditioning, and the primary bedroom has its own ductless mini-split for individual temperature control. Outside, the home features all-new vinyl siding and a new driveway. Start your morning with coffee on the covered front porch or gather with friends on the oversized back deck. The detached garage has working electricity and offers space for parking, storage, or weekend projects. The location offers convenient access to both Delaware and Maryland.
For sale
$489,900
2043 Newark Rd, Lincoln University, PA 19352
3beds
2,152sqft
Single Family Residence
Built in 1800
0.82 Acres Lot
$-- Zestimate®
$228/sqft
$-- HOA
What's special
All-new vinyl sidingNew electrical wiringCovered front porchNew drivewayElectric water heaterOversized back deck
- 3 days
- 666
- 28
Zillow last checked:
Listing updated:
Listed by:
Rosemarie Carlin 610-858-9361,
Foraker Realty Co. (484) 406-3004
Source: Bright MLS,MLS#: PACT2139968
Facts & features
Interior
Bedrooms & bathrooms
- Bedrooms: 3
- Bathrooms: 3
- Full bathrooms: 2
- 1/2 bathrooms: 1
- Main level bathrooms: 1
Basement
- Area: 0
Heating
- Central, Electric
Cooling
- Ceiling Fan(s), Central Air, Ductless, Electric
Appliances
- Included: Electric Water Heater
Features
- Basement: Drainage System,Partial,Concrete,Sump Pump,Unfinished,Windows
- Has fireplace: No
Interior area
- Total structure area: 2,152
- Total interior livable area: 2,152 sqft
- Finished area above ground: 2,152
- Finished area below ground: 0
Property
Parking
- Total spaces: 1
- Parking features: Storage, Covered, Oversized, Driveway, Detached
- Garage spaces: 1
- Has uncovered spaces: Yes
Accessibility
- Accessibility features: None
Features
- Levels: Two
- Stories: 2
- Pool features: None
Lot
- Size: 0.82 Acres
Details
- Additional structures: Above Grade, Below Grade
- Parcel number: 7102 0049
- Zoning: VILLAGE DISTRICT
- Special conditions: Standard
Construction
Type & style
- Home type: SingleFamily
- Architectural style: Traditional
- Property subtype: Single Family Residence
Materials
- Vinyl Siding, Frame
- Foundation: Stone
Condition
- New construction: No
- Year built: 1800
- Major remodel year: 2026
Utilities & green energy
- Sewer: On Site Septic
- Water: Well
Community & HOA
Community
- Subdivision: None Available
HOA
- Has HOA: No
Location
- Region: Lincoln University
- Municipality: NEW LONDON TWP
Financial & listing details
- Price per square foot: $228/sqft
- Tax assessed value: $105,020
- Annual tax amount: $4,560
- Date on market: 11/19/2026
- Listing agreement: Exclusive Right To Sell
- Listing terms: Cash,Conventional,FHA,VA Loan
- Inclusions: Washer, dryer, refrigerator
- Ownership: Fee Simple
Estimated market value
Not available
Estimated sales range
Not available
Not available
Price history
| Date | Event | Price |
|---|---|---|
| 11/19/2026 | Listed for sale | $489,900+127.9%$228/sqft |
Source:  Bright MLS #PACT2139968 Report a problem | ||
| 6/11/2026 | Sold | $215,000$100/sqft |
Source: Bright MLS #PACT2125664 Report a problem | ||
| 5/26/2026 | Pending sale | $215,000-6.1%$100/sqft |
Source: Bright MLS #PACT2125664 Report a problem | ||
| 5/21/2026 | Listed for sale | $229,000-1.7%$106/sqft |
Source: Bright MLS #PACT2125664 Report a problem | ||
| 5/1/2025 | Sold | $233,000-15.3%$108/sqft |
Source:  GLVR #748742 Report a problem | ||
| 4/3/2025 | Pending sale | $275,000$128/sqft |
Source: GLVR #748742 Report a problem | ||
| 11/22/2024 | Listed for sale | $275,000+83.9%$128/sqft |
Source: GLVR #748742 Report a problem | ||
| 4/23/2002 | Sold | $149,500$69/sqft |
Source: Public Record Report a problem | ||
Public tax history
| Year | Property taxes | Tax assessment |
|---|---|---|
| 2026 | $4,428 +2.6% | $105,020 |
| 2025 | $4,318 +1.5% | $105,020 |
| 2024 | $4,253 +1.2% | $105,020 |
| 2023 | $4,201 +0.9% | $105,020 |
| 2022 | $4,164 +1.5% | $105,020 |
| 2021 | $4,103 +244.9% | $105,020 |
| 2020 | $1,190 -68.6% | $105,020 |
| 2019 | $3,787 +2.6% | $105,020 |
| 2018 | $3,690 +9900.8% | $105,020 |
| 2017 | $37 | $105,020 |
| 2016 | -- | $105,020 |
| 2015 | -- | $105,020 |
| 2013 | -- | $105,020 |
| 2005 | -- | $105,020 |
Find assessor info on the county website
Monthly payment
Est. payment
Payment breakdown
Explore the cost of this home by adjusting the details. Changes won't be saved.Climate risks
Neighborhood: 19352
Nearby schools
Schools provided by the listing agent
- District: Avon Grove
Source: Bright MLS. This data may not be complete. We recommend contacting the local school district to confirm school assignments for this home.
- $448,1004 bd2 ba2.6k sqft2045 Newark Rd, Lincoln University, PA 19352Off Market
- $394,1004 bd2 ba1.8k sqft2041 Newark Rd, Lincoln University, PA 19352Off Market
- $411,2004 bd2 ba3k sqft2047 State Rd, Lincoln University, PA 19352Off Market
- $408,6003 bd2 ba1.1k sqft1007 State Rd, Lincoln University, PA 19352Off Market
Similar homes
- $499,0003 bd2 ba1.8k sqft839 State Rd, West Grove, PA 19390For Sale
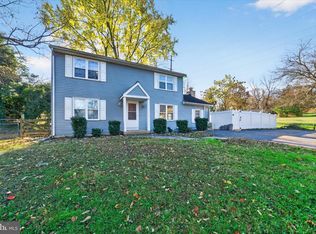
 MLS ID #PACT2139784, Jeff Roland, BHHS Fox & Roach-Kennett Sq. Bright MLS
- $519,0004 bd3 ba2.5k sqft211 Ashley Dr, Elkton, MD 21921For Sale
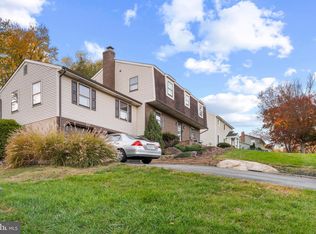 MLS ID #MDCC2023674, Angela Niven, BHHS Fox & Roach-Chadds Ford. Bright MLS
- $435,0004 bd2 ba2.2k sqft46 Upper Valley Rd, Christiana, PA 17509For Sale
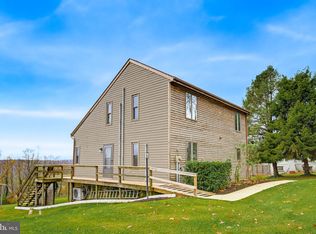 MLS ID #PALA2098966, Ross Furner, Keller Williams Elite. Bright MLS
- $499,9003 bd2 ba1.6k sqftWickmere Street Limerick #Ee, Oxford, PA 19363New Construction
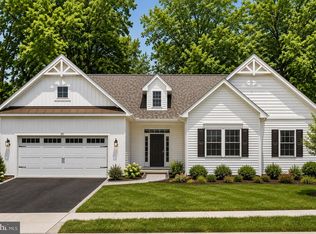 MLS ID #PACT2133914, Krysten Evans, Beiler-Campbell Realtors-Oxford. Bright MLS
- $439,9003 bd3 ba2.6k sqft13 Gloucester Ct, Newark, DE 19702For SaleMLS ID #DENC2114964, Andrea Harrington, Compass. Bright MLS
- $469,9004 bd3 ba2k sqft3317 Appleton Rd, Landenberg, PA 19350For SaleMLS ID #PACT2130410, Joel Brown, Beiler-Campbell Realtors-Avondale. Bright MLS
- $489,9003 bd2 ba1.7k sqftGreenwood Drive Douglas #C, Oxford, PA 19363New ConstructionMLS ID #PACT492792, Doug Chase, Beiler-Campbell Realtors-Oxford. Bright MLS
- $498,0004 bd3 ba3.2k sqft104 Bonnie Marie Ln, Elkton, MD 21921For SaleMLS ID #MDCC2023868, Adam Light, Monument Sotheby's International Realty. Bright MLS
- $570,8005 bd3 ba3.1k sqft114 Woodland Rd, Newark, DE 19702For SaleMLS ID #DENC2114706, Carolyn Nguyen, Real Broker LLC. Bright MLS
- $624,9004 bd3 ba3k sqft12 Ridgewood Dr, Hockessin, DE 19707For SaleMLS ID #DENC2114902, Paige Rhoades, Foraker Realty Co.. Bright MLS
- $600,0003 bd3 ba1.8k sqft537 Egypt Run Rd, Landenberg, PA 19350For SaleMLS ID #PACT2138014, Eric Downs, Springer Realty Group. Bright MLS
- $679,9004 bd3 ba2.2k sqft620 S Wawaset Rd, West Chester, PA 19382For SaleMLS ID #PACT2139746, Lisa Lyons, EXP Realty, LLC. Bright MLS
- $434,9003 bd3 ba1.7k sqft1847 Blue Ball Rd, Elkton, MD 21921For SaleMLS ID #MDCC2022338, Lisa Mam, Keller Williams Select Realtors of Annapolis. Bright MLS
- $415,0003 bd2 ba2k sqft15 Barbara Ln, Elkton, MD 21921For SaleMLS ID #MDCC2023714, Lori Coleman, RE/MAX Chesapeake. Bright MLS
- $475,0003 bd3 ba2.7k sqftNone Available, Newark, DE 19711For SaleMLS ID #DENC2112916, Kathryn Matic, Patterson-Schwartz - Greenville. Bright MLS
- $349,9004 bd2 ba1.8k sqft39 Cawdor Ln, New Castle, DE 19720For SaleMLS ID #DENC2115042, Tia Gianakis, Concord Realty Group. Bright MLS
- $464,9004 bd2 ba1.8k sqftNone Available, Wilmington, DE 19808For SaleMLS ID #DENC2111832, Dennis P Snavely, RE/MAX Elite. Bright MLS
- $570,0004 bd3 ba3.1k sqft104 Flintwood Dr, Oxford, PA 19363For SaleMLS ID #PACT2139212, Leah Landis, Berkshire Hathaway HomeServices Homesale Realty. Bright MLS
- $499,0004 bd3 ba2.9k sqftNone Available, Talleyville, DE 19803For SaleMLS ID #DENC2112278, Mike Terranova, Keller Williams Realty Wilmington. Bright MLS
- $549,9993 bd4 ba2.6k sqft225 Cherry Ln #76, Kennett Square, PA 19348For SaleMLS ID #PACT2139934, Caroline Coladonato, RE/MAX Ready. Bright MLS
