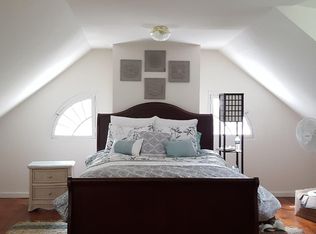
Newly renovated 175-year-old 2 story, 2,000 sq ft brick colonial home with 4 bedrooms and 2 1/2 baths located in the historic district of Kimblesville, Landenberg address and Avon Grove School District. The updated eat-in kitchen has new cabinets and stainless-steel appliances and an exposed brick accent wall. Living room and dining room have refinished wood floors and living room has a brick fireplace with a live edge wood mantel. Laundry room just off the kitchen. Upstairs the primary suite features new carpet, roomy walk-in closet, redone primary bath. There is also an additional full bath and 3 additional bedrooms with new carpet. New windows on the first and second floor. Enjoy the private backyard from the newly done deck. The property also includes an oversized 2 car garage with walk up loft. Close proximity to major shopping in Delaware and Fairhill Preserve in Maryland.
For sale
Price cut: $5K (9/9)
$484,900
3317 Appleton Rd, Landenberg, PA 19350
4beds
2,000sqft
Single Family Residence
Built in 1850
0.32 Acres Lot
$-- Zestimate®
$242/sqft
$-- HOA
What's special
Private backyardNew cabinetsExposed brick accent wallNewly done deckRefinished wood floorsRoomy walk-in closetRedone primary bath
- 65 days
- 1,472
- 75
Zillow last checked:
Listing updated:
Listed by:
Joel Brown 610-213-9001,
Beiler-Campbell Realtors-Avondale (610) 869-8711
Source: Bright MLS,MLS#: PACT2130410
Facts & features
Interior
Bedrooms & bathrooms
- Bedrooms: 4
- Bathrooms: 3
- Full bathrooms: 2
- 1/2 bathrooms: 1
- Main level bathrooms: 1
Rooms
- Room types: Living Room, Dining Room, Primary Bedroom, Bedroom 2, Bedroom 3, Bedroom 4, Kitchen, Laundry, Bathroom 1, Primary Bathroom, Half Bath
Primary bedroom
- Features: Flooring - Carpet
- Level: Upper
- Area: 180 Square Feet
- Dimensions: 12 X 15
Bedroom 2
- Features: Flooring - Carpet
- Level: Upper
- Area: 99 Square Feet
- Dimensions: 9 X 11
Bedroom 3
- Features: Flooring - Carpet
- Level: Upper
- Area: 99 Square Feet
- Dimensions: 9 X 11
Bedroom 4
- Features: Flooring - Carpet
- Level: Upper
- Area: 130 Square Feet
- Dimensions: 10 X 13
Primary bathroom
- Features: Flooring - Luxury Vinyl Plank, Bathroom - Stall Shower
- Level: Upper
- Area: 72 Square Feet
- Dimensions: 6 X 12
Bathroom 1
- Features: Bathroom - Tub Shower, Flooring - Luxury Vinyl Plank
- Level: Upper
- Area: 81 Square Feet
- Dimensions: 9 X 9
Dining room
- Features: Flooring - Wood
- Level: Main
- Area: 247 Square Feet
- Dimensions: 13 X 19
Half bath
- Features: Flooring - Luxury Vinyl Plank
- Level: Main
- Area: 21 Square Feet
- Dimensions: 3 X 7
Kitchen
- Features: Flooring - Luxury Vinyl Plank, Breakfast Room
- Level: Main
- Area: 210 Square Feet
- Dimensions: 10 X 21
Laundry
- Features: Flooring - Luxury Vinyl Plank
- Level: Main
- Area: 35 Square Feet
- Dimensions: 5 X 7
Living room
- Features: Flooring - Wood
- Level: Main
- Area: 209 Square Feet
- Dimensions: 11 X 19
Heating
- Hot Water, Heat Pump, Radiator, Oil, Electric
Cooling
- Ductless, Electric
Appliances
- Included: Microwave, Dishwasher, Oven/Range - Electric, Refrigerator, Stainless Steel Appliance(s), Water Heater, Electric Water Heater
- Laundry: Main Level, Hookup, Washer/Dryer Hookups Only, Laundry Room
Features
- Bathroom - Stall Shower, Bathroom - Tub Shower, Breakfast Area, Eat-in Kitchen, Primary Bath(s), Walk-In Closet(s), Dry Wall, Plaster Walls
- Flooring: Carpet, Luxury Vinyl, Wood
- Windows: Double Pane Windows, Replacement
- Basement: Full,Exterior Entry,Rear Entrance
- Number of fireplaces: 1
- Fireplace features: Brick, Mantel(s)
Interior area
- Total structure area: 3,000
- Total interior livable area: 2,000 sqft
- Finished area above ground: 2,000
- Finished area below ground: 0
Property
Parking
- Total spaces: 6
- Parking features: Private, Gravel, Detached Carport, Driveway
- Carport spaces: 2
- Uncovered spaces: 4
Accessibility
- Accessibility features: None
Features
- Levels: Two
- Stories: 2
- Patio & porch: Deck, Porch
- Pool features: None
- Fencing: Partial,Wire
- Has view: Yes
- View description: Trees/Woods
- Frontage type: Road Frontage
Lot
- Size: 0.32 Acres
- Features: Open Lot, Cleared, Level, Rear Yard, Suburban
Details
- Additional structures: Above Grade, Below Grade, Outbuilding
- Parcel number: 7205 0044
- Zoning: VILLAGE
- Zoning description: Residential and Limited Commercial
- Special conditions: Standard
- Other equipment: None
Construction
Type & style
- Home type: SingleFamily
- Architectural style: Colonial
- Property subtype: Single Family Residence
Materials
- Brick, Stick Built, Vinyl Siding
- Foundation: Stone
- Roof: Asphalt,Rubber
Condition
- Very Good
- New construction: No
- Year built: 1850
- Major remodel year: 2026
Utilities & green energy
- Electric: 200+ Amp Service
- Sewer: On Site Septic, Pressure Dose
- Water: Well
- Utilities for property: Cable Connected, Electricity Available, Phone Available, Sewer Available, Water Available
Community & HOA
Community
- Security: Carbon Monoxide Detector(s), Smoke Detector(s)
- Subdivision: None Available
HOA
- Has HOA: No
Location
- Region: Landenberg
- Municipality: FRANKLIN TWP
Financial & listing details
- Price per square foot: $242/sqft
- Tax assessed value: $89,830
- Annual tax amount: $3,921
- Date on market: 7/10/2026
- Listing agreement: Exclusive Right To Sell
- Listing terms: Cash,Conventional
- Inclusions: Dishwasher, Microwave, Stove And Refrigerator.
- Exclusions: None
- Ownership: Fee Simple
- Road surface type: Black Top
Estimated market value
Not available
Estimated sales range
Not available
Not available
Price history
| Date | Event | Price |
|---|---|---|
| 9/9/2026 | Price change | $484,900-1%$242/sqft |
Source:  Bright MLS #PACT2130410 Report a problem Bright MLS #PACT2130410 Report a problem | ||
| 8/27/2026 | Price change | $489,900-1.2%$245/sqft |
Source: Bright MLS #PACT2130410 Report a problem | ||
| 8/6/2026 | Price change | $495,900-0.6%$248/sqft |
Source: Bright MLS #PACT2130410 Report a problem | ||
| 7/10/2026 | Listed for sale | $499,000+107.9%$250/sqft |
Source: Bright MLS #PACT2130410 Report a problem | ||
| 11/21/2025 | Sold | $240,000-7.7%$120/sqft |
Source: Bright MLS #PACT2106496 Report a problem | ||
| 10/3/2025 | Pending sale | $260,000$130/sqft |
Source: Bright MLS #PACT2106496 Report a problem | ||
| 9/24/2025 | Price change | $260,000-8.8%$130/sqft |
Source: Bright MLS #PACT2106496 Report a problem | ||
| 8/18/2025 | Listed for sale | $285,000+63.8%$143/sqft |
Source: Bright MLS #PACT2106496 Report a problem | ||
| 3/17/2022 | Sold | $174,000-13%$87/sqft |
Source: Bright MLS #PACT2000495 Report a problem | ||
| 1/21/2022 | Pending sale | $200,000$100/sqft |
Source: Bright MLS #PACT2000495 Report a problem | ||
| 1/14/2022 | Listed for sale | $200,000$100/sqft |
Source: Bright MLS #PACT2000495 Report a problem | ||
| 1/3/2022 | Pending sale | $200,000$100/sqft |
Source:  RE/MAX International #PACT2000495 Report a problem RE/MAX International #PACT2000495 Report a problem | ||
| 1/3/2022 | Contingent | $200,000$100/sqft |
Source: Bright MLS #PACT2000495 Report a problem | ||
| 12/18/2021 | Price change | $200,000-6.9%$100/sqft |
Source: Bright MLS #PACT2000495 Report a problem | ||
| 11/26/2021 | Price change | $214,900-4.4%$107/sqft |
Source: Bright MLS #PACT2000495 Report a problem | ||
| 10/18/2021 | Listed for sale | $224,900+7.1%$112/sqft |
Source: Bright MLS #PACT2000495 Report a problem | ||
| 12/2/2017 | Listing removed | $210,000$105/sqft |
Source: West Chester #1004127717 Report a problem | ||
| 11/14/2017 | Listing removed | $1,500$1/sqft |
Source: Kw Greater West Chester #1004127721 Report a problem | ||
| 11/12/2017 | Listed for rent | $1,500+15.4%$1/sqft |
Source: Kw Greater West Chester #1004127721 Report a problem | ||
| 11/11/2017 | Listed for sale | $210,000+16053.8%$105/sqft |
Source: Kw Greater West Chester #1004127717 Report a problem | ||
| 3/1/2015 | Sold | $1,300$1/sqft |
Source: Agent Provided Report a problem | ||
| 2/21/2015 | Listing removed | $1,300$1/sqft |
Source: BHHS Fox & Roach-West Chester #6485185 Report a problem | ||
| 11/14/2014 | Listed for rent | $1,300$1/sqft |
Source: BHHS Fox & Roach-West Chester #6485185 Report a problem | ||
| 12/1/2013 | Sold | $1,300-99.4%$1/sqft |
Source: Agent Provided Report a problem | ||
| 6/14/2013 | Price change | $219,900-1.2%$110/sqft |
Source: Prudential Fox and Roach #6136723 Report a problem | ||
| 5/30/2013 | Price change | $222,500-1.1%$111/sqft |
Source: Prudential Fox and Roach #6136723 Report a problem | ||
| 11/26/2012 | Listed for sale | $225,000+18.4%$113/sqft |
Source: Prudential Fox and Roach #6136723 Report a problem | ||
| 8/21/2008 | Sold | $190,000+77.6%$95/sqft |
Source: Public Record Report a problem | ||
| 12/16/1998 | Sold | $107,000$54/sqft |
Source: Public Record Report a problem | ||
Public tax history
| Year | Property taxes | Tax assessment |
|---|---|---|
| 2026 | $3,922 +2.5% | $89,830 |
| 2025 | $3,828 +1.5% | $89,830 |
| 2024 | $3,773 | $89,830 |
| 2023 | $3,773 +2.1% | $89,830 |
| 2022 | $3,696 +1.4% | $89,830 |
| 2021 | $3,644 +258.1% | $89,830 |
| 2020 | $1,018 -69.8% | $89,830 |
| 2019 | $3,373 +2.5% | $89,830 |
| 2018 | $3,291 +9899.5% | $89,830 |
| 2017 | $33 -98.6% | $89,830 |
| 2016 | $2,367 | $89,830 |
| 2015 | $2,367 | $89,830 |
| 2014 | $2,367 | $89,830 |
| 2013 | -- | $89,830 |
| 2012 | -- | $89,830 |
| 2011 | -- | $89,830 |
| 2010 | -- | $89,830 |
| 2009 | -- | $89,830 |
| 2008 | -- | $89,830 |
| 2007 | -- | $89,830 |
| 2006 | -- | $89,830 |
| 2005 | -- | $89,830 |
| 2004 | -- | $89,830 |
| 2003 | -- | $89,830 |
| 2000 | -- | $89,830 |
Find assessor info on the county website
Monthly payment
Est. payment
Payment breakdown
Explore the cost of this home by adjusting the details. Changes won't be saved.Climate risks
Neighborhood: 19350
Nearby schools
Schools provided by the listing agent
- District: Avon Grove
Source: Bright MLS. This data may not be complete. We recommend contacting the local school district to confirm school assignments for this home.
Similar homes
- $485,0004 bd3 ba2.4k sqft98 Cambridge Rd, Elkton, MD 21921For Sale
 MLS ID #MDCC2022566, Kathleen M Thompson, Keller Williams Real Estate - West Chester. Bright MLS
 - $479,9004 bd2 ba2.3k sqftNone Available, Newark, DE 19711For Sale
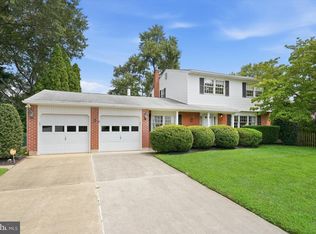 MLS ID #DENC2109942, MaryBeth Tribbitt, Patterson-Schwartz-Hockessin. Bright MLS
 - $479,0004 bd2 ba2k sqft103 Baynard Blvd, Wilmington, DE 19803For Sale
 MLS ID #DENC2111046, Corey Harris, Crown Homes Real Estate. Bright MLS
 - $444,9004 bd3 ba2.3k sqft62 Hunting Ridge Rd, Newark, DE 19702For Sale
 MLS ID #DENC2111020, Andrea Harrington, Compass. Bright MLS
 - $449,9003 bd3 ba1.7k sqft233 Ashleys Way, Oxford, PA 19363For SaleMLS ID #PACT2135604, Andrew Welk, CENTURY 21 Home Advisors. Bright MLS
- $450,0004 bd2 ba2k sqft2617 Whitman Dr, Wilmington, DE 19808For SaleMLS ID #DENC2110312, Kyle McKean, Long & Foster Real Estate, Inc.. Bright MLS
- $464,9003 bd3 ba1.7k sqft1847 Blue Ball Rd, Elkton, MD 21921For SaleMLS ID #MDCC2022338, Lisa Mam, Keller Williams Select Realtors of Annapolis. Bright MLS
- $499,0004 bd4 ba2.8k sqft9 Raydan Way, North East, MD 21901For SaleMLS ID #MDCC2023044, Kristen Slijepcevic, Century 21 Gold Key Realty. Bright MLS
- $435,0004 bd3 ba1.9k sqft2703 Blue Ball Rd, Elkton, MD 21921For SaleMLS ID #MDCC2022890, Kelli Stansfield, RE/MAX Chesapeake. Bright MLS
- $475,0004 bd4 ba2.2k sqft7 Cauline Ct, Newark, DE 19711For SaleMLS ID #DENC2107932, Matt Fish, Keller Williams Realty Wilmington. Bright MLS
- $580,0003 bd2 ba2k sqft172 Oldbury Dr, Wilmington, DE 19808For SaleMLS ID #DENC2110730, Gary Simpkins, RE/MAX Associates - Newark. Bright MLS
- $480,0004 bd3 ba2.3k sqftNone Available, Rising Sun, MD 21911For SaleMLS ID #MDCC2022422, Jenyne Ward, Patterson-Schwartz-Middletown. Bright MLS
- $509,9003 bd3 ba2.7k sqftNone Available, Newark, DE 19711For SaleMLS ID #DENC2108340, George Manolakos, Patterson-Schwartz-Brandywine. Bright MLS
- $539,9004 bd3 ba2.1k sqft204 Country Dr, Oxford, PA 19363For SaleMLS ID #PACT2133354, Brandon Pfister, Compass RE. Bright MLS
- $429,9004 bd2 ba1.5k sqft253 N Guernsey Rd, West Grove, PA 19390For SaleMLS ID #PACT2131458, Angel Flores, Compass Pennsylvania LLC. Bright MLS
- $499,9003 bd2 ba1.5k sqft701 Greenbank Rd, Wilmington, DE 19808For SaleMLS ID #DENC2104858, Margo Stitz, Long & Foster Real Estate, Inc.. Bright MLS
- $469,0004 bd3 ba2.6k sqftNone Available, Elkton, MD 21921For SaleMLS ID #MDCC2022902, Danielle Ward, Patterson-Schwartz-Newark. Bright MLS
- $539,0004 bd3 ba2.1k sqft203 Rowland Park Blvd, Wilmington, DE 19803For SaleMLS ID #DENC2111034, Leon Rapuano, Keller Williams Realty Wilmington. Bright MLS
- $518,9004 bd3 ba2k sqft105 Chestnut Ave, Wilmington, DE 19809For SaleMLS ID #DENC2107568, Chas Robino, EXP Realty, LLC. Bright MLS
- $560,0004 bd2 ba2.5k sqft368 Appleton Rd, Elkton, MD 21921For SaleMLS ID #MDCC2022326, Robyn Roberts, BHHS Fox & Roach-Christiana. Bright MLS
