4333 Vinton Ave is a defining new home in Culver City's sought-after Carlson Park neighborhood, offering approximately 4,000 square feet of new architectural construction designed around natural light, refined materials, and a seamless connection to the outdoors. A 120-year-old olive tree anchors the entry, setting the tone before a glass front door opens to four bedrooms, four-and-a-half bathrooms, and thoughtfully designed living spaces on a 6,762-square-foot lot. Just a short walk from the park and moments from downtown shops, restaurants, and everyday conveniences, the home pairs the ease of neighborhood living with exceptional access to the best of the city. Inside, Roman clay plaster, limewash walls, walnut flooring, custom walnut cabinetry, and shadow moulding create a warm, understated palette. Custom walnut interior doors are set on invisible hinges, while a six-foot circular skylight fills the stairwell with natural light. Floor-to-ceiling glass extends throughout the home, with pocket and stacking doors opening completely in the kitchen, upstairs living area, and primary suite to create three distinct indoor-outdoor living spaces. At the heart of the home, the kitchen pairs Taj Mahal quartzite with a flush-mounted Pitt cooktop and integrated Fisher & Paykel appliances. An adjacent bar finished in Silverwind travertine features a concealed wet sink, creating a dedicated space for entertaining without interrupting the clean architectural lines. The primary suite continues the home's connection to the outdoors and is complemented by a striking bath finished in book-matched Fusion quartzite. Secondary baths feature travertine, while the powder room makes a bolder statement in Rosso Levanto stone with a custom sink. Outside, imported travertine flagstone, antique limestone fountains, integrated low-level lighting, and mature landscaping create a private setting designed to be enjoyed throughout the day. Ficus surrounds the rear perimeter, providing a natural layer of privacy and greenery. Integrated audio, security, climate control, and a Sonos-enabled AV system are discreetly incorporated throughout, allowing the technology to support the home without competing with its design. What distinguishes 4333 Vinton is not any single finish, but the way the architecture, materials, light, and landscape work together. Sophisticated yet highly livable, it is a thoughtfully executed new home in a neighborhood where design, community, and location continue to drive enduring demand.
New construction
$4,500,000
4333 Vinton Ave, Culver City, CA 90232
4beds
4,000sqft
Residential, Single Family Residence
Built in 2026
6,760 Square Feet Lot
$4,364,800 Zestimate®
$1,125/sqft
$-- HOA
What's special
- 1 day |
- 371 |
- 25 |
Zillow last checked:
Listing updated:
Listed by:
Laci Buller DRE # 02008575 310-301-2330,
Compass 310-820-0195,
Safir Shamsi DRE # 01891229 310-400-2046,
Rodeo Realty
Source: CLAW,MLS#: 26871127
Facts & features
Interior
Bedrooms & bathrooms
- Bedrooms: 4
- Bathrooms: 5
- Full bathrooms: 4
- 1/2 bathrooms: 1
Rooms
- Room types: Entry, Dressing Area, Living Room, Walk-In Closet, Pantry, Dining Area, Powder
Heating
- Central
Cooling
- Dual, Central Air
Appliances
- Included: Microwave, Dishwasher, Disposal, Range/Oven, Refrigerator, Washer, Dryer
- Laundry: Laundry Room, Upper Level
Features
- Flooring: Mixed, Stone Tile, Hardwood
- Has fireplace: No
- Fireplace features: None
Interior area
- Total structure area: 4,000
- Total interior livable area: 4,000 sqft
Property
Parking
- Parking features: Paver Block
- Has uncovered spaces: Yes
Features
- Levels: Two
- Stories: 2
- Pool features: None
- Spa features: None
- Has view: Yes
- View description: Tree Top
Lot
- Size: 6,760 Square Feet
- Dimensions: 62 x 108
Details
- Additional structures: None
- Parcel number: 4209011016
- Zoning: CCR1A*
- Special conditions: Standard
Construction
Type & style
- Home type: SingleFamily
- Architectural style: Architectural
- Property subtype: Residential, Single Family Residence
Condition
- New Construction
- New construction: Yes
- Year built: 2026
Utilities & green energy
Green energy
- Energy generation: Solar
Community & HOA
Community
- Security: Carbon Monoxide Detector(s), Smoke Detector(s)
HOA
- Has HOA: No
Location
- Region: Culver City
Financial & listing details
- Price per square foot: $1,125/sqft
- Tax assessed value: $1,700,000
- Annual tax amount: $20,625
- Date on market: 8/13/2026
Estimated market value
$4,364,800
$4.15M - $4.58M
$7,228/mo
Price history
| Date | Event | Price |
|---|---|---|
| 8/13/2026 | Listed for sale | $4,500,000-9.9%$1,125/sqft |
Source:  CLAW #26871127 Report a problem CLAW #26871127 Report a problem | ||
| 7/28/2026 | Listing removed | $4,995,000$1,249/sqft |
Source: CLAW #26793165 Report a problem | ||
| 4/23/2026 | Listed for sale | $4,995,000+193.8%$1,249/sqft |
Source: CLAW #26793165 Report a problem | ||
| 7/1/2024 | Sold | $1,700,000-2.9%$425/sqft |
Source: Public Record Report a problem | ||
| 6/12/2024 | Pending sale | $1,750,000$438/sqft |
Source: CLAW #24-389071 Report a problem | ||
Public tax history
| Year | Property taxes | Tax assessment |
|---|---|---|
| 2025 | $20,625 +532.4% | $1,700,000 +1105.5% |
| 2024 | $3,261 +3.7% | $141,024 +2% |
| 2023 | $3,146 +4.2% | $138,259 +2% |
| 2022 | $3,019 +1.5% | $135,549 +2% |
| 2021 | $2,974 +4.9% | $132,892 +1% |
| 2020 | $2,835 | $131,530 +2% |
| 2019 | $2,835 +12.6% | $128,952 +2% |
| 2018 | $2,519 | $126,424 +2% |
| 2017 | $2,519 +0.5% | $123,946 +2% |
| 2016 | $2,505 +9.4% | $121,517 +1.5% |
| 2015 | $2,289 +5.1% | $119,693 +2% |
| 2014 | $2,179 | $117,349 +2.5% |
| 2012 | -- | $114,530 +2% |
| 2011 | -- | $112,285 +0.8% |
| 2010 | -- | $111,447 -0.2% |
| 2009 | -- | $111,712 +2% |
| 2008 | -- | $109,522 +2% |
| 2007 | -- | $107,376 +2% |
| 2006 | -- | $105,271 |
| 2005 | -- | $105,271 +4% |
| 2004 | -- | $101,186 +1.9% |
| 2003 | -- | $99,332 +2% |
| 2002 | -- | $97,385 +4% |
| 2000 | -- | $93,605 |
Find assessor info on the county website
Monthly payment
Est. payment
Payment breakdown
Explore the cost of this home by adjusting the details. Changes won't be saved.Climate risks
Neighborhood: Park East
Nearby schools
GreatSchools rating
- 9/10Linwood E. Howe Elementary SchoolGrades: K-5Distance: 0.7 mi
- 6/10Culver City Middle SchoolGrades: 6-8Distance: 0.5 mi
- 9/10Culver City High SchoolGrades: 9-12Distance: 0.5 mi
- $1,826,6003 bd2 ba1k sqft4339 Vinton Ave, Culver City, CA 90232Off Market
- $2,655,0003 bd3 ba2k sqft4327 Vinton Ave, Culver City, CA 90232Off Market
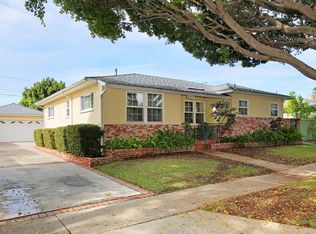
- $2,587,7004 bd3 ba2.5k sqft4336 Motor Ave, Culver City, CA 90232Off Market
- $2,064,8004 bd3 ba1.7k sqft4330 Motor Ave, Culver City, CA 90232Off Market
- $2,107,0003 bd2 ba1.4k sqft4345 Vinton Ave, Culver City, CA 90232Off Market
- $2,064,4003 bd2 ba1.3k sqft4321 Vinton Ave, Culver City, CA 90232Off Market
- $1,636,5003 bd2 ba1k sqft4342 Motor Ave, Culver City, CA 90232Off Market
- $1,888,0003 bd2 ba1.5k sqft4324 Motor Ave, Culver City, CA 90232Off Market
A local agent can set up tours, give advice and negotiate with sellers.
Similar homes
- $5,500,0006 bd6 ba4.2k sqft4263 Le Bourget Ave, Culver City, CA 90232For Sale
 MLS ID #26762045, Paul Salazar DRE # 01763227, Compass. CLAW
 - $4,599,0003 bd3 ba2.9k sqft8515 Hedges Way, Los Angeles, CA 90069For Sale
 MLS ID #26869979, Kristofer Everett-Einarsson DRE # 02115238, Carolwood Estates. CLAW
 - $4,495,0005 bd6 ba4.1k sqft741 Brooks Ave, Venice, CA 90291For Sale
 MLS ID #26855865, Sam Plouchart DRE # 01921196, Christie's International Real Estate SoCal. CLAW
 - $4,200,0004 bd4 ba3.8k sqft6111 Hargis St, Los Angeles, CA 90034For Sale
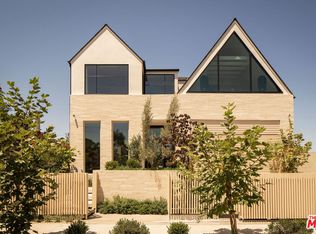 MLS ID #26852293, Courtney Poulos DRE # 01882678, Serhant California, Inc. CLAW
 - $4,490,0004 bd5 ba4k sqft838 California Ave, Venice, CA 90291For SaleMLS ID #26650039, F. Ron Smith DRE # 00961954, Compass. CLAW
- $4,495,0004 bd5 ba2.7k sqft8756 Ashcroft Ave, West Hollywood, CA 90048For SaleMLS ID #25502893, Benyamin Illulian DRE # 02003019, KW Westside Estates. CLAW
- $4,495,0004 bd5 ba3.1k sqft923 Milwood Ave, Venice, CA 90291For SaleMLS ID #26849109, Or Brodsky DRE # 01960565, Compass. CLAW
- $4,195,0004 bd5 ba4k sqft952 N Laurel Ave, Los Angeles, CA 90046For SaleMLS ID #26834463, Or Brodsky DRE # 01960565, Compass. CLAW
- $3,995,0005 bd6 ba4k sqft1723 S Corning St, Los Angeles, CA 90035For SaleMLS ID #26841071, Joshua Altman DRE # 01764587, Douglas Elliman of California, Inc.. CLAW
- $4,795,0005 bd6 ba3.3k sqft832 Milwood Ave, Venice, CA 90291For SaleMLS ID #26759281, Emma Russell DRE # 02007330, Pardee Properties. CLAW
- $4,195,0004 bd5 ba3.8k sqft213 Horizon Ave, Venice, CA 90291For SaleMLS ID #26702861, Julie Kirschbaum DRE # 01897701, ENGEL & VÖLKERS Santa Monica. CLAW
- $4,250,0004 bd5 ba2.9k sqft408 Westbourne Dr, West Hollywood, CA 90048For SaleMLS ID #26851199, Nichole Shanfeld DRE # 02093007, Carolwood Estates. CLAW
- $4,495,0003 bd4 ba2.5k sqft8900 Rosewood Ave, West Hollywood, CA 90048New ConstructionMLS ID #26662555, Michelle Montany DRE # 01731312, Real Brokerage Technologies. CLAW
- $3,249,0003 bd4 ba2.4k sqft8618 Franklin Ave, Los Angeles, CA 90069For SaleMLS ID #26869615, Matt Adamo DRE # 02086904, Christie's International Real Estate SoCal. CLAW
- $4,995,0004 bd6 ba4.8k sqft1845 Coldwater Canyon Dr, Beverly Hills, CA 90210For SaleMLS ID #26854823, Ben Belack DRE # 01900787, Serhant California, Inc. CLAW
- $4,650,0006 bd6 ba4.4k sqft12220 Benmore Ter, Los Angeles, CA 90049For SaleMLS ID #26847697, Olga Crawford DRE # 02005209, Compass. CLAW
- $3,725,0005 bd5 ba3.2k sqft4229 McConnell Blvd, Los Angeles, CA 90066New ConstructionMLS ID #26650845, Josh Bleiweis DRE # 02244123, Sotheby's International Realty. CLAW
- $4,699,0004 bd5 ba3.7k sqft3627 Cody Rd, Sherman Oaks, CA 91403For SaleMLS ID #26856593, Sherri Rogers DRE # 01420104, Compass. CLAW
- $3,998,0004 bd5 ba2.9k sqft2288 Coldwater Canyon Dr, Beverly Hills, CA 90210For SaleMLS ID #26692133, John Giddins DRE # 01242450, Sotheby's International Realty. CLAW
- $4,750,0004 bd6 ba3.3k sqft2635 Carman Crest Dr, Los Angeles, CA 90068For SaleMLS ID #25604409, David Kramer DRE # 00996960, Compass. CLAW
Local buyer's agents are ready to help
