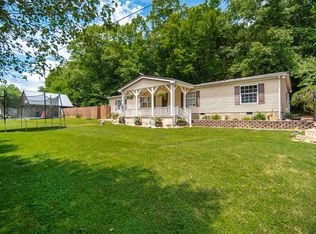
Enjoy the beauty of nature with this newly constructed 3-bedroom, 2-bath home situated on approximately 2.8 wooded acres! Featuring a desirable split-bedroom floor plan, semi-open concept living area, and luxury vinyl plank flooring throughout. The kitchen comes equipped with all-new stainless steel appliances, while the primary suite offers an adjoining private bath. Step outside to the back patio and enjoy the wooded surroundings and abundant wildlife. Complete with a 2-car attached garage, this beautiful new home offers modern conveniences with a country setting. Don't miss your opportunity to make it yours!
New construction
$269,900
2044 Moores Run Rd, Manchester, OH 45144
3beds
--sqft
Single Family Residence
Built in 2026
2.87 Acres Lot
$-- Zestimate®
$--/sqft
$-- HOA
What's special
Desirable split-bedroom floor plan
- 1 day
- 84
- 7
Zillow last checked:
Listing updated:
Listed by:
Amanda Fite 937-217-9781,
Wilson Realtors, West Union 937-544-2355
Source: Cincy MLS,MLS#: 1899378 Originating MLS: Cincinnati Area Multiple Listing Service
Facts & features
Interior
Bedrooms & bathrooms
- Bedrooms: 3
- Bathrooms: 2
- Full bathrooms: 2
Primary bedroom
- Features: Bath Adjoins, Walk-In Closet(s)
- Level: First
- Area: 0
- Dimensions: 0 x 0
Bedroom 2
- Level: First
- Area: 0
- Dimensions: 0 x 0
Bedroom 3
- Level: First
- Area: 0
- Dimensions: 0 x 0
Bedroom 4
- Area: 0
- Dimensions: 0 x 0
Bedroom 5
- Area: 0
- Dimensions: 0 x 0
Primary bathroom
- Features: Double Vanity, Tub w/Shower
Bathroom 1
- Features: Full
- Level: First
Bathroom 2
- Features: Full
- Level: First
Dining room
- Area: 0
- Dimensions: 0 x 0
Family room
- Area: 0
- Dimensions: 0 x 0
Kitchen
- Features: Eat-in Kitchen, Walkout, LVF Luxury Vinyl Floor
- Area: 0
- Dimensions: 0 x 0
Living room
- Features: LVF Luxury Vinyl Floor
- Area: 0
- Dimensions: 0 x 0
Office
- Area: 0
- Dimensions: 0 x 0
Heating
- Electric, Forced Air
Cooling
- Ceiling Fan(s), Central Air
Appliances
- Included: Microwave, Oven/Range, Dishwasher, Refrigerator, Electric Water Heater, Tankless Water Heater
Features
- Windows: Double Pane Windows, Vinyl
- Basement: Crawl Space
Interior area
- Total structure area: 0
Property
Parking
- Total spaces: 2
- Parking features: Driveway, Gravel, Garage Door Opener
- Attached garage spaces: 2
- Has uncovered spaces: Yes
Features
- Levels: One
- Stories: 1
- Has view: Yes
- View description: Trees/Woods
Lot
- Size: 2.87 Acres
- Features: 1 to 4.9 Acres
- Residential vegetation: Partially Wooded
Details
- Parcel number: 1450000014.013
Construction
Type & style
- Home type: SingleFamily
- Architectural style: Ranch
- Property subtype: Single Family Residence
Materials
- Vinyl Siding
- Foundation: Block
- Roof: Metal
Condition
- New construction: Yes
- Year built: 2026
Details
- Builder name: Purdin Enterprises Llc
Utilities & green energy
- Gas: None
- Sewer: Septic Tank
- Water: Public
Community & HOA
HOA
- Has HOA: No
Location
- Region: Manchester
Financial & listing details
- Annual tax amount: $16
- Date on market: 11/4/2026
- Listing terms: Special Financing
Estimated market value
Not available
Estimated sales range
Not available
Not available
Price history
| Date | Event | Price |
|---|---|---|
| 11/4/2026 | Listed for sale | $269,900 |
Source:  Cincy MLS #1899378 Report a problem | ||
Public tax history
Tax history is unavailable.
Monthly payment
Est. payment
Payment breakdown
Explore the cost of this home by adjusting the details. Changes won't be saved.Climate risks
Neighborhood: 45144
Similar homes
- $269,0004 bd2 ba1.3k sqft1765 State Route 136, Manchester, OH 45144For Sale
 MLS ID #155963, Rachel Young. GPABR
- $289,9004 bd2 ba2.3k sqft202 Lask Ln, Manchester, OH 45144For Sale

 MLS ID #1896758, Rachel Young, MAX Sells Real Estate, LLC. Cincy MLS
- $269,0004 bd2 ba1.3k sqft1764 State Route 136, Manchester, OH 45144For Sale
 MLS ID #1892034, Rachel Young, MAX Sells Real Estate, LLC. Cincy MLS
- $399,0004 bd3 ba2.5k sqft2857 State Route 247, Manchester, OH 45144New Construction
 MLS ID #11912910, Earl Jones, Gustin Realty. My State MLS
- $339,9002 bd2 ba1.4k sqft344 Clayton Pike, Manchester, OH 45144For Sale
 MLS ID #1049376, Robert (Mike) Wade, Client's Choice Realty. WRIST
- $259,9003 bd1 ba1.9k sqft5010 Pumpkin Ridge Rd, West Union, OH 45693For SaleMLS ID #1898002, Ragan McKinney, Ragan McKinney Real Estate. Cincy MLS
- $279,0002 bd2 ba1.6k sqft10027 State Route 125, West Union, OH 45693For SaleMLS ID #1889116, Ethan T McCarty, MAX Sells Real Estate, LLC. Cincy MLS
- $265,0003 bd2 ba1.3k sqft206 Bradley Ln, West Union, OH 45693For SaleMLS ID #1895684, Ralph S. Patton, Wilson Realtors, West Union. Cincy MLS
- $219,0001 bd1 ba1k sqft402 Bruemmer Rd, Manchester, OH 45144For SaleMLS ID #1896523, Rachel Young, MAX Sells Real Estate, LLC. Cincy MLS
- $279,9003 bd2 ba1.4k sqft12740 State Route 247, Winchester, OH 45697For SaleMLS ID #1896347, Nicole L Blodgett, Huff Realty. Cincy MLS
- $209,9004 bd2 ba1.8k sqft1236 Brier Ridge Rd, West Union, OH 45693For SaleMLS ID #1896800, Debra A Rigdon, MAX Sells Real Estate, LLC. Cincy MLS
- $175,0003 bd2 ba1.6k sqft175 Owens Rd, West Union, OH 45693For SaleMLS ID #1898879, Ragan McKinney, Ragan McKinney Real Estate. Cincy MLS
- $275,0002 bd1 ba-- sqft1702 Robinson Hollow Rd, West Union, OH 45693For SaleMLS ID #1887262, Robert M Pell, Steves Realty LLC. Cincy MLS
- $259,9002 bd1 ba960 sqft1011 Hafer Rd, West Union, OH 45693For SaleMLS ID #1892999, Karie Ingram, Comey & Shepherd. Cincy MLS
- $179,9004 bd2 ba1.9k sqft23 W 7th St, Manchester, OH 45144For SaleMLS ID #1898644, Amanda Fite, Wilson Realtors, West Union. Cincy MLS
- $249,0003 bd1 ba1.7k sqft19100 Us Route 52, Stout, OH 45684For SaleMLS ID #1887387, Amanda Fite, Wilson Realtors, West Union. Cincy MLS
- $287,0002 bd1 ba1.1k sqft779 Hafer Rd, West Union, OH 45693For SaleMLS ID #1894102, Lori Gallowitz, Wilson Realtors, West Union. Cincy MLS
