Skip main navigation
Coming soon 08/14
  • $565,000

    2044 Rockledge Rd NE, Atlanta, GA 30324

    4beds
    1,880sqft
    : 
    $4,037/mo
    Get pre-qualified
    Townhouse
    Built in 2018
    784 Square Feet Lot
    $579,100 Zestimate®
    $301/sqft
    $-- HOA

    What's special

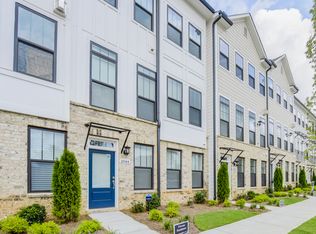
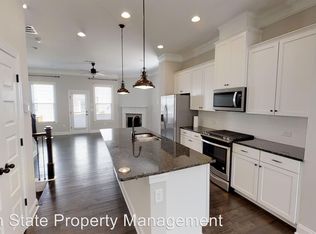
    Updated Photos with Staging will be uploaded 08/13. Rare 4-Bedroom Modern Townhome located in a great intown neighborhood! The main level showcases soaring ceilings with a dramatic 10-foot stone fireplace that serves as a stunning centerpiece for entertaining. The chef-inspired kitchen boasts premium stainless steel appliances, a gas cooktop, and granite countertops. Rich hardwood floors run throughout the whole home, and all bathrooms are beautifully finished with sleek quartz countertops and tiled showers. Featuring a spacious 2-car garage, this light-filled floor plan seamlessly pairs sophisticated designer finishes with effortless everyday comfort. Enjoy resort-style community amenities including a luxurious pool with a cabana area and fire pit. Piedmont Park, the Beltline, and Sprouts Farmers Market are just minutes away. Zoned for highly-ranked Morningside Elementary, and minutes from I-85, major employment hubs, dining, and shopping.
    --
    on Zillow
    |
    1,049
    views
    |
    110
    saves
    |

    Zillow last checked:

    Listing updated:

    Listed by:

    Bolling Hines 404-698-5945,

    Keller Williams Realty PeachtreeRoad,

    Emily Freeman 770-366-8876,

    Keller Williams Realty PeachtreeRoad

    Source: GAMLS,MLS#: 10822791MLS Logo

      Facts & features

      Interior

      Bedrooms & bathrooms
      • Bedrooms: 4
      • Bathrooms: 4
      • Full bathrooms: 3
      • 1/2 bathrooms: 1
      Rooms
      • Room types: Family Room, Great Room
      Dining room
      • Features: Separate Room
      Kitchen
      • Features: Kitchen Island, Pantry, Solid Surface Counters
      Heating
      • Central
      Cooling
      • Ceiling Fan(s), Central Air
      Appliances
      • Included: Microwave, Refrigerator
      • Laundry: Laundry Closet, Upper Level
      Features
      • Double Vanity, High Ceilings, Split Bedroom Plan, Walk-In Closet(s)
      • Flooring: Hardwood
      • Basement: Bath Finished,Daylight,Finished,Interior Entry
      • Attic: Pull Down Stairs
      • Number of fireplaces: 1
      • Fireplace features: Family Room, Gas Log, Living Room
      • Common walls with other units/homes: 2+ Common Walls,No One Above,No One Below
      Interior area
      • Total structure area: 1,880
      • Total interior livable area: 1,880 sqft
      • Finished area above ground: 1,600
      • Finished area below ground: 280

      Property

      Parking
      • Parking features: Basement, Garage, Side/Rear Entrance
      • Has attached garage: Yes
      Features
      • Levels: Three Or More
      • Stories: 3
      • Exterior features: Balcony
      • Has private pool: Yes
      • Pool features: In Ground
      • Body of water: None
      Lot
      • Size: 784 Square Feet
      • Features: Level
      Details
      • Parcel number: 17 005000011489
      • Special conditions: Investor Owned

      Construction

      Type & style
      • Home type: Townhouse
      • Architectural style: Brick Front,Contemporary
      • Property subtype: Townhouse
      • Attached to another structure: Yes
      Materials
      • Other
      • Roof: Composition
      Condition
      • Resale
      • New construction: No
      • Year built: 2018

      Utilities & green energy

      • Sewer: Public Sewer
      • Water: Public
      • Utilities for property: Electricity Available, High Speed Internet, Natural Gas Available, Sewer Connected, Water Available
      Green energy
      • Energy efficient items: Appliances

      Community & HOA

      Community
      • Features: Pool, Street Lights, Near Public Transport, Walk To Schools, Near Shopping
      • Subdivision: Morningside Towns
      HOA
      • Has HOA: Yes
      • Services included: Maintenance Grounds, Swimming
      Location
      • Region: Atlanta

      Financial & listing details

      • Price per square foot: $301/sqft
      • Tax assessed value: $609,000
      • Annual tax amount: $9,965
      • Date on market: 8/14/2026
      • Listing agreement: Exclusive Right To Sell
      • Listing terms: Cash,Conventional,FHA,VA Loan
      • Electric utility on property: Yes

        Estimated market value

        $579,100

        $544,000 - $620,000

        $3,958/mo

        Price history

        DateEventPrice
        8/7/2026Listing removed$4,350$2/sqft
        Source: Zillow Rentals Report a problem
        8/6/2026Price change$4,350+2.4%$2/sqft
        Source: Zillow Rentals Report a problem
        7/27/2026Price change$4,250-2.3%$2/sqft
        Source: Zillow Rentals Report a problem
        7/20/2026Price change$4,350+10.1%$2/sqft
        Source: Zillow Rentals Report a problem
        7/15/2026Listed for rent$3,950+9.7%$2/sqft
        Source: Zillow Rentals Report a problem
        5/31/2021Listing removed--
        Source: Zillow Rental Manager Report a problem
        5/24/2021Listed for rent$3,600$2/sqft
        Source: Zillow Rental Manager Report a problem
        3/1/2021Listing removed--
        Source: Owner Report a problem
        7/23/2020Listing removed$3,600$2/sqft
        Source: Owner Report a problem
        6/2/2020Listed for rent$3,600$2/sqft
        Source: Owner Report a problem

        Public tax history

        YearProperty taxesTax assessment
        2025$9,965 -0.1%$243,600
        2024$9,973 +42.3%$243,600 +10.9%
        2023$7,009 -18.6%$219,720 +3.3%
        2022$8,607 +8.9%$212,680 +9%
        2021$7,903 +1.1%$195,080 +3.3%
        2020$7,816 $188,800 -44%
        2019-- $337,280
        Find assessor info on the county website

        Monthly payment

        Est. payment

        Payment breakdown

        Explore the cost of this home by adjusting the details. Changes won't be saved.
        All calculations are estimates and provided by Zillow, Inc. for informational purposes only. Actual amounts may vary.
        HOA fees may include property taxes on listings classified as Co-Ops. Contact the listing agent and/or owner for fee details.
        Mortgage interest rates are dependent on a number of factors, including credit score, down payment, and repayment length. Interest rate data provided by Zillow Group Marketplace, Inc. as of 1/1/1970 from various mortgage lenders with which we have lead or other similar arrangements; the Estimated Payment is an average of those rates.
        See how much you could borrow to make a competitive offer.

        Climate risks

        Neighborhood: Morningside - Lenox Park

        Getting around

        71 / 100
        Very Walkable
        29 / 100
        Some Transit
        33 / 100
        Somewhat Bikeable

        Nearby schools

        GreatSchools rating
        Schools provided by the listing agent
        • Elementary: Morningside
        • Middle: David T Howard
        • High: Midtown

        Source: GAMLS. This data may not be complete. We recommend contacting the local school district to confirm school assignments for this home.

        A local agent can set up tours, give advice and negotiate with sellers.

        Browse local experts

        Similar homes