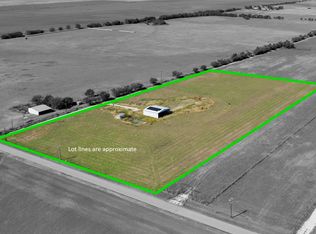
Life in the Country Awaits! Nestled on 5 beautiful acres in Collinsville ISD, this like-new 4-bedroom, 2-bath home and 2nd den or office, offers the perfect blend of modern comfort and rural living. Built in 2021, the home features an open-concept design with luxury vinyl plank flooring, a spacious kitchen with island, eat-in dining, and a cozy wood-burning fireplace. The primary suite includes dual vanities, a garden tub, separate shower, and walk-in closet.
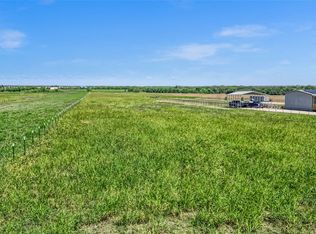
Outside, you'll find plenty of room to enjoy the outdoors with covered front and back porches, fenced acreage, and ample space for horses, livestock, gardening, or future improvements. A large gravel drive provides abundant parking for trailers, RVs, and equipment. Enjoy peaceful country views, wide-open skies, and the freedom of no HOA while still being conveniently located near town. Whether you're looking for a hobby farm, horse property, or simply a quiet place to call home, this property offers the country lifestyle you've been dreaming of. Move-in ready and waiting for you!
RV Hookups and cleanouts are installed, 10 person storm shelter and solar panels.
For sale
$445,000
2045 Cobler Rd, Collinsville, TX 76233
4beds
2,375sqft
Manufactured Home, Single Family Residence
Built in 2021
5 Acres Lot
$-- Zestimate®
$187/sqft
$-- HOA
What's special
Fenced acreageCozy wood-burning fireplacePeaceful country viewsRv hookupsLuxury vinyl plank flooringSolar panelsEat-in dining
- 9 hours
- 61
- 7
Zillow last checked:
Listing updated:
Listed by:
Coryann Johnson 0450333 214-908-5468,
Texas Homes and Land 214-908-5468
Source: NTREIS,MLS#: 21401996
Facts & features
Interior
Bedrooms & bathrooms
- Bedrooms: 4
- Bathrooms: 2
- Full bathrooms: 2
Primary bedroom
- Features: Ceiling Fan(s)
- Level: First
- Dimensions: 0 x 0
Primary bathroom
- Features: Dual Sinks, Garden Tub/Roman Tub, Walk-In Shower
- Level: First
- Dimensions: 0 x 0
Family room
- Features: Ceiling Fan(s), Fireplace
- Level: First
- Dimensions: 0 x 0
Kitchen
- Features: Built-in Features, Eat-in Kitchen, Kitchen Island
- Level: First
- Dimensions: 0 x 0
Living room
- Features: Ceiling Fan(s)
- Level: First
- Dimensions: 0 x 0
Heating
- Central, Electric, Fireplace(s)
Cooling
- Central Air, Electric
Appliances
- Included: Dishwasher, Electric Oven, Electric Range, Microwave
- Laundry: Laundry in Utility Room
Features
- Built-in Features, Decorative/Designer Lighting Fixtures, Double Vanity, Eat-in Kitchen, Kitchen Island
- Flooring: Carpet, Luxury Vinyl Plank
- Has basement: No
- Number of fireplaces: 1
- Fireplace features: Blower Fan
Interior area
- Total interior livable area: 2,375 sqft
Video & virtual tour
Property
Parking
- Total spaces: 8
- Parking features: Additional Parking, Carport, Driveway, Boat, RV Access/Parking
- Has carport: Yes
- Covered spaces: 8
Features
- Levels: One
- Stories: 1
- Patio & porch: Rear Porch, Front Porch, Covered, Deck
- Exterior features: Deck
- Pool features: None
- Fencing: Barbed Wire,Fenced,Full,Pipe
Lot
- Size: 5 Acres
- Features: Acreage, Back Yard, Interior Lot, Lawn
Details
- Parcel number: 00001
- Horses can be raised: Yes
Construction
Type & style
- Home type: MobileManufactured
- Architectural style: Traditional,Detached
- Property subtype: Manufactured Home, Single Family Residence
Materials
- Foundation: Slab
- Roof: Composition
Condition
- Resale
- Year built: 2021
Utilities & green energy
- Sewer: Aerobic Septic
- Water: Community/Coop
- Utilities for property: Electricity Available, Septic Available, Water Available
Community & HOA
Community
- Subdivision: None
HOA
- Has HOA: No
Location
- Region: Collinsville
Financial & listing details
- Price per square foot: $187/sqft
- Date on market: 10/13/2026
- Listing terms: Cash,Conventional
Estimated market value
Not available
Estimated sales range
Not available
Not available
Price history
| Date | Event | Price |
|---|---|---|
| 10/13/2026 | Listed for sale | $445,000$187/sqft |
Source: NTREIS #21401996 Report a problem | ||
Public tax history
Tax history is unavailable.
Monthly payment
Climate risks
Neighborhood: 76233
Nearby schools
Schools provided by the listing agent
- Elementary: Collinsville
- Middle: Collinsville
- High: Collinsville
- District: Collinsville ISD
Source: NTREIS. This data may not be complete. We recommend contacting the local school district to confirm school assignments for this home.
Similar homes
- $437,0003 bd2 ba1.9k sqft804 Mary Lee Ln, Collinsville, TX 76233For Sale
 MLS ID #21409650, Stevie Riley. NTREIS
 - $400,0004 bd2 ba1.8k sqft206 & 208 Pecan St, Collinsville, TX 76233For Sale
 MLS ID #21403862, SARAH RITCHEY. NTREIS
 - $550,0003 bd2 ba1.7k sqft1233 Fm 901, Collinsville, TX 76233For Sale
 MLS ID #21399608, Bethany Thole. NTREIS
 - $395,0003 bd2 ba1.5k sqft212 Bobby Sam Ct, Collinsville, TX 76233For Sale
 MLS ID #21382217, Sara Jerome. NTREIS
