Set on approximately 12.6 acres in Collinsville, 2435 Cobler Road offers the space, versatility, and thoughtful features that appeal to buyers seeking a private country lifestyle without sacrificing modern comfort. The open-concept design brings together the kitchen, dining, and living areas beneath soaring ceilings, where abundant natural light, a brick fireplace, white cabinetry, granite countertops, a breakfast bar, and a six-burner Thor range with griddle and dual ovens create an inviting setting for daily living and entertaining. The primary suite provides a relaxing retreat with dual vanities, a soaking tub, walk-in shower, and an oversized closet that also serves as a tornado shelter, while two additional bedrooms and a functional laundry area add flexibility for a variety of needs. Outdoor living is equally impressive with a covered patio overlooking the in-ground pool, a fenced pool area, and a convenient exterior-accessible bathroom designed to support time spent outside. Completing the property is a 30-by-30 heated workshop, spray foam insulation, a whole-home backup generator, and expansive acreage offering opportunities for recreation, gardening, livestock, or simply enjoying the wide-open North Texas views—making this property especially appealing to buyers looking for a move-in-ready home with land, practical amenities, and room to pursue their lifestyle.
Under contract
Price cut: $25.1K (7/28)
$899,900
2435 Cobler Rd, Collinsville, TX 76233
3beds
2,557sqft
Single Family Residence
Built in 2019
12.6 Acres Lot
$-- Zestimate®
$352/sqft
$-- HOA
What's special
Brick fireplaceAbundant natural lightFenced pool areaGranite countertopsSoaking tubSoaring ceilingsOversized closet
- 428 days
- 81
- 0
Zillow last checked:
Listing updated:
Listed by:
Lee Trowbridge 0697008 214-264-9803,
Serhant Texas, LLC 346-310-4739
Source: NTREIS,MLS#: 21038479
Facts & features
Interior
Bedrooms & bathrooms
- Bedrooms: 3
- Bathrooms: 3
- Full bathrooms: 2
- 1/2 bathrooms: 1
Primary bedroom
- Level: First
- Dimensions: 21 x 18
Bedroom
- Level: First
- Dimensions: 16 x 14
Bedroom
- Level: First
- Dimensions: 12 x 17
Dining room
- Level: First
- Dimensions: 12 x 14
Kitchen
- Level: First
- Dimensions: 12 x 20
Living room
- Level: First
- Dimensions: 20 x 26
Heating
- Propane
Cooling
- Central Air, Electric
Appliances
- Included: Built-In Gas Range, Dishwasher, Tankless Water Heater
- Laundry: Washer Hookup, Dryer Hookup, Laundry in Utility Room
Features
- Granite Counters, Open Floorplan, Cable TV, Walk-In Closet(s), Wired for Sound
- Flooring: Concrete
- Windows: Window Coverings
- Has basement: No
- Number of fireplaces: 1
- Fireplace features: Wood Burning
Interior area
- Total interior livable area: 2,557 sqft
Video & virtual tour
Property
Parking
- Total spaces: 4
- Parking features: Garage Faces Side
- Attached garage spaces: 4
Features
- Levels: One
- Stories: 1
- Patio & porch: Rear Porch, Covered
- Exterior features: Private Yard
- Pool features: In Ground, Pool
- Fencing: Electric,Fenced
Lot
- Size: 12.6 Acres
- Features: Acreage
- Residential vegetation: Grassed
Details
- Parcel number: 127902
- Other equipment: Fuel Tank(s), Generator
- Horses can be raised: Yes
Construction
Type & style
- Home type: SingleFamily
- Architectural style: Detached,Farmhouse
- Property subtype: Single Family Residence
Materials
- Aluminum Siding, Brick
- Foundation: Slab
- Roof: Shingle,Shake
Condition
- Resale
- Year built: 2019
Utilities & green energy
- Water: Community/Coop
- Utilities for property: Electricity Available, Water Available, Cable Available
Green energy
- Energy efficient items: Insulation
Community & HOA
Community
- Security: Fire Alarm
- Subdivision: G-1202 Troutz Christopher A-G1202
HOA
- Has HOA: No
Location
- Region: Collinsville
Financial & listing details
- Price per square foot: $352/sqft
- Tax assessed value: $903,588
- Annual tax amount: $9,193
- Date on market: 8/21/2025
- Cumulative days on market: 428 days
- Listing terms: Cash,Conventional,FHA,VA Loan
Estimated market value
Not available
Estimated sales range
Not available
Not available
Price history
| Date | Event | Price |
|---|---|---|
| 10/1/2026 | Contingent | $899,900$352/sqft |
Source: NTREIS #21038479 Report a problem | ||
| 10/1/2026 | Listed for sale | $899,900$352/sqft |
Source: NTREIS #21038479 Report a problem | ||
| 9/18/2026 | Contingent | $899,900$352/sqft |
Source: NTREIS #21038479 Report a problem | ||
| 7/28/2026 | Price change | $899,900-2.7%$352/sqft |
Source: NTREIS #21038479 Report a problem | ||
| 3/19/2026 | Price change | $925,000-2.4%$362/sqft |
Source: NTREIS #21038479 Report a problem | ||
| 2/19/2026 | Listed for sale | $948,000-0.2%$371/sqft |
Source: NTREIS #21038479 Report a problem | ||
| 8/21/2025 | Listed for sale | $950,000$372/sqft |
Source: NTREIS #21038479 Report a problem | ||
| 7/18/2025 | Listing removed | $950,000$372/sqft |
Source: NTREIS #20531615 Report a problem | ||
| 5/5/2025 | Listed for sale | $950,000-1.6%$372/sqft |
Source: NTREIS #20531615 Report a problem | ||
| 9/30/2024 | Listed for sale | $965,000$377/sqft |
Source: NTREIS #20531615 Report a problem | ||
| 9/12/2024 | Listing removed | $965,000$377/sqft |
Source: NTREIS #20531615 Report a problem | ||
| 2/13/2024 | Listed for sale | $965,000$377/sqft |
Source: NTREIS #20531615 Report a problem | ||
Public tax history
| Year | Property taxes | Tax assessment |
|---|---|---|
| 2026 | -- | $903,588 +3% |
| 2025 | $7,286 -5.2% | $877,000 -7.8% |
| 2024 | $7,686 +27.1% | $951,709 +16.9% |
| 2023 | $6,045 -10% | $814,225 +10.5% |
| 2022 | $6,719 -4.7% | $736,728 +21.2% |
| 2021 | $7,053 | $607,746 +4.8% |
| 2020 | -- | $579,639 +305.3% |
| 2019 | $42 | $143,010 +6394.6% |
| 2018 | -- | $2,202 -1.1% |
| 2017 | -- | $2,226 +1% |
| 2016 | -- | $2,204 +1.2% |
| 2015 | -- | $2,178 |
Find assessor info on the county website
Monthly payment
Est. payment
Payment breakdown
Explore the cost of this home by adjusting the details. Changes won't be saved.Climate risks
Neighborhood: 76233
Nearby schools
Schools provided by the listing agent
- Elementary: Collinsville
- Middle: Collinsville
- High: Collinsville
- District: Collinsville ISD
Source: NTREIS. This data may not be complete. We recommend contacting the local school district to confirm school assignments for this home.
Similar homes
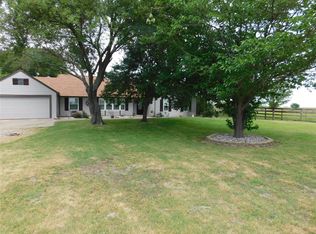
- $899,0003 bd2 ba2.1k sqft225 County Road 286, Collinsville, TX 76233For Sale
 MLS ID #21372847, Tami Burnett. NTREIS
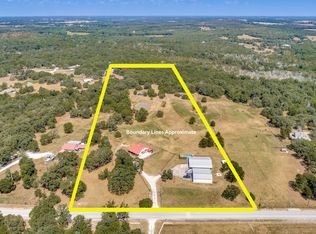
 - $875,0004 bd3 ba2.2k sqft1019 Vaughan Ln, Tioga, TX 76271For Sale
 MLS ID #21293844, Jenny Allen. NTREIS
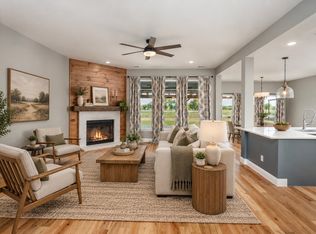
 - $550,0003 bd2 ba1.7k sqft1233 Fm 901, Collinsville, TX 76233For Sale
 MLS ID #21399608, Bethany Thole. NTREIS
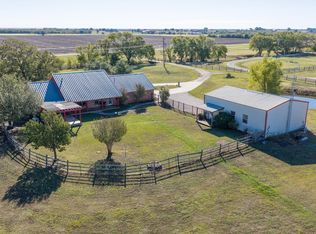
 - $875,0005 bd4 ba2.6k sqft1422 County Road 377, Van Alstyne, TX 75495For Sale
 MLS ID #21405281, Alicia Purser. NTREIS
