Enjoy the Space, Privacy & Scenic Views! This beautiful ranch home sits on 4.5 acres of rolling hills and mature trees, offering privacy and picturesque views from every angle. Conveniently located near I-255, this property combines peaceful country living with easy access to nearby amenities.
The home features 3 bedrooms, 3 full bathrooms, and a 2-car attached garage. Inside, you'll find a spacious vaulted family room and an open kitchen with a breakfast bar, perfect for entertaining. The primary bedroom includes a private full en-suite bath.
Enjoy the beautiful surroundings, rolling landscape, and plenty of room to spread out. Property is being sold AS IS. Seller to make no repairs.
Active under contract
Listed by: Johnston Realty, Inc. • Gary H Johnston • 618-779-4124
$289,000
2045 Riley Rd, Dupo, IL 62239
3beds
1,764sqft
Single Family Residence
Built in 1988
4.57 Acres Lot
$301,300 Zestimate®
$164/sqft
$-- HOA
What's special
Rolling landscapeSpacious vaulted family roomBeautiful surroundings
- 1 day
- 58
- 12
Zillow last checked:
Listing updated:
Listed by:
Gary H Johnston 618-779-4124,
Johnston Realty, Inc.
Source: MARIS,MLS#: 26070676 Originating MLS: Southwestern Illinois Board of REALTORS
Facts & features
Interior
Bedrooms & bathrooms
- Bedrooms: 3
- Bathrooms: 3
- Full bathrooms: 3
- Main level bathrooms: 3
- Main level bedrooms: 3
Primary bedroom
- Features: Floor Covering: Wood
- Level: Main
- Area: 238
- Dimensions: 17x14
Bedroom
- Features: Floor Covering: Wood
- Level: Main
- Area: 100
- Dimensions: 10x10
Bedroom
- Features: Floor Covering: Wood
- Level: Main
- Area: 100
- Dimensions: 10x10
Primary bathroom
- Features: Floor Covering: Wood
- Level: Main
- Area: 45
- Dimensions: 9x5
Bathroom
- Features: Floor Covering: Wood
- Level: Main
- Area: 40
- Dimensions: 8x5
Bathroom
- Features: Floor Covering: Vinyl
- Level: Main
- Area: 55
- Dimensions: 11x5
Family room
- Level: Main
Kitchen
- Features: Floor Covering: Vinyl
- Level: Main
- Area: 322
- Dimensions: 23x14
Laundry
- Features: Floor Covering: Vinyl
- Level: Main
- Area: 55
- Dimensions: 11x5
Heating
- Forced Air
Cooling
- Central Air
Appliances
- Included: Dishwasher, Free-Standing Range, Refrigerator
Features
- Basement: Crawl Space
- Has fireplace: No
Interior area
- Total structure area: 1,764
- Total interior livable area: 1,764 sqft
- Finished area above ground: 1,764
Property
Parking
- Total spaces: 2
- Parking features: Garage
- Garage spaces: 2
Features
- Levels: One
- Has view: Yes
- View description: Trees/Woods
Lot
- Size: 4.57 Acres
- Features: Rolling Slope, Scattered Woods
Details
- Parcel number: 0613.0100032
- Special conditions: Listing As Is
Construction
Type & style
- Home type: SingleFamily
- Architectural style: Ranch
- Property subtype: Single Family Residence
Materials
- Brick Veneer, Vinyl Siding
Condition
- Year built: 1988
Utilities & green energy
- Electric: Other
- Sewer: Septic Tank
- Water: Public
- Utilities for property: Propane
Community & HOA
Community
- Subdivision: Not
HOA
- Has HOA: No
Location
- Region: Dupo
Financial & listing details
- Price per square foot: $164/sqft
- Tax assessed value: $45,319
- Annual tax amount: $2,725
- Date on market: 11/9/2026
- Listing terms: Cash,Conventional
Estimated market value
$301,300
$262,000 - $340,000
$1,762/mo
Price history
| Date | Event | Price |
|---|---|---|
| 11/9/2026 | Contingent | $289,000$164/sqft |
Source:  MARIS #26070676 Report a problem | ||
| 11/9/2026 | Listed for sale | $289,000+80.6%$164/sqft |
Source: MARIS #26070676 Report a problem | ||
| 9/18/2015 | Sold | $160,000-11.1%$91/sqft |
Source: Public Record Report a problem | ||
| 5/5/2015 | Price change | $179,900-5.3%$102/sqft |
Source: TAMMY MITCHELL HINES & CO #4402273 Report a problem | ||
| 3/25/2015 | Price change | $189,900-5%$108/sqft |
Source: TAMMY MITCHELL HINES & CO #4402273 Report a problem | ||
| 2/27/2015 | Price change | $199,900-2%$113/sqft |
Source: TAMMY MITCHELL HINES & CO #4402273 Report a problem | ||
| 1/8/2015 | Listed for sale | $204,000$116/sqft |
Source: Owner Report a problem | ||
Public tax history
| Year | Property taxes | Tax assessment |
|---|---|---|
| 2024 | $2,574 +3.4% | $45,319 +10.6% |
| 2023 | $2,490 +26.8% | $40,961 +14.1% |
| 2022 | $1,963 +30.8% | $35,899 +5.5% |
| 2021 | $1,501 -13.8% | $34,018 +5% |
| 2020 | $1,742 +15.4% | $32,386 0% |
| 2019 | $1,509 -15.5% | $32,402 -1.4% |
| 2018 | $1,787 +9.3% | $32,876 +2.5% |
| 2017 | $1,635 | $32,082 +1% |
| 2016 | $1,635 -20.8% | $31,780 +1.1% |
| 2014 | $2,064 -27.8% | $31,435 +6.6% |
| 2013 | $2,859 | $29,486 -8.8% |
| 2012 | -- | $32,328 -15.6% |
| 2011 | -- | $38,299 -23% |
| 2010 | -- | $49,771 -9.9% |
| 2009 | -- | $55,222 +3.1% |
| 2008 | -- | $53,587 +12.9% |
| 2006 | -- | $47,451 +6.1% |
| 2005 | $2,610 +11.2% | $44,727 +9.2% |
| 2004 | $2,346 | $40,947 +5.8% |
| 2003 | -- | $38,699 +11.2% |
| 2002 | -- | $34,792 +15.2% |
| 2000 | -- | $30,189 |
Find assessor info on the county website
Monthly payment
Est. payment
Payment breakdown
Explore the cost of this home by adjusting the details. Changes won't be saved.Climate risks
Neighborhood: 62239
Nearby schools
Schools provided by the listing agent
- Elementary: Dupo Dist 196
- Middle: Dupo Dist 196
- High: Dupo
Source: MARIS. This data may not be complete. We recommend contacting the local school district to confirm school assignments for this home.
Similar homes
- $365,0004 bd2 ba2.4k sqft14 Arnold Dr, Dupo, IL 62239For Sale By Owner
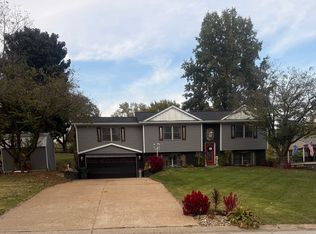
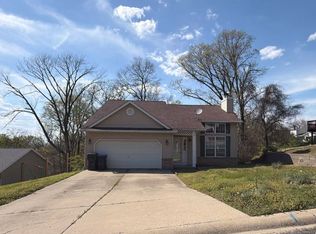
- $--3 bd2 ba1.5k sqft2213 Stone Gate Dr, Dupo, IL 62239Auction
 ServiceLink Auction
- $299,9003 bd3 ba2k sqft3418 Nebraska Ave, Saint Louis, MO 63118For Sale
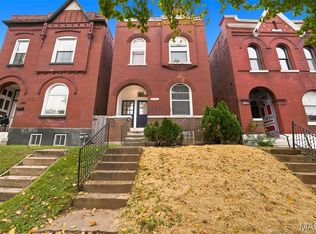
 MLS ID #26070265, Ceji M LeMelle, Platinum Realty of St. Louis. MARIS
- $255,0002 bd2 ba1.3k sqft2741 Mullins Rd, Millstadt, IL 62260For Sale
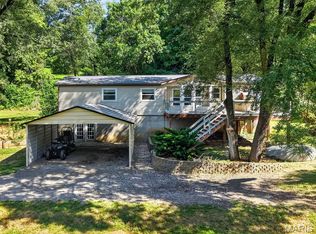 MLS ID #26062808, Stacey Gualdoni, Worth Clark Realty. MARIS
- $259,0003 bd2 ba2.3k sqft526 State St, Dupo, IL 62239For SaleMLS ID #26011741, Linda R Frierdich, Century 21 Advantage. MARIS
- $289,0003 bd2 ba1.9k sqft3338 Ohio Ave, Saint Louis, MO 63118For SaleMLS ID #26069287, Paul Wood, STL Buy & Sell, LLC. MARIS
- $290,0003 bd3 ba2.2k sqft4528 Pennsylvania Ave, Saint Louis, MO 63111For SaleMLS ID #26063307, Reggie E Bomar, BHHS Select Properties. MARIS
- $279,9004 bd3 ba2.3k sqft4136 Pennsylvania Ave, Saint Louis, MO 63118For SaleMLS ID #26023422, Wade W Weistreich, Keller Williams Chesterfield. MARIS
- $284,0003 bd3 ba1.6k sqft3321 Demenil Pl, Saint Louis, MO 63118For SaleMLS ID #26053465, Matt Carlson, Keller Williams Realty St. Louis. MARIS
- $285,0004 bd3 ba2k sqft3614 Iowa Ave, Saint Louis, MO 63118For SaleMLS ID #26062339, Matt G Millslagle, Salient Realty Group, LLC. MARIS
- $199,9003 bd1 ba1.7k sqft602 Illinois Ave, Dupo, IL 62239For SaleMLS ID #26033362, Mandy McGuire, Keller Williams Pinnacle. MARIS
- $299,0003 bd2 ba1.3k sqft2106 S 8th St, Saint Louis, MO 63104For SaleMLS ID #26058621, Mark & Neil Gellman, EXP Realty, LLC. MARIS
- $275,0003 bd3 ba1.7k sqft811 Russell Blvd, Saint Louis, MO 63104For SaleMLS ID #26070099, Tammy K Derrigan, Worth Clark Realty. MARIS
- $310,0004 bd3 ba2.4k sqft748 Dover Pl, Saint Louis, MO 63111For SaleMLS ID #26066417, Melissa Rau, RE/MAX Results. MARIS
- $295,0003 bd2 ba1.8k sqft3318 Illinois Ave, Saint Louis, MO 63118For SaleMLS ID #26068698, Timothy McCarthy, Salient Realty Group, LLC. MARIS
- $239,9003 bd3 ba1.5k sqft3656 Salena St, Saint Louis, MO 63118For SaleMLS ID #26066519, Ceci Gutierrez, Compass Realty Group. MARIS
- $379,9754 bd4 ba2.1k sqft3426 Illinois Ave, Saint Louis, MO 63118For SaleMLS ID #26070371, Orlando Askins, City Life Realty, LLC. MARIS
- $145,0003 bd1 ba1.1k sqft722 State St, Dupo, IL 62239For SaleMLS ID #26032292, Jessica Gratzl, Keller Williams Pinnacle. MARIS
