A To-Be-Built Masterpiece by Truealty Homes, will soon fill the corner of Hunter Mill and Lawyers Rd with Luxury and Abundance. With 7 Bedrooms, 10' Ceilings on the Main and Lower Levels, Sauna, Gym, Golf Simulator, Home Theater, Secondary/Prep Kitchen and an Elevator on almost 2 Acres of gourgeous/flat land... you're friends will think you got the deal of the century after they learn what you paid for your forever home that you and your family will end up enjoying for generations! At over 11,000 Sq. Ft of Finished Space, this home will have more than ample room for Entertaining, Working, Living, Relaxing or just hanging out to watch a movie with a bowl of popcorn. The backyard options are wide open, due to the generous size of the cleared yard. Put in a Pool and take advantage of the tranquility and outdoor space. Completion is expected to be late '26 or early '27. Inquire now to lock in the price and make any Custom Changes and Selections.
Coming soon 12/30
$3,799,999
2046 Hunter Mill Rd, Vienna, VA 22181
7beds
11,304sqft
Single Family Residence
Built in 2026
1.59 Acres Lot
$3,574,000 Zestimate®
$336/sqft
$-- HOA
What's special
- 210 days
- 435
- 38
Zillow last checked:
Listing updated:
Listed by:
Tom Hanton 703-283-6418,
Keller Williams Realty 703-636-7300
Source: Bright MLS,MLS#: VAFX2287842
Facts & features
Interior
Bedrooms & bathrooms
- Bedrooms: 7
- Bathrooms: 10
- Full bathrooms: 9
- 1/2 bathrooms: 1
- Main level bathrooms: 2
- Main level bedrooms: 1
Basement
- Area: 3458
Heating
- Forced Air, Zoned, Natural Gas
Cooling
- Central Air, Zoned, Electric
Appliances
- Included: Microwave, Dishwasher, Disposal, Refrigerator, Ice Maker, Cooktop, Tankless Water Heater, Gas Water Heater
- Laundry: Main Level, Upper Level
Features
- 2nd Kitchen, Soaking Tub, Ceiling Fan(s), Elevator, Entry Level Bedroom, Pantry, Sauna, Walk-In Closet(s), Wine Storage
- Flooring: Hardwood, Wood
- Doors: Six Panel, Sliding Glass
- Windows: Bay/Bow
- Basement: Full,Connecting Stairway,Interior Entry,Finished
- Number of fireplaces: 1
- Fireplace features: Screen
Interior area
- Total structure area: 11,304
- Total interior livable area: 11,304 sqft
- Finished area above ground: 7,846
- Finished area below ground: 3,458
Property
Parking
- Total spaces: 4
- Parking features: Garage Faces Side, Attached
- Attached garage spaces: 4
Accessibility
- Accessibility features: None
Features
- Levels: Two
- Stories: 2
- Patio & porch: Deck, Porch, Terrace
- Exterior features: Underground Lawn Sprinkler
- Pool features: None
- Has view: Yes
- View description: Trees/Woods
Lot
- Size: 1.59 Acres
- Features: Corner Lot, Wooded, Backs to Trees, Cleared
Details
- Additional structures: Above Grade, Below Grade
- Parcel number: 0274 01 0029
- Zoning: 100
- Special conditions: Standard
Construction
Type & style
- Home type: SingleFamily
- Architectural style: Transitional
- Property subtype: Single Family Residence
Materials
- HardiPlank Type
- Foundation: Permanent
Condition
- Excellent
- New construction: Yes
- Year built: 2026
Details
- Builder name: Truealty Homes
Utilities & green energy
- Sewer: Septic = # of BR
- Water: Public
- Utilities for property: Natural Gas Available, Underground Utilities
Community & HOA
Community
- Subdivision: Angelica Woods
HOA
- Has HOA: No
Location
- Region: Vienna
Financial & listing details
- Price per square foot: $336/sqft
- Tax assessed value: $935,840
- Annual tax amount: $10,818
- Date on market: 12/30/2026
- Listing agreement: Exclusive Right To Sell
- Ownership: Fee Simple
Estimated market value
$3,574,000
$3.00M - $4.22M
Not available
Price history
| Date | Event | Price |
|---|---|---|
| 2/22/2020 | Listing removed | $2,495 |
Source: Promax Management, Inc. #VAFX1103618 Report a problem | ||
| 2/18/2020 | Listed for rent | $2,495 |
Source: Promax Management, Inc. #VAFX1103618 Report a problem | ||
| 5/28/2019 | Sold | $715,000-2.7%$63/sqft |
Source: Public Record Report a problem | ||
| 3/22/2019 | Listed for sale | $735,000$65/sqft |
Source: Weichert, REALTORS #VAFX999972 Report a problem | ||
Public tax history
| Year | Property taxes | Tax assessment |
|---|---|---|
| 2025 | $10,818 +2.4% | $935,840 +2.7% |
| 2024 | $10,561 +7.7% | $911,590 +4.9% |
| 2023 | $9,804 +3.7% | $868,780 +5% |
| 2022 | $9,458 | $827,120 +10.2% |
| 2021 | -- | $750,250 +2.9% |
| 2020 | $8,626 -5.4% | $728,820 -5.4% |
| 2019 | $9,118 +6.1% | $770,420 +6.1% |
| 2018 | $8,597 +8.4% | $726,420 +6.3% |
| 2017 | $7,933 -1% | $683,290 -1.2% |
| 2016 | $8,016 +3.8% | $691,900 |
| 2015 | $7,722 +11.9% | $691,900 +11.6% |
| 2014 | $6,902 | $619,890 +8.6% |
| 2013 | -- | $570,750 |
| 2012 | -- | $570,750 +13% |
| 2011 | -- | $504,970 |
| 2010 | -- | $504,970 -2.2% |
| 2009 | -- | $516,370 -12.9% |
| 2008 | -- | $593,180 |
| 2007 | -- | $593,180 +54.9% |
| 2003 | -- | $382,835 |
| 2002 | -- | $382,835 +15% |
| 2001 | -- | $332,900 |
Find assessor info on the county website
Monthly payment
Est. payment
Payment breakdown
Explore the cost of this home by adjusting the details. Changes won't be saved.Climate risks
Neighborhood: 22181
Nearby schools
Schools provided by the listing agent
- Elementary: Oakton
- Middle: Thoreau
- High: Madison
- District: Fairfax County Public Schools
Source: Bright MLS. This data may not be complete. We recommend contacting the local school district to confirm school assignments for this home.
Similar homes
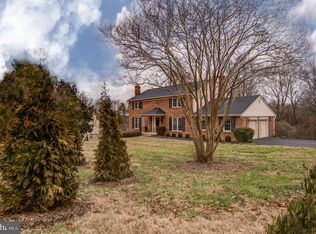
- $4,549,9996 bd9 ba10k sqft2368 Hunter Mill Rd, Vienna, VA 22181For Sale

 MLS ID #VAFX2296526, najma oudada, TTR Sotheby's International Realty. Bright MLS
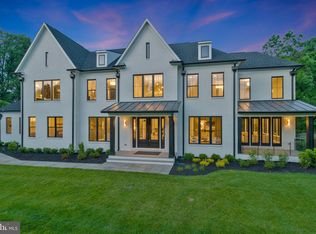
 - $3,290,0007 bd7 ba10k sqft1321 Hunter Mill Rd, Vienna, VA 22182For Sale
 MLS ID #VAFX2278716, Viktorija Piano, Keller Williams Realty. Bright MLS
 - $2,795,0006 bd8 ba6.3k sqft703 Cottage St SW, Vienna, VA 22180New Construction
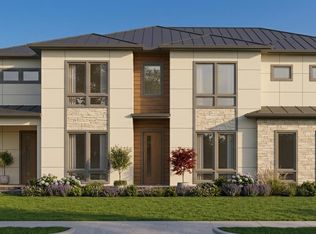 MLS ID #VAFX2263080, Karen Graves, Weichert, REALTORS. Bright MLS
 - $3,999,8886 bd8 ba8.9k sqft1037 Springvale Rd, Great Falls, VA 22066New Construction
 MLS ID #VAFX2330342, Ali Farhadov, Compass. Bright MLS
 - $3,258,8887 bd8 ba9.6k sqft2101 Grayson Pl, Falls Church, VA 22043New ConstructionMLS ID #VAFX2344940, Hui Zhang, Innovation Properties, LLC. Bright MLS
- $4,495,0007 bd10 ba8.5k sqft1710 Dalewood Pl, McLean, VA 22101New ConstructionMLS ID #VAFX2344856, Christina Rice, Pearson Smith Realty, LLC. Bright MLS
- $3,195,0007 bd8 ba7.1k sqft917 Timber Ln SW, Vienna, VA 22180New ConstructionMLS ID #VAFX2295278, Christina Rice, Pearson Smith Realty, LLC. Bright MLS
- $3,180,0006 bd8 ba7.4k sqft9420 Vernon Dr, Great Falls, VA 22066New ConstructionMLS ID #VAFX2296130, Nita Neri, Samson Properties. Bright MLS
- $2,675,0006 bd7 ba6.7k sqft3525 Glenbrook Rd, Fairfax, VA 22031For SaleMLS ID #VAFX2345214, Viktorija Piano, Keller Williams Realty. Bright MLS
- $2,975,0006 bd7 ba7.3k sqft7287 Redd Rd, Falls Church, VA 22043New ConstructionMLS ID #VAFX2336838, Mansoora Dar, Keller Williams Realty. Bright MLS
- $3,199,9997 bd7 ba8.7k sqft2537 Gallows Rd, Dunn Loring, VA 22027New ConstructionMLS ID #VAFX2305452, Candyce Astroth, Samson Properties. Bright MLS
- $4,999,8007 bd8 ba9.7k sqft1843 Rhode Island Ave, Mc Lean, VA 22101New ConstructionMLS ID #VAFX2328418, Michael Baffa, Real Broker, LLC. Bright MLS
- $3,499,8886 bd7 ba6.4k sqft6214 Loch Raven Dr, Mc Lean, VA 22101New ConstructionMLS ID #VAFX2337340, George Mrad, KW Metro Center. Bright MLS
- $5,249,0008 bd10 ba10k sqft1917 Kenbar Ct, Mc Lean, VA 22101New ConstructionMLS ID #VAFX2343732, Omer RESHID, Real Broker, LLC - Gaithersburg. Bright MLS
- $2,447,0007 bd8 ba7.1k sqft1734 Pimmit Dr, Falls Church, VA 22043New ConstructionMLS ID #VAFX2342874, Susan Wisely, Compass. Bright MLS
- $5,500,0006 bd9 ba10k sqft7009 Natelli Woods Ln, Bethesda, MD 20817New ConstructionMLS ID #MDMC2205770, Themis Johnson, Long & Foster Real Estate, Inc.. Bright MLS
- $2,950,0006 bd9 ba7k sqft40957 Waxwing Dr, Leesburg, VA 20175For SaleMLS ID #VALO2133146, Jim Lemon, Jr., Washington Fine Properties, LLC. Bright MLS
- $2,849,9506 bd8 ba6.4k sqft6913 Berkeley St, Falls Church, VA 22043New ConstructionMLS ID #VAFX2336552, Elliott Oliva, Keller Williams Realty. Bright MLS
- $2,850,0007 bd9 ba7k sqft1435 Mayflower Dr, Mc Lean, VA 22101For SaleMLS ID #VAFX2339988, Leo Lee, TTR Sotheby's International Realty. Bright MLS
