Skip main navigation
Active
  • $950,000

    20460 Cooke Dr, Reno, NV 89521

    4beds
    2,816sqft
    : 
    Loading
    Get pre-qualified
    Single Family Residence
    Built in 1985
    1.13 Acres Lot
    $915,000 Zestimate®
    $337/sqft
    $-- HOA

    What's special

    Shaded lawnStunning panoramic mountain viewsFully finished daylight basementLush private acreageNewly finished cabinetryPeaceful country settingClassic structured floor plan
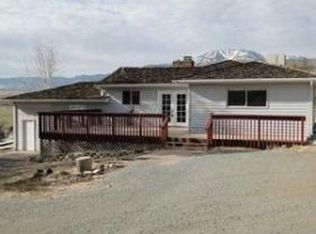
    Located in South Reno's highly sought-after Pleasant Valley, this one-of-a-kind, move-in-ready property on 1.13-acre lot offers stunning, panoramic mountain views, a beautifully refreshed interior, and a peaceful country setting with no HOA. Designed with a classic, structured floor plan, the layout offers distinct, quiet zones for work, rest, and leisure—providing privacy and functionality. Abundant natural light highlights the open kitchen's granite countertops, newly finished cabinetry, and brand-new appliances. The primary suite features a walk-in closet and deck access to take in the mountain backdrop. Enjoy highly efficient, year-round climate comfort: a central heating system is complemented by cozy stone fireplaces and pellet stoves, while a new evaporative cooling system is perfectly tailored for our dry climate, keeping the home energy-efficient and eco-friendly. Downstairs, the fully finished daylight basement features a spacious family room with an included pool table—perfectly suited for an entertainment room, guest suite, or quiet home office, complete with patio doors opening to the backyard for a convenient separate entrance. Total living area includes the daylight basement. Outside, the lush, private acreage feels like a personal sanctuary. An expansive updated deck, shaded lawn, fully-owned solar, mature fruit trees, and an included hot tub allow you to take full advantage of the incredible mountain backdrop. The property also features a spacious 4-car garage and dual driveways for ample RV or toy storage. While this property offers the quiet freedom of a mountain-side escape, you are secretly just minutes from South Reno's premier amenities—including top-rated schools like Galena High (zoned) and Damonte Ranch High, Summit Mall, vibrant dining, and the gateway to Mt. Rose and Lake Tahoe.
    19 days
    |
    2,329
    |
    136
    |

    Likely to sell faster than

    Zillow last checked:

    Listing updated:

    Listed by:

    Jonathan Minerick B.1003079.CORP 888-400-2513,

    Homecoin.com

    Source: NNRMLS,MLS#: 260008289MLS Logo

    Loading...

      Facts & features

      Interior

      Bedrooms & bathrooms
      • Bedrooms: 4
      • Bathrooms: 3
      • Full bathrooms: 3
      Heating
      • Forced Air, Pellet Stove, Propane
      Cooling
      • Evaporative Cooling
      Appliances
      • Included: Dishwasher, Dryer, Electric Cooktop, Electric Oven, Refrigerator, Washer
      • Laundry: Laundry Room, Shelves, Washer Hookup
      Features
      • Ceiling Fan(s), Master Downstairs, Walk-In Closet(s)
      • Flooring: Carpet, Laminate
      • Windows: Double Pane Windows, Vinyl Frames
      • Basement: Finished,Basement - Walk-Out/Daylight
      • Number of fireplaces: 2
      • Fireplace features: Pellet Stove
      • Common walls with other units/homes: No Common Walls
      Interior area
      • Total structure area: 2,816
      • Total interior livable area: 2,816 sqft

      Property

      Parking
      • Total spaces: 4
      • Parking features: Attached, Garage, Garage Door Opener
      • Attached garage spaces: 4
      Features
      • Levels: Two
      • Stories: 1
      • Patio & porch: Patio, Deck
      • Exterior features: Rain Gutters
      • Has spa: Yes
      • Spa features: Above Ground
      • Fencing: Back Yard
      Lot
      • Size: 1.13 Acres
      • Features: Landscaped, Rolling Slope
      Details
      • Additional structures: Shed(s)
      • Parcel number: 04534110
      • Zoning: Residential
      • Horses can be raised: Yes

      Construction

      Type & style
      • Home type: SingleFamily
      • Property subtype: Single Family Residence
      Materials
      • Frame
      • Foundation: Brick/Mortar
      • Roof: Tile
      Condition
      • New construction: No
      • Year built: 1985

      Utilities & green energy

      • Sewer: Septic Tank
      • Water: Well
      • Utilities for property: Cable Available, Electricity Connected, Internet Available, Phone Available, Cellular Coverage

      Community & HOA

      Community
      • Security: Carbon Monoxide Detector(s), Smoke Detector(s)
      • Subdivision: Pleasant Valley Estates 2
      HOA
      • Has HOA: No
      Location
      • Region: Reno

      Financial & listing details

      • Price per square foot: $337/sqft
      • Tax assessed value: $337,771
      • Annual tax amount: $3,783
      • Date on market: 6/27/2026
      • Cumulative days on market: 19 days
      • Listing terms: Cash,Conventional,FHA,VA Loan

        Estimated market value

        $915,000

        $869,000 - $961,000

        $3,804/mo

        Price history

        DateEventPrice
        6/27/2026Listed for sale$950,000+25%$337/sqft
        Source: NNRMLS #260008289 Report a problem
        5/3/2022Listing removed--
        Source: Zillow Rental Manager Report a problem
        4/26/2022Listed for rent$3,500$1/sqft
        Source: Zillow Rental Manager Report a problem
        3/21/2022Sold$760,000+1.3%$270/sqft
        Source: Public Record Report a problem
        2/21/2022Pending sale$750,000$266/sqft
        Source: NNRMLS #220001855 Report a problem
        2/16/2022Listed for sale$750,000+59.6%$266/sqft
        Source: NNRMLS #220001855 Report a problem
        5/30/2017Sold$470,000+0%$167/sqft
        Source: NNRMLS #170001298 Report a problem
        4/9/2017Pending sale$469,900$167/sqft
        Source: Solid Source Realty #170001298 Report a problem
        3/30/2017Price change$469,900-6%$167/sqft
        Source: Solid Source Realty #170001298 Report a problem
        2/7/2017Listed for sale$499,900+121.7%$178/sqft
        Source: Solid Source Realty #170001298 Report a problem
        5/15/2001Sold$225,500$80/sqft
        Source: Public Record Report a problem

        Public tax history

        YearProperty taxesTax assessment
        2026$3,784 +6.2%$118,220 +1.3%
        2025$3,563 +8%$116,710 +1.5%
        2024$3,300 +8%$114,974 +6.4%
        2023$3,055 +3.8%$108,084 +14.7%
        2022$2,945 +3.6%$94,234 +3.8%
        2021$2,842 +5%$90,820 +5.7%
        2020$2,706 -4.8%$85,917
        2019$2,842 +5%$85,917 +7.2%
        2018$2,706 +13.3%$80,183 -1%
        2017$2,388 $81,011 -1.1%
        2016$2,388 $81,894 +7.8%
        2015$2,388 +301.1%$75,943 +6.4%
        2014$596 -74.2%$71,372 +0.6%
        2013$2,313 $70,968
        2012-- $70,968 -9.4%
        2011-- $78,342 -1%
        2010-- $79,116 -17.6%
        2009-- $96,003 -7.1%
        2008-- $103,353 +38.1%
        2007-- $74,857 +2.8%
        2006-- $72,797 +7.6%
        2005-- $67,674 +2.1%
        2004-- $66,308 +0.8%
        2003-- $65,786 +0.7%
        2002-- $65,342
        2001-- $65,342
        Find assessor info on the county website

        Monthly payment

        Est. payment

        Payment breakdown

        Explore the cost of this home by adjusting the details. Changes won't be saved.
        All calculations are estimates and provided by Zillow, Inc. for informational purposes only. Actual amounts may vary.
        HOA fees may include property taxes on listings classified as Co-Ops. Contact the listing agent and/or owner for fee details.
        Mortgage interest rates are dependent on a number of factors, including credit score, down payment, and repayment length. Interest rate data provided by Zillow Group Marketplace, Inc. as of 1/1/1970 from various mortgage lenders with which we have lead or other similar arrangements; the Estimated Payment is an average of those rates.
        See how much you could borrow to make a competitive offer.

        Climate risks

        Neighborhood: Galena

        Getting around

        0 / 100
        Car-Dependent
        0 / 100
        No Nearby Transit
        9 / 100
        Somewhat Bikeable

        Nearby schools

        GreatSchools rating
        Schools provided by the listing agent
        • Elementary: Pleasant Valley
        • Middle: Marce Herz
        • High: Galena

        Source: NNRMLS. This data may not be complete. We recommend contacting the local school district to confirm school assignments for this home.

        A local agent can set up tours, give advice and negotiate with sellers.

        Browse local experts

        Similar homes