Carefree living in Crimson Ridge! This rarely available ranch-style townhome offers an inviting open-concept kitchen, dining and living area with high ceilings, abundant natural light and great everyday flow. The main level features a spacious primary suite with private bath, a second bedroom or office, convenient laundry and mudroom, and access to the deck overlooking the backyard.
The finished walkout lower level adds a generous family room, additional bedroom, office or flex space, full bath and plenty of storage, with direct access to the lower-level patio. An attached garage with epoxy flooring completes the package.
The current owners have continued to care for and update the home during their ownership and are now relocating out of state, creating a great opportunity for the next owner to enjoy one of Crimson Ridge's hard-to-find ranch-style townhomes. Move-in ready and designed for comfortable, low-maintenance living.
Active
$469,900
2048 Crimson Ridge Dr NW, Rochester, MN 55901
3beds
2,402sqft
(TH) Side x Side
Built in 2005
4,791 Square Feet Lot
$-- Zestimate®
$196/sqft
$320/mo HOA
What's special
Plenty of storageDeck overlooking the backyardSecond bedroom or officeHigh ceilingsAbundant natural lightGreat everyday flowGenerous family room
- 14 hours
- 87
- 3
Zillow last checked:
Listing updated:
Listed by:
Chris Drury 507-254-5744,
Edina Realty, Inc.
Source: NorthstarMLS as distributed by MLS GRID,MLS#: 7150611
Facts & features
Interior
Bedrooms & bathrooms
- Bedrooms: 3
- Bathrooms: 3
- Full bathrooms: 1
- 3/4 bathrooms: 2
Bathroom
- Description: 3/4 Basement,Full Primary,Main Floor 3/4 Bath
Dining room
- Description: Kitchen/Dining Room
Heating
- Forced Air, Fireplace(s)
Cooling
- Central Air
Appliances
- Included: Dishwasher, Disposal, Dryer, Gas Water Heater, Microwave, Range, Refrigerator, Stainless Steel Appliance(s), Washer, Water Softener Owned
- Laundry: Laundry Room, Main Level, Sink
Features
- Basement: Block,Finished,Full,Tile Shower,Walk-Out Access
- Number of fireplaces: 1
- Fireplace features: Gas, Living Room
Interior area
- Total structure area: 2,528
- Total interior livable area: 2,402 sqft
- Finished area above ground: 1,271
- Finished area below ground: 1,131
Property
Parking
- Total spaces: 2
- Parking features: Attached, Concrete, Garage, Insulated Garage
- Attached garage spaces: 2
Accessibility
- Accessibility features: None
Features
- Levels: One
- Stories: 1
- Patio & porch: Awning(s), Patio
Lot
- Size: 4,791 Square Feet
- Features: Tree Coverage - Light
Details
- Foundation area: 1257
- Parcel number: 741031071085
- Zoning description: Residential-Multi-Family
Construction
Type & style
- Home type: Townhouse
- Property subtype: (TH) Side x Side
- Attached to another structure: Yes
Materials
- Block, Frame
- Roof: Age Over 8 Years
Condition
- New construction: No
- Year built: 2005
Utilities & green energy
- Electric: Circuit Breakers, Power Company: Rochester Public Utilities
- Gas: Natural Gas
- Sewer: City Sewer/Connected
- Water: City Water/Connected
Community & HOA
Community
- Subdivision: Crimson Ridge 2nd Sub
HOA
- Has HOA: Yes
- Services included: Lawn Care, Maintenance Grounds, Snow Removal
- HOA fee: $320 monthly
- HOA name: Wright Townhomes of Crimson Ridge
- HOA phone: 507-272-0711
Location
- Region: Rochester
Financial & listing details
- Price per square foot: $196/sqft
- Tax assessed value: $344,500
- Annual tax amount: $2,690
- Date on market: 9/25/2026
Estimated market value
Not available
Estimated sales range
Not available
Not available
Price history
| Date | Event | Price |
|---|---|---|
| 9/25/2026 | Listed for sale | $469,900+3.3%$196/sqft |
Source:  NorthstarMLS as distributed by MLS GRID #7150611 Report a problem NorthstarMLS as distributed by MLS GRID #7150611 Report a problem | ||
| 6/20/2023 | Sold | $455,000+1.1%$189/sqft |
Source: NorthstarMLS as distributed by MLS GRID #6332871 Report a problem | ||
| 4/24/2023 | Pending sale | $449,900$187/sqft |
Source: NorthstarMLS as distributed by MLS GRID #6332871 Report a problem | ||
| 3/10/2023 | Listed for sale | $449,900+86.3%$187/sqft |
Source: NorthstarMLS as distributed by MLS GRID #6332871 Report a problem | ||
| 10/24/2006 | Sold | $241,521$101/sqft |
Source: Public Record Report a problem | ||
Public tax history
| Year | Property taxes | Tax assessment |
|---|---|---|
| 2025 | $2,450 -38.4% | $194,500 +11% |
| 2024 | $3,980 | $175,200 -44.4% |
| 2023 | -- | $314,900 +1.4% |
| 2022 | $3,900 +7.1% | $310,700 +10.2% |
| 2021 | $3,642 +2.4% | $282,000 +7.4% |
| 2020 | $3,558 +11.6% | $262,500 +18.9% |
| 2019 | $3,188 | $220,700 -8.6% |
| 2017 | $3,188 +4.7% | $241,500 +17.2% |
| 2016 | $3,046 | $206,000 +6.7% |
| 2015 | $3,046 +4.3% | $193,100 |
| 2014 | $2,920 +10% | $193,100 +1.4% |
| 2012 | $2,654 | $190,500 -8.8% |
| 2011 | -- | $208,900 -11.6% |
| 2010 | $2,860 -0.3% | $236,400 |
| 2008 | $2,870 | $236,400 |
Find assessor info on the county website
Monthly payment
Est. payment
Payment breakdown
Explore the cost of this home by adjusting the details. Changes won't be saved.Climate risks
Neighborhood: 55901
Nearby schools
Schools provided by the listing agent
- Elementary: Overland
- Middle: Dakota
- High: Century
Source: NorthstarMLS as distributed by MLS GRID. This data may not be complete. We recommend contacting the local school district to confirm school assignments for this home.

- $431,1003 bd3 ba2.2k sqft2042 Crimson Ridge Dr NW, Rochester, MN 55901Off Market
- $475,1003 bd3 ba2.3k sqft2036 Crimson Ridge Dr NW, Rochester, MN 55901Off Market
- $480,7003 bd3 ba2.3k sqft2060 Crimson Ridge Dr NW, Rochester, MN 55901Off Market
- $460,0003 bd4 ba2.4k sqft2054 Crimson Ridge Dr NW, Rochester, MN 55901Sold
Similar homes
- $469,9004 bd3 ba2.5k sqft2502 Boulder Ridge Dr NW, Rochester, MN 55901For Sale
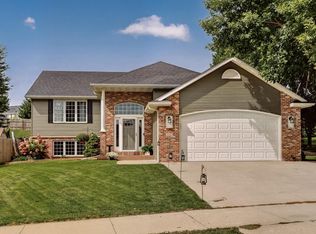
 MLS ID #7146663, Melanie Ashbaugh, Re/Max Results. NorthstarMLS as distributed by MLS GRID
 - $344,0005 bd2 ba2.1k sqft6209 24th Ave NW, Rochester, MN 55901For Sale
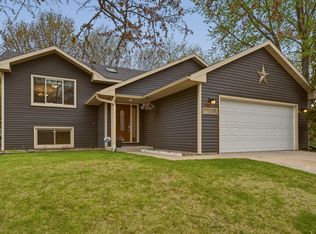 MLS ID #7150384, Jessica Koepp, Edina Realty, Inc.. NorthstarMLS as distributed by MLS GRID
 - $389,9004 bd2 ba2.1k sqft6159 Ripley Ln NW, Rochester, MN 55901For Sale
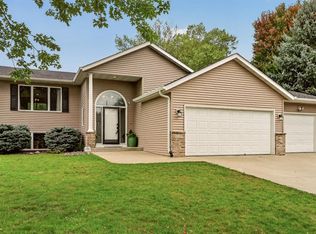 MLS ID #7149938, Tammy Schwert, Re/Max Results. NorthstarMLS as distributed by MLS GRID
 - $389,0004 bd3 ba2.5k sqft5261 51st St NW, Rochester, MN 55901For Sale
 MLS ID #7148047, Scott Finley, Re/Max Results. NorthstarMLS as distributed by MLS GRID
 - $495,0003 bd4 ba3.1k sqft4422 Surrey Ln NW, Rochester, MN 55901For SaleMLS ID #7146296, Jared Jacobs, Re/Max Results. NorthstarMLS as distributed by MLS GRID
- $270,0003 bd2 ba2k sqft5032 25th Ave NW, Rochester, MN 55901For SaleMLS ID #7147553, Tyler Broberg, Keller Williams Premier Realty. NorthstarMLS as distributed by MLS GRID
- $459,0003 bd3 ba1.2k sqft5300 W River Rd NW, Rochester, MN 55901For SaleMLS ID #7131043, Breanna Kohn, Keller Williams Premier Realty. NorthstarMLS as distributed by MLS GRID
- $480,0004 bd3 ba2.5k sqft4300 Genevieve Pl NW, Rochester, MN 55901For SaleMLS ID #7118898, Jonas Dean, Pursuit Real Estate Group. NorthstarMLS as distributed by MLS GRID
- $575,0004 bd2 ba2.8k sqft2191 68th St NW, Rochester, MN 55901For SaleMLS ID #7130357, Allison L Vaith, Edina Realty, Inc.. NorthstarMLS as distributed by MLS GRID
- $360,0004 bd2 ba2k sqft5520 23rd Ave NW, Rochester, MN 55901For SaleMLS ID #7107803, Joseph Sutherland, Counselor Realty of Rochester. NorthstarMLS as distributed by MLS GRID
- $275,0002 bd2 ba1.2k sqft3307 48th St NW, Rochester, MN 55901For SaleMLS ID #7143520, Tiffany Carey, Re/Max Results. NorthstarMLS as distributed by MLS GRID
- $549,9004 bd4 ba3k sqft6240 25th Ave NW, Rochester, MN 55901For SaleMLS ID #7117994, Gary Schueller, Re/Max Results. NorthstarMLS as distributed by MLS GRID
- $343,6804 bd2 ba1.6k sqft4340 57th St NW, Rochester, MN 55901For SaleMLS ID #7148039, Michael Quinones, Real Broker, LLC.. NorthstarMLS as distributed by MLS GRID
- $581,0084 bd3 ba2.4k sqft297 Majestic Rd Nw, Rochester, MN 55901For SaleMLS ID #7143247, Christi Cook, Re/Max Results. NorthstarMLS as distributed by MLS GRID
- $340,0004 bd2 ba1.8k sqft456 Valhalla Ct NW, Rochester, MN 55901For SaleMLS ID #7145450, Tiffany Carey, Re/Max Results. NorthstarMLS as distributed by MLS GRID
- $355,0005 bd3 ba2k sqft6009 25th Ave NW, Rochester, MN 55901For SaleMLS ID #7141521, Ify Gbade, Counselor Realty of Rochester. NorthstarMLS as distributed by MLS GRID
- $379,0005 bd2 ba1.9k sqft2988 Bandel Ct NW, Rochester, MN 55901For SaleMLS ID #7143103, Athieei Lam, Keller Williams Premier Realty. NorthstarMLS as distributed by MLS GRID
- $389,0004 bd3 ba2.5k sqft3931 Birmingham Ln NW, Rochester, MN 55901For SaleMLS ID #7129337, Jeffrey Hagel, Jeff Hagel. NorthstarMLS as distributed by MLS GRID
- $369,0005 bd2 ba2.3k sqft2710 60th St NW, Rochester, MN 55901For SaleMLS ID #7113614, Hanan Absah, Coldwell Banker Realty. NorthstarMLS as distributed by MLS GRID
