The seller is offering a $1,500 closing cost concession on this inviting four-bedroom home, which has 2,533 square feet of finished living space, an additional dedicated office/den, and a spacious three-car garage. Attractive curb appeal, mature trees, and a beautifully landscaped backyard set the stage for a property that offers both comfort and exceptional outdoor living.
Step inside to discover a bright, welcoming interior featuring vaulted ceilings, generous windows, and warm oak woodwork throughout. The spacious living room flows naturally into the open kitchen and dining area, creating an ideal setting for everyday living and entertaining. Hardwood floors extend throughout the kitchen and dining spaces, while the kitchen features abundant oak cabinetry, a large center island with breakfast-bar seating, and ample counter space. The adjoining dining area offers direct access to the elevated deck, seamlessly connecting indoor and outdoor living.
The primary bedroom features a private ensuite bath, while three additional bedrooms and a dedicated office/den provide flexibility for guests, hobbies, or working from home. The finished lower level offers a generous family room anchored by a gas fireplace, attractive updated flooring, and plenty of space to relax or gather.
Outside is where this property truly shines! The expansive backyard features a lush lawn, mature shade trees, established landscaping, and a wonderful sense of openness. Enjoy peaceful views from the elevated deck or retreat to the beautifully designed patio below, complete with a timber-framed gazebo that creates an inviting sheltered space for outdoor dining and entertaining. Decorative rock landscaping, thoughtfully maintained planting beds, and landscape lighting enhance this exceptional outdoor setting.
With its spacious interior, versatile floor plan, three-car garage, and beautifully maintained grounds, this home offers an appealing combination of indoor comfort and outdoor enjoyment in an established Northwest Rochester neighborhood.
Active
Price cut: $6K (10/14)
$464,000
4427 Shetland Pl NW, Rochester, MN 55901
4beds
2,513sqft
Single Family
Built in 2003
0.37 Acres Lot
$462,500 Zestimate®
$185/sqft
$-- HOA
What's special
Beautifully landscaped backyardAttractive curb appealDecorative rock landscapingVaulted ceilingsEstablished landscapingMature shade treesSpacious interior
- 25 days
- 953
- 23
Likely to sell faster than
Zillow last checked:
Listing updated:
Listed by:
Ron Wightman 507-208-2246,
Wightman-Brock Real Estate Advisors
Source: NorthstarMLS as distributed by MLS GRID,MLS#: 7146352
Facts & features
Interior
Bedrooms & bathrooms
- Bedrooms: 4
- Bathrooms: 3
- Full bathrooms: 3
Heating
- Forced Air, Heat Pump
Cooling
- Central Air
Appliances
- Included: Chandelier, Dishwasher, Disposal, Dryer, Gas Water Heater, Microwave, Range, Refrigerator, Washer
- Laundry: Laundry Room, Main Level
Features
- Basement: Block,Daylight,Finished,Full,Storage Space
- Number of fireplaces: 1
- Fireplace features: Family Room, Gas
Interior area
- Total structure area: 2,633
- Total interior livable area: 2,513 sqft
- Finished area above ground: 1,437
- Finished area below ground: 1,076
Video & virtual tour
Property
Parking
- Total spaces: 3
- Parking features: Attached
- Attached garage spaces: 3
Accessibility
- Accessibility features: None
Features
- Levels: Multi/Split
- Patio & porch: Deck, Patio
- Fencing: Chain Link,Full
Lot
- Size: 0.37 Acres
- Dimensions: 148 x 143 x 219 x 61
- Features: Irregular Lot
Details
- Foundation area: 1196
- Parcel number: 740824067675
- Zoning description: Residential-Single Family
Construction
Type & style
- Home type: SingleFamily
- Property subtype: Single Family
Materials
- Frame
- Roof: Asphalt
Condition
- New construction: No
- Year built: 2003
Utilities & green energy
- Gas: Natural Gas
- Sewer: City Sewer/Connected
- Water: City Water/Connected
Community & HOA
Community
- Subdivision: Summit Pointe 3rd
HOA
- Has HOA: No
Location
- Region: Rochester
Financial & listing details
- Price per square foot: $185/sqft
- Tax assessed value: $416,400
- Annual tax amount: $5,708
- Date on market: 9/30/2026
- Road surface type: Paved
Estimated market value
$462,500
$439,000 - $486,000
$2,824/mo
Price history
| Date | Event | Price |
|---|---|---|
| 10/14/2026 | Price change | $464,000-1.3%$185/sqft |
Source:  NorthstarMLS as distributed by MLS GRID #7146352 Report a problem NorthstarMLS as distributed by MLS GRID #7146352 Report a problem | ||
| 9/30/2026 | Listed for sale | $470,000+19%$187/sqft |
Source: NorthstarMLS as distributed by MLS GRID #7146352 Report a problem | ||
| 2/4/2022 | Sold | $395,000$157/sqft |
Source: NorthstarMLS as distributed by MLS GRID #6134922 Report a problem | ||
| 12/28/2021 | Pending sale | $395,000$157/sqft |
Source: NorthstarMLS as distributed by MLS GRID #6134922 Report a problem | ||
| 12/17/2021 | Listed for sale | $395,000+3.9%$157/sqft |
Source: NorthstarMLS as distributed by MLS GRID #6134922 Report a problem | ||
| 6/4/2021 | Sold | $380,000+24.2%$151/sqft |
Source: NorthstarMLS as distributed by MLS GRID #5729720 Report a problem | ||
| 6/1/2018 | Sold | $305,900+2%$122/sqft |
Source: NorthstarMLS as distributed by MLS GRID #5128032 Report a problem | ||
| 4/17/2018 | Pending sale | $299,900$119/sqft |
Source: RE/MAX Results - Rochester #4086520 Report a problem | ||
| 3/29/2018 | Listed for sale | $299,900+17.6%$119/sqft |
Source: RE/MAX Results - Rochester #4086520 Report a problem | ||
| 9/24/2015 | Sold | $255,000$101/sqft |
Source: Agent Provided Report a problem | ||
Public tax history
| Year | Property taxes | Tax assessment |
|---|---|---|
| 2025 | $5,408 +9.8% | $407,300 +5.8% |
| 2024 | $4,924 | $384,800 -1.5% |
| 2023 | -- | $390,700 +0.9% |
| 2022 | $4,544 +9.2% | $387,200 +17.5% |
| 2021 | $4,162 -1.8% | $329,400 +9.5% |
| 2020 | $4,238 +7.2% | $300,700 +9.4% |
| 2019 | $3,952 | $274,800 +0.8% |
| 2017 | $3,952 +6.2% | $272,700 +7.8% |
| 2016 | $3,720 | $252,900 +12.6% |
| 2015 | $3,720 +9.9% | $224,600 -0.1% |
| 2014 | $3,384 +10.2% | $224,900 +1.9% |
| 2012 | $3,070 | $220,700 -6.7% |
| 2011 | -- | $236,600 -5.4% |
| 2010 | $3,048 -0.3% | $250,100 |
| 2008 | $3,058 | $250,100 |
Find assessor info on the county website
Monthly payment
Est. payment
Payment breakdown
Explore the cost of this home by adjusting the details. Changes won't be saved.Climate risks
Neighborhood: Northwest Rochester
Nearby schools
Schools provided by the listing agent
- Elementary: George Gibbs
- Middle: Dakota
- High: John Marshall
Source: NorthstarMLS as distributed by MLS GRID. This data may not be complete. We recommend contacting the local school district to confirm school assignments for this home.
- $460,8005 bd3 ba2.7k sqft4415 Shetland Pl NW, Rochester, MN 55901Off Market

- $417,7004 bd3 ba1.2k sqft4439 Shetland Pl NW, Rochester, MN 55901Off Market
- $544,5004 bd4 ba2.9k sqft6304 Shetland Dr NW, Rochester, MN 55901Off Market
- $446,3004 bd3 ba1.3k sqft4403 Shetland Pl NW, Rochester, MN 55901Off Market
Similar homes
- $500,0005 bd3 ba2.8k sqft4629 Summit Pointe Pl NW, Rochester, MN 55901For Sale
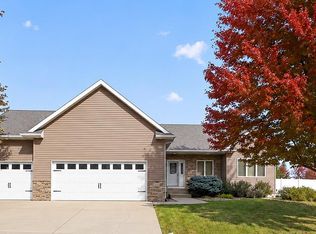
 MLS ID #7164189, Laurie Mangen, Keller Williams Premier Realty. NorthstarMLS as distributed by MLS GRID
 - $475,0004 bd3 ba2.5k sqft5121 Florence Dr NW, Rochester, MN 55901For Sale
 MLS ID #6781294, Josh Mickelson, Re/Max Results. NorthstarMLS as distributed by MLS GRID
 - $459,9004 bd3 ba2.5k sqft4300 Genevieve Pl NW, Rochester, MN 55901For Sale
 MLS ID #7118898, Jonas Dean, Pursuit Real Estate Group. NorthstarMLS as distributed by MLS GRID
 - $495,0004 bd4 ba3.1k sqft4422 Surrey Ln NW, Rochester, MN 55901For Sale
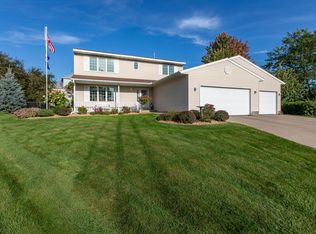 MLS ID #7146296, Jared Jacobs, Re/Max Results. NorthstarMLS as distributed by MLS GRID
 - $475,0004 bd3 ba2.1k sqft6160 Cody Pl NW, Rochester, MN 55901New ConstructionMLS ID #7163875, Craig M Johnson, Dwell Realty Group LLC. NorthstarMLS as distributed by MLS GRID
- $429,9003 bd3 ba2.4k sqft4653 Alan Ln NW, Rochester, MN 55901For SaleMLS ID #7146858, LeeAnn Martin, Keller Williams Realty Integrity. NorthstarMLS as distributed by MLS GRID
- $465,0003 bd3 ba1.8k sqft6222 Cody Pl NW, Rochester, MN 55901New ConstructionMLS ID #7163892, Craig M Johnson, Dwell Realty Group LLC. NorthstarMLS as distributed by MLS GRID
- $400,0004 bd2 ba2.2k sqft5526 Harvest Lake Dr NW, Rochester, MN 55901For SaleMLS ID #7135158, Jason Carey, Re/Max Results. NorthstarMLS as distributed by MLS GRID
- $385,0004 bd3 ba2.1k sqft3830 Kenosha Dr NW, Rochester, MN 55901For SaleMLS ID #7158691, Craig M Johnson, Dwell Realty Group LLC. NorthstarMLS as distributed by MLS GRID
- $355,0004 bd2 ba1.9k sqft6159 Hillsboro Dr NW, Rochester, MN 55901For SaleMLS ID #7152932, Lauren Boutin, Dwell Realty Group LLC. NorthstarMLS as distributed by MLS GRID
- $560,0004 bd2 ba2.8k sqft2191 68th St NW, Rochester, MN 55901For SaleMLS ID #7130357, Allison L Vaith, Edina Realty Rochester. NorthstarMLS as distributed by MLS GRID
- $369,0004 bd3 ba2.5k sqft5261 51st St NW, Rochester, MN 55901For SaleMLS ID #7148047, Scott Finley, Re/Max Results. NorthstarMLS as distributed by MLS GRID
- $374,9004 bd2 ba2.2k sqft4022 Villa Rd NW, Rochester, MN 55901For SaleMLS ID #7095421, Robin Gwaltney, Re/Max Results. NorthstarMLS as distributed by MLS GRID
- $490,0004 bd3 ba2.1k sqft6176 Cody Pl NW, Rochester, MN 55901New ConstructionMLS ID #7135059, Craig M Johnson, Dwell Realty Group LLC. NorthstarMLS as distributed by MLS GRID
- $325,0004 bd2 ba2.3k sqft2209 58th St NW, Rochester, MN 55901For SaleMLS ID #7159890, Gail M Wentzlaff, Bridge Realty, LLC. NorthstarMLS as distributed by MLS GRID
- $364,0004 bd2 ba1.7k sqft3908 Orchardview Ln NW, Rochester, MN 55901For SaleMLS ID #7138234, Kara Gyarmaty, Edina Realty Rochester. NorthstarMLS as distributed by MLS GRID
- $379,0005 bd2 ba1.9k sqft2988 Bandel Ct NW, Rochester, MN 55901For SaleMLS ID #7143103, Athieei Lam, Keller Williams Premier Realty. NorthstarMLS as distributed by MLS GRID
- $369,0005 bd2 ba2.3k sqft2710 60th St NW, Rochester, MN 55901For SaleMLS ID #7113614, Hanan Absah, Coldwell Banker Realty. NorthstarMLS as distributed by MLS GRID
- $374,9005 bd4 ba3k sqft5512 44th Ave NW, Rochester, MN 55901For SaleMLS ID #7111125, Justin Schwirtz, Edina Realty Rochester. NorthstarMLS as distributed by MLS GRID
