Skip main navigation
Contingent
  • Price increase: $74.6K (8/4)
    $899,990

    2048 Iron Ridge Ln, Naperville, IL 60563

    3beds
    2,436sqft
    : 
    $6,761/mo
    Get pre-qualified
    Townhouse, Single Family Residence
    Built in 2026
    1,920 Square Feet Lot
    $889,000 Zestimate®
    $369/sqft
    $473/mo HOA

    What's special

    Flex roomPremium stainless-steel appliancesOpen-concept layoutGourmet kitchenQuartz countertopsLuxury bathGenerous walk-in closet
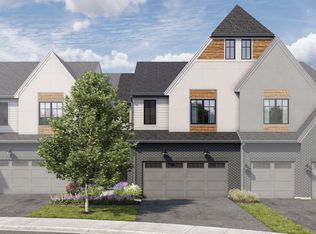
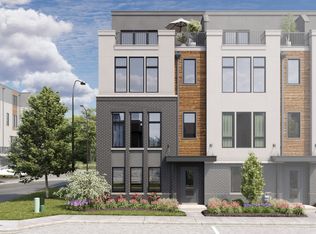
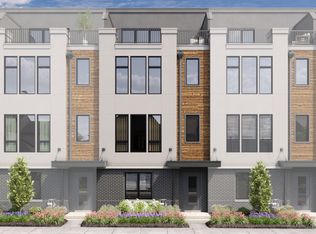
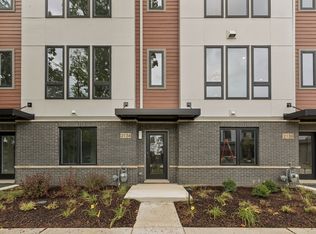
    *Below Market Interest Rate Available for Qualified Buyers* *Coming soon! Now scheduling consultations in Naperville.* 2-Story Luxury Townhomes in Naperville. Welcome to Northwoods of Naperville! Wooded homesites with views of Herrick Lake Forest Preserve, minutes from I-88. This stunning 2-story townhome offers the perfect blend of sophistication and comfort, featuring 3 spacious bedrooms, 2.5 designer bathrooms, and a walkout basement. Step inside to discover an open-concept layout, flex room and outdoor deck off of the breakfast room. The gourmet kitchen boasts premium stainless-steel appliances, quartz countertops, and a large island perfect for hosting. Homeowners still have the chance to personalize interior finishes with our in-house design team. Upstairs, the owner's suite is a true retreat with a luxury bath and generous walk-in closet. Nestled in a sought-after wooded community with top-rated schools, nearby parks, and vibrant dining and shopping options, this townhome is a rare find. *Photos are of a model home, not subject home* Luxury, location, and lifestyle-all in one. Lot 4.01
    65 days
    |
    108
    |
    2
    |

    Zillow last checked:

    Listing updated:

    Listed by:

    Linda Little, CNC,CSC,E-PRO,RSPS,SFR,SRES 630-334-0575,

    Little Realty,

    Cheryl Bonk 630-405-4982,

    Little Realty

    Source: MRED as distributed by MLS GRID,MLS#: 12665720MLS Logo

    Facts & features

    Interior

    Bedrooms & bathrooms
    • Bedrooms: 3
    • Bathrooms: 3
    • Full bathrooms: 2
    • 1/2 bathrooms: 1
    Rooms
    • Room types: Bonus Room, Loft
    Primary bedroom
    • Features: Bathroom (Full)
    • Level: Second
    • Area: 270 Square Feet
    • Dimensions: 18X15
    Bedroom 2
    • Level: Second
    • Area: 140 Square Feet
    • Dimensions: 14X10
    Bedroom 3
    • Level: Second
    • Area: 120 Square Feet
    • Dimensions: 12X10
    Bonus room
    • Level: Main
    • Area: 120 Square Feet
    • Dimensions: 12X10
    Dining room
    • Level: Main
    • Area: 96 Square Feet
    • Dimensions: 12X08
    Family room
    • Level: Main
    • Area: 255 Square Feet
    • Dimensions: 17X15
    Kitchen
    • Features: Kitchen (Island, Pantry-Walk-in)
    • Level: Main
    • Area: 168 Square Feet
    • Dimensions: 14X12
    Laundry
    • Level: Second
    • Area: 36 Square Feet
    • Dimensions: 6X6
    Loft
    • Level: Second
    • Area: 210 Square Feet
    • Dimensions: 15X14
    Heating
    • Natural Gas
    Cooling
    • Central Air
    Appliances
    • Included: Dishwasher, Cooktop, Range Hood, Oven
    • Laundry: Gas Dryer Hookup
    Features
    • Basement: Unfinished,Bath/Stubbed,Walk-Out Access
    Interior area
    • Total structure area: 0
    • Total interior livable area: 2,436 sqft

    Property

    Parking
    • Total spaces: 2
    • Parking features: Asphalt, Garage, Yes, Garage Owned, Attached
    • Attached garage spaces: 2
    Accessibility
    • Accessibility features: No Disability Access
    Features
    • Patio & porch: Deck, Porch
    • Exterior features: Balcony
    Lot
    • Size: 1,920 Square Feet
    • Dimensions: 30 x 64
    • Features: Landscaped
    Details
    • Parcel number: 0920322001
    • Special conditions: None

    Construction

    Type & style
    • Home type: Townhouse
    • Property subtype: Townhouse, Single Family Residence
    Materials
    • Brick, Other
    • Foundation: Concrete Perimeter
    • Roof: Asphalt
    Condition
    • New Construction
    • New construction: Yes
    • Year built: 2026
    Details
    • Builder model: YORK-FHB

    Utilities & green energy

    • Sewer: Public Sewer
    • Water: Lake Michigan
    Green energy
    • Energy efficient items: Enhanced Air Filtration
    • Water conservation: Low flow commode, Low flow fixtures

    Community & HOA

    Community
    • Subdivision: Northwoods Of Naperville
    HOA
    • Has HOA: Yes
    • Services included: Lawn Care, Snow Removal
    • HOA fee: $473 monthly
    Location
    • Region: Naperville

    Financial & listing details

    • Price per square foot: $369/sqft
    • Date on market: 6/4/2026
    • Ownership: Fee Simple w/ HO Assn.

    Estimated market value

    $889,000

    $845,000 - $933,000

    $4,003/mo

    Price history

    DateEventPrice
    8/4/2026Listed for sale$974,585+8.3%$400/sqft
    Source: M/I Homes Report a problem
    8/3/2026Contingent$899,990$369/sqft
    Source: MRED as distributed by MLS GRID #12665720 Report a problem
    7/30/2026Price change$899,990-5.3%$369/sqft
    Source: MRED as distributed by MLS GRID #12665720 Report a problem
    7/26/2026Price change$949,990-2.5%$390/sqft
    Source: MRED as distributed by MLS GRID #12665720 Report a problem
    7/23/2026Price change$974,585+1%$400/sqft
    Source: MRED as distributed by MLS GRID #12665720 Report a problem
    6/19/2026Listed for sale$964,585+0.2%$396/sqft
    Source: M/I Homes Report a problem
    6/7/2026Contingent$962,205$395/sqft
    Source: MRED as distributed by MLS GRID #12665720 Report a problem
    6/1/2026Price change$962,205+0.5%$395/sqft
    Source: MRED as distributed by MLS GRID #12598662 Report a problem
    5/27/2026Listed for sale$957,205+2.1%$393/sqft
    Source: MRED as distributed by MLS GRID #12598662 Report a problem
    5/23/2026Contingent$937,205$385/sqft
    Source: MRED as distributed by MLS GRID #12598662 Report a problem
    5/11/2026Price change$937,205+1.1%$385/sqft
    Source: MRED as distributed by MLS GRID #12598662 Report a problem
    4/1/2026Price change$927,205+0.5%$381/sqft
    Source: MRED as distributed by MLS GRID #12598662 Report a problem
    3/22/2026Listed for sale$922,205$379/sqft
    Source: MRED as distributed by MLS GRID #12598662 Report a problem

    Public tax history

    Tax history is unavailable.

    Monthly payment

    Est. payment

    Payment breakdown

    Explore the cost of this home by adjusting the details. Changes won't be saved.
    All calculations are estimates and provided by Zillow, Inc. for informational purposes only. Actual amounts may vary.
    HOA fees may include property taxes on listings classified as Co-Ops. Contact the listing agent and/or owner for fee details.
    Mortgage interest rates are dependent on a number of factors, including credit score, down payment, and repayment length. Interest rate data provided by Zillow Group Marketplace, Inc. as of 1/1/1970 from various mortgage lenders with which we have lead or other similar arrangements; the Estimated Payment is an average of those rates.
    See how much you could borrow to make a competitive offer.

    Climate risks

    Neighborhood: 60563

    Getting around

    11 / 100
    Car-Dependent
    25 / 100
    Some Transit
    31 / 100
    Somewhat Bikeable

    Nearby schools

    GreatSchools rating
    Schools provided by the listing agent
    • Elementary: Beebe Elementary School
    • Middle: Jefferson Junior High School
    • High: Naperville North High School
    • District: 203

    Source: MRED as distributed by MLS GRID. This data may not be complete. We recommend contacting the local school district to confirm school assignments for this home.

    A local agent can set up tours, give advice and negotiate with sellers.

    Browse local experts

    Similar homes