*Below-Market Interest Rates Available for Qualified Buyers!* Discover luxury living in a serene, wooded setting at Northwoods of Naperville. This exceptional four-story townhome combines sophisticated design with modern comfort, offering 3 bedrooms, 2 full baths, and 2 powder rooms in one of Naperville's most desirable communities. The thoughtfully designed open-concept floor plan is filled with natural light and enhanced by upscale finishes throughout. The gourmet kitchen features premium appliances, designer cabinetry, a walk-in pantry, and a large center island that seamlessly connects the kitchen, dining, and living areas, making it perfect for everyday living and entertaining. The private owner's suite provides a relaxing retreat with a large shower, while versatile flex spaces throughout the home offer endless possibilities for a home office, fitness room, media room, or guest accommodations. The highlight of this stunning residence is the expansive rooftop deck, where you can enjoy peaceful wooded views, entertain guests, or unwind beneath the stars. With its elegant architecture, attached two-car garage, and prime location near shopping, dining, and highly acclaimed Naperville District 203 schools, this home offers the perfect blend of luxury, convenience, and lifestyle. Photos are of a similar home, not subject home. *Broker must accompany clients on their first visit to any M/I Homes community. Lot 8.06
Price change
$799,990
2117 Iron Ridge Ln, Naperville, IL 60563
3beds
2,669sqft
Townhouse, Single Family Residence
Built in 2026
900 Square Feet Lot
$-- Zestimate®
$300/sqft
$473/mo HOA
What's special
Expansive rooftop deckUpscale finishes throughoutElegant architectureLarge center islandWalk-in pantryAttached two-car garageFilled with natural light
- 20 hours
- 45
- 5
Zillow last checked:
Listing updated:
Listed by:
Cheryl Bonk 630-405-4982,
Little Realty,
Linda Little, CNC,CSC,E-PRO,RSPS,SFR,SRES 630-334-0575,
Little Realty
Source: MRED as distributed by MLS GRID,MLS#: 12787996
Facts & features
Interior
Bedrooms & bathrooms
- Bedrooms: 3
- Bathrooms: 5
- Full bathrooms: 2
- 1/2 bathrooms: 3
Rooms
- Room types: Loft, Other Room
Primary bedroom
- Features: Bathroom (Full)
- Level: Third
- Area: 169 Square Feet
- Dimensions: 13X13
Bedroom 2
- Level: Third
- Area: 110 Square Feet
- Dimensions: 11X10
Bedroom 3
- Level: Third
- Area: 99 Square Feet
- Dimensions: 11X09
Dining room
- Level: Second
- Area: 154 Square Feet
- Dimensions: 14X11
Family room
- Level: Second
- Area: 247 Square Feet
- Dimensions: 19X13
Kitchen
- Features: Kitchen (Island, Pantry-Walk-in)
- Level: Second
- Area: 240 Square Feet
- Dimensions: 16X15
Laundry
- Level: Third
- Area: 9 Square Feet
- Dimensions: 3X3
Loft
- Level: Fourth
- Area: 551 Square Feet
- Dimensions: 29X19
Other
- Level: Main
- Area: 108 Square Feet
- Dimensions: 12X09
Heating
- Natural Gas
Cooling
- Central Air
Appliances
- Included: Dishwasher, Refrigerator, Washer, Dryer, Cooktop, Oven, Range Hood
- Laundry: Gas Dryer Hookup
Features
- Basement: None
Interior area
- Total structure area: 0
- Total interior livable area: 2,669 sqft
Property
Parking
- Total spaces: 2
- Parking features: Asphalt, Garage, Yes, Garage Owned, Attached
- Attached garage spaces: 2
Accessibility
- Accessibility features: No Disability Access
Features
- Patio & porch: Roof Deck, Porch, Deck
- Exterior features: Balcony
Lot
- Size: 900 Square Feet
- Dimensions: 20 x 45
- Features: Landscaped
Details
- Parcel number: 0920322001
- Special conditions: None
Construction
Type & style
- Home type: Townhouse
- Property subtype: Townhouse, Single Family Residence
Materials
- Brick, Other
- Foundation: Concrete Perimeter
- Roof: Asphalt
Condition
- New Construction
- New construction: Yes
- Year built: 2026
Details
- Builder model: Brooklyn-A
Utilities & green energy
- Sewer: Public Sewer
- Water: Lake Michigan
Green energy
- Energy efficient items: Enhanced Air Filtration
- Water conservation: Low flow commode, Low flow fixtures
Community & HOA
Community
- Subdivision: Northwoods Of Naperville
HOA
- Has HOA: Yes
- Services included: Lawn Care, Snow Removal
- HOA fee: $473 monthly
Location
- Region: Naperville
Financial & listing details
- Price per square foot: $300/sqft
- Date on market: 10/17/2026
- Ownership: Fee Simple w/ HO Assn.
Estimated market value
Not available
Estimated sales range
Not available
Not available
Price history
| Date | Event | Price |
|---|---|---|
| 10/17/2026 | Listed for sale | $799,990$300/sqft |
Source:  MRED as distributed by MLS GRID #12787996 Report a problem MRED as distributed by MLS GRID #12787996 Report a problem | ||
Public tax history
Tax history is unavailable.
Monthly payment
Est. payment
Payment breakdown
Explore the cost of this home by adjusting the details. Changes won't be saved.Climate risks
Neighborhood: Cress Creek Commons
Nearby schools
Schools provided by the listing agent
- Elementary: Beebe Elementary School
- Middle: Jefferson Junior High School
- High: Naperville North High School
- District: 203
Source: MRED as distributed by MLS GRID. This data may not be complete. We recommend contacting the local school district to confirm school assignments for this home.
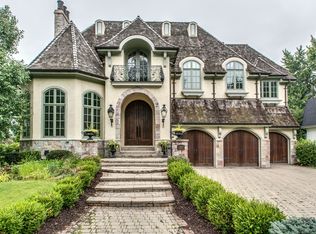
- $2,277,8006 bd8 ba7.3k sqft1317 Royal St, Naperville, IL 60563Off Market
- $1,591,8004 bd4 ba4.4k sqft1312 Royal St, Naperville, IL 60563Off Market
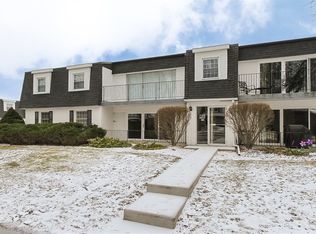
- $221,8002 bd1 ba969 sqft1125 E Royal Street George #205, Naperville, IL 60563Off Market
- $571,400-- bd-- ba-- sqft30W091 Brayman Ct, Naperville, IL 60563Off Market
Similar homes
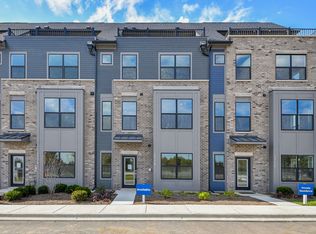
- $749,9904 bd4 ba2.6k sqft1710 Espacio Dr #3005, Naperville, IL 60563New
 MRED as distributed by MLS GRID
 - $699,9904 bd4 ba2.6k sqft1708 Espacio Dr #3004, Naperville, IL 60563New
 MRED as distributed by MLS GRID
 - $819,9903 bd5 ba2.6k sqft2118 Iron Ridge Ln, Naperville, IL 60563New Construction
 M/I Homes
 - $949,9903 bd5 ba2.6k sqft2136 Iron Ridge Ln, Naperville, IL 60563Active
 MRED as distributed by MLS GRID
