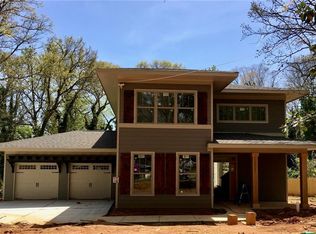
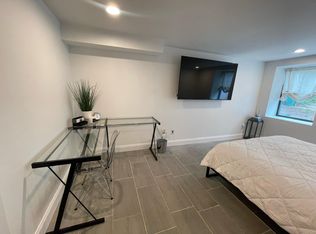
Welcome to this stunning contemporary home in sought-after East Lake Terrace, just minutes from East Lake Golf Course and Downtown Decatur. Built with modern craftsmanship and thoughtful design, this spacious 4-bedroom, 2.5-bath residence boasts an oversized owner's suite with a spa-like bath, soaring ceilings, and an abundance of natural light throughout. The main level features an open floor plan with a sleek chef's kitchen, oversized island, quartz counters, and a seamless flow into the family room-PERFECT for entertaining. There's even a sound proof podcast recording studio! Upstairs, you'll find large secondary bedrooms with wood flooring , great closet space and high ceilings. Step outside to a private backyard retreat with a deck, perfect for gatherings and relaxation. With energy-efficient windows, designer finishes, and a prime location near shopping, dining, and schools, this home offers the ideal combination of style, comfort, and convenience. Experience the vibrant lifestyle East Lake has to offer-SCHEDULE YOUR SHOWING TODAY!
Active
$511,190
2049 McAfee Rd, Decatur, GA 30032
4beds
--sqft
Est.: Get pre-qualified
Single Family Residence
Built in 2022
0.57 Acres Lot
$-- Zestimate®
$--/sqft
$-- HOA
What's special
High ceilingsSoaring ceilingsDesigner finishesOversized islandOpen floor planPrivate backyard retreatWood flooring
- 88 days |
- 167 |
- 12 |
Zillow last checked:
Listing updated:
Listed by:
Justin Tran 470-961-1616,
eXp Realty,
Tomaree N Tarpley 404-391-6325,
eXp Realty
Source: GAMLS,MLS#: 10702212
Tour with a local agent
Facts & features
Interior
Bedrooms & bathrooms
- Bedrooms: 4
- Bathrooms: 3
- Full bathrooms: 2
- 1/2 bathrooms: 1
- Main level bedrooms: 1
Rooms
- Room types: Bonus Room, Family Room, Foyer, Game Room, Laundry, Media Room
Kitchen
- Features: Solid Surface Counters, Walk-in Pantry
Heating
- Central
Cooling
- Ceiling Fan(s), Central Air
Appliances
- Included: Dishwasher, Disposal, Dryer, Gas Water Heater, Microwave, Refrigerator
- Laundry: In Hall, Upper Level
Features
- Beamed Ceilings, Double Vanity, Rear Stairs, Walk-In Closet(s)
- Flooring: Hardwood, Tile
- Windows: Double Pane Windows
- Basement: None
- Number of fireplaces: 1
- Fireplace features: Factory Built, Living Room
- Common walls with other units/homes: No Common Walls
Interior area
- Total structure area: 0
- Finished area above ground: 0
- Finished area below ground: 0
Property
Parking
- Total spaces: 5
- Parking features: Parking Pad
- Has uncovered spaces: Yes
Features
- Levels: Two
- Stories: 2
- Patio & porch: Deck
- Exterior features: Balcony
- Fencing: Back Yard,Privacy
- Body of water: None
Lot
- Size: 0.57 Acres
- Features: Level, Private
- Residential vegetation: Wooded
Details
- Parcel number: 15 149 09 003
- Special conditions: No Disclosure
Construction
Type & style
- Home type: SingleFamily
- Architectural style: Contemporary,Other
- Property subtype: Single Family Residence
Materials
- Wood Siding
- Foundation: Slab
- Roof: Composition
Condition
- Resale
- New construction: No
- Year built: 2022
Utilities & green energy
- Electric: 220 Volts
- Sewer: Public Sewer
- Water: Public
- Utilities for property: Cable Available, Electricity Available, Natural Gas Available, Sewer Available, Underground Utilities, Water Available
Community & HOA
Community
- Features: Sidewalks, Street Lights
- Security: Carbon Monoxide Detector(s), Smoke Detector(s)
- Subdivision: East Lake Terrace
HOA
- Has HOA: No
- Services included: None
Location
- Region: Decatur
Financial & listing details
- Tax assessed value: $456,000
- Annual tax amount: $5,857
- Date on market: 2/28/2026
- Cumulative days on market: 89 days
- Listing agreement: Exclusive Right To Sell
- Electric utility on property: Yes
Estimated market value
Not available
Estimated sales range
Not available
$3,273/mo
Price history
| Date | Event | Price |
|---|---|---|
| 3/3/2026 | Listed for sale | $511,190 |
Source: | ||
| 2/28/2026 | Listing removed | $511,190 |
Source: | ||
| 2/17/2026 | Price change | $511,190-3% |
Source: | ||
| 10/3/2025 | Listed for sale | $527,000+8.6% |
Source: | ||
| 6/4/2025 | Sold | $485,347-19.1% |
Source: Public Record Report a problem | ||
| 1/17/2025 | Listed for sale | $600,000-7.7% |
Source: | ||
| 11/1/2024 | Listing removed | $649,900 |
Source: | ||
| 8/11/2024 | Price change | $649,9000% |
Source: | ||
| 7/16/2024 | Listed for sale | $650,000+257.1% |
Source: | ||
| 1/5/2024 | Listing removed | $182,000-61.8% |
Source: | ||
| 8/25/2022 | Sold | $477,000+0.5% |
Source: | ||
| 8/2/2022 | Pending sale | $474,500 |
Source: | ||
| 8/2/2022 | Contingent | $474,500 |
Source: | ||
| 7/26/2022 | Price change | $474,500-0.1% |
Source: | ||
| 7/23/2022 | Price change | $474,900-1% |
Source: | ||
| 7/17/2022 | Price change | $479,900-2% |
Source: | ||
| 7/9/2022 | Listed for sale | $489,900+157.8% |
Source: | ||
| 6/30/2021 | Sold | $190,000+4.4% |
Source: | ||
| 5/26/2021 | Pending sale | $182,000 |
Source: | ||
| 5/8/2021 | Listed for sale | $182,000 |
Source: | ||
| 4/15/2021 | Pending sale | $182,000 |
Source: | ||
| 4/11/2021 | Listed for sale | $182,000+30.9% |
Source: | ||
| 8/20/2020 | Sold | $139,000+46.3% |
Source: Public Record Report a problem | ||
| 6/10/2020 | Pending sale | $95,000 |
Source: Richardson & Associates Realty #8708241 Report a problem | ||
| 5/6/2020 | Price change | $95,000-17.4% |
Source: Richardson & Associates Realty #8708241 Report a problem | ||
| 4/6/2020 | Price change | $114,9990% |
Source: Richardson & Associates Realty #8708241 Report a problem | ||
| 4/2/2020 | Listed for sale | $115,000+76.9% |
Source: Richardson & Associates Realty #8708241 Report a problem | ||
| 11/1/2016 | Sold | $65,000 |
Source: Public Record Report a problem | ||
Public tax history
| Year | Property taxes | Tax assessment |
|---|---|---|
| 2025 | $5,857 -6.2% | $182,400 -2.4% |
| 2024 | $6,241 -23.8% | $186,800 +4.5% |
| 2023 | $8,193 +132.5% | $178,840 +144.5% |
| 2022 | $3,524 +28% | $73,160 +31.6% |
| 2021 | $2,754 +19.7% | $55,600 +22.8% |
| 2020 | $2,301 +4% | $45,280 +4.6% |
| 2019 | $2,213 +25% | $43,280 +30.7% |
| 2018 | $1,770 +29.1% | $33,120 +38% |
| 2017 | $1,372 +230.3% | $24,000 +3.6% |
| 2016 | $415 | $23,160 +109.8% |
| 2014 | $415 | $11,040 +60.5% |
| 2013 | -- | $6,880 |
| 2012 | -- | $6,880 -38.2% |
| 2011 | -- | $11,136 -65.4% |
| 2010 | $467 | $32,200 |
| 2009 | $467 +1.3% | $32,200 -16.9% |
| 2008 | $460 -2.7% | $38,760 |
| 2007 | $473 | $38,760 |
| 2006 | $473 +30.2% | $38,760 +22.3% |
| 2005 | $364 +11.3% | $31,680 +15.1% |
| 2004 | $327 +22.2% | $27,520 +4.9% |
| 2003 | $267 +6% | $26,240 |
| 2002 | $252 +13454.8% | $26,240 +82.7% |
| 2001 | $2 | $14,360 |
Find assessor info on the county website
Monthly payment
Est. payment$--/mo
Payment breakdown
Explore the cost of this home by adjusting the details. Changes won't be saved.
All calculations are estimates and provided by Zillow, Inc. for informational purposes only. Actual amounts may vary.
HOA fees may include property taxes on listings classified as Co-Ops. Contact the listing agent and/or owner for fee details.
Mortgage interest rates are dependent on a number of factors, including credit score, down payment, and repayment length. Interest rate data provided by Zillow Group Marketplace, Inc. as of 1/1/1970 from various mortgage lenders with which we have lead or other similar arrangements; the Estimated Payment is an average of those rates.
See how much you could borrow to make a competitive offer.
Climate risks
Neighborhood: Candler-Mcafee
Nearby schools
GreatSchools rating
- 3/10Ronald E McNair Discover Learning Academy Elementary SchoolGrades: PK-5Distance: 0.3 mi
- 3/10McNair Middle SchoolGrades: 6-8Distance: 1 mi
- 2/10Mcnair High SchoolGrades: 9-12Distance: 2.1 mi
Schools provided by the listing agent
- Elementary: Ronald E McNair
- Middle: Mcnair
- High: Mcnair
Source: GAMLS. This data may not be complete. We recommend contacting the local school district to confirm school assignments for this home.
A local agent can set up tours, give advice and negotiate with sellers.
- Georgia
- Dekalb County
- Decatur
- 30032
- Candler-Mcafee
- 2049 McAfee Rd


