Welcome to 2049 Riddle Rd, a spacious 5-bedroom, 3-bath home on 17.9 acres in rural Nottoway County, just minutes from Blackstone and convenient to US-460. With nearly 2,500 square feet, the home offers two main-level primary suites, including one with a private full bath, along with fresh paint, new carpet, a renovated bathroom, newer kitchen appliances, and an HVAC system approximately two years old.
The property is ideal for those looking for a mini-farm, homestead, or simply more space and privacy. Multiple fenced areas, animal run-ins, additional small-animal shelters, a large detached outbuilding with extensive storage and flex space, and an attached two-car garage/workshop provide plenty of room for equipment, hobbies, animals, and projects. A large sunroom off the kitchen opens to a wraparound rear deck overlooking the acreage, with a creek toward the back of the property. With easy access to US-460, Route 85, and I-95, this is country living with convenient connections to Blackstone and beyond.
For sale
$425,000
2049 Riddle Rd, Blackstone, VA 23824
5beds
2,424sqft
Single Family Residence
Built in 1987
17.9 Acres Lot
$416,800 Zestimate®
$175/sqft
$-- HOA
What's special
- 20 days
- 1,330
- 201
Likely to sell faster than
Zillow last checked:
Listing updated:
Listed by:
Amanda Brennan 804-402-3110,
Coldwell Banker Premier 804-277-4136
Source: CVRMLS,MLS#: 2627018 Originating MLS: Central Virginia Regional MLS
Facts & features
Interior
Bedrooms & bathrooms
- Bedrooms: 5
- Bathrooms: 3
- Full bathrooms: 3
Heating
- Electric, Heat Pump, Wood, Wood Stove
Cooling
- Central Air
Appliances
- Included: Dryer, Dishwasher, Electric Cooking, Microwave, Oven, Refrigerator, Stove, Washer
Features
- Ceiling Fan(s), French Door(s)/Atrium Door(s), Fireplace, Granite Counters, Main Level Primary
- Flooring: Ceramic Tile, Partially Carpeted
- Doors: French Doors
- Has basement: No
- Attic: Access Only
- Number of fireplaces: 1
- Fireplace features: Wood Burning
Interior area
- Total interior livable area: 2,424 sqft
- Finished area above ground: 2,424
- Finished area below ground: 0
Property
Parking
- Total spaces: 2
- Parking features: Attached, Driveway, Garage, Off Street, Unpaved
- Attached garage spaces: 2
- Has uncovered spaces: Yes
Features
- Levels: Two
- Stories: 2
- Patio & porch: Front Porch, Deck, Porch
- Exterior features: Deck, Lighting, Out Building(s), Porch, Storage, Shed, Unpaved Driveway
- Pool features: None
- Fencing: None
Lot
- Size: 17.9 Acres
- Features: Wooded
Details
- Additional structures: Barn(s), Outbuilding, Stable(s)
- Parcel number: 43107 & 43109
- Horses can be raised: Yes
- Horse amenities: Horses Allowed
Construction
Type & style
- Home type: SingleFamily
- Architectural style: Cape Cod,Two Story
- Property subtype: Single Family Residence
Materials
- Frame, Vinyl Siding
- Roof: Composition,Shingle
Condition
- Resale
- New construction: No
- Year built: 1987
Utilities & green energy
- Sewer: Septic Tank
- Water: Well
Community & HOA
Community
- Subdivision: None
Location
- Region: Blackstone
Financial & listing details
- Price per square foot: $175/sqft
- Tax assessed value: $284,600
- Annual tax amount: $1,366
- Date on market: 10/7/2026
- Ownership: Individuals
- Ownership type: Sole Proprietor
Estimated market value
$416,800
$396,000 - $438,000
$2,433/mo
Price history
| Date | Event | Price |
|---|---|---|
| 10/8/2026 | Listed for sale | $425,000-11.4%$175/sqft |
Source:  CVRMLS #2627018 Report a problem | ||
| 10/1/2026 | Listing removed | $479,950$198/sqft |
Source: CVRMLS #2607456 Report a problem | ||
| 9/2/2026 | Price change | $479,950-4%$198/sqft |
Source: CVRMLS #2607456 Report a problem | ||
| 6/22/2026 | Price change | $499,950-3.9%$206/sqft |
Source: CVRMLS #2607456 Report a problem | ||
| 5/22/2026 | Price change | $520,000-3.7%$215/sqft |
Source: CVRMLS #2607456 Report a problem | ||
| 5/2/2026 | Price change | $539,950-1.8%$223/sqft |
Source: CVRMLS #2607456 Report a problem | ||
| 4/9/2026 | Price change | $549,950-1.8%$227/sqft |
Source: CVRMLS #2607456 Report a problem | ||
| 3/25/2026 | Listed for sale | $559,950+116.2%$231/sqft |
Source: CVRMLS #2607456 Report a problem | ||
| 2/28/2021 | Listing removed | -- |
Source: Owner Report a problem | ||
| 7/11/2020 | Listing removed | $1,500$1/sqft |
Source: Owner Report a problem | ||
| 6/29/2020 | Listed for rent | $1,500$1/sqft |
Source: Owner Report a problem | ||
| 6/29/2020 | Listing removed | $259,000$107/sqft |
Source: Owner Report a problem | ||
| 6/8/2020 | Price change | $259,000-2.3%$107/sqft |
Source: Owner Report a problem | ||
| 5/25/2020 | Listed for sale | $265,000$109/sqft |
Source: Owner Report a problem | ||
Public tax history
| Year | Property taxes | Tax assessment |
|---|---|---|
| 2025 | $1,366 +6.7% | $284,600 |
| 2024 | $1,281 +72.7% | $284,600 +84.2% |
| 2023 | $742 | $154,500 |
| 2022 | $742 | $154,500 |
| 2021 | $742 | $154,500 |
| 2020 | -- | $154,500 |
| 2018 | -- | $154,500 +7.7% |
| 2017 | -- | $143,400 |
| 2016 | -- | $143,400 +414% |
| 2015 | -- | $27,900 -80.5% |
| 2013 | $631 | $143,400 |
| 2012 | $631 +627.5% | $143,400 -19% |
| 2011 | $87 | $177,000 |
| 2010 | -- | $177,000 |
Find assessor info on the county website
Monthly payment
Est. payment
Payment breakdown
Explore the cost of this home by adjusting the details. Changes won't be saved.Climate risks
Neighborhood: 23824
Nearby schools
Schools provided by the listing agent
- Elementary: Blackstone
- Middle: Nottoway
- High: Nottoway
Source: CVRMLS. This data may not be complete. We recommend contacting the local school district to confirm school assignments for this home.

Similar homes
- $410,0003 bd3 ba3k sqft1465 Old Richmond Rd, Blackstone, VA 23824For Sale
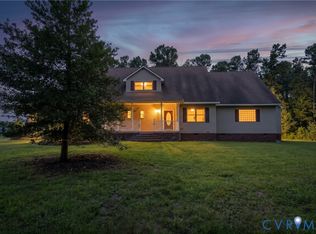 MLS ID #2623784, Don Reid, Coldwell Banker Premier. CVRMLS
- $385,0004 bd3 ba2.4k sqft504 5th St, Blackstone, VA 23824For Sale
 MLS ID #2616547, Elizabeth Lee, Lee Simmons Signature Realty. CVRMLS
- $519,0003 bd3 ba2.4k sqft5842 Rocky Hill Rd, Blackstone, VA 23824For Sale
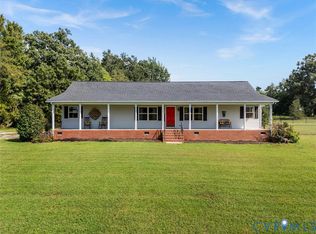 MLS ID #2623828, Anita Williamson, Real Broker LLC. CVRMLS
- $249,9504 bd2 ba2.3k sqft418 Oak St, Blackstone, VA 23824For Sale
 MLS ID #2623225, Mike Scelzo, Hometown Realty. CVRMLS
