Dinwiddie COUNTRY CUTIE on 5 acres! This 3 bed 2 bath home is the perfect home for relaxed and easy country living. 35 minuets to Colonial Heights and a quick 16 min to Blackstone shopping and Dining. This gorgeous 5 acre lot is private and very level with endless potential. Quiet afternoons on your front or rear porch listening to nature is the perfect start or end to your day. Relaxed living in this open concept home with ample storage throughout, including a 10 x 10 floored area in the attic for all those holiday items. The Family room greets you with a timeless wood LVP, 9 foot ceilings, and an abundance of natural light allowing you to embrace nature from within. The kitchen has Custom hardwood construction cabinetry, stainless steel GE appliances, and a beautiful neutral granite on the countertops. A convenient Pantry closet is located just steps from the kitchen in the home's Mudroom. The open floor plan allows for dining in the dining area or at the expansive island for a more casual spot. Easy access to the private rear deck for grilling or just enjoying the peace and quiet. The primary bedroom has two clothes closets and a dedicated linen closet in the ensuite bathroom. Tile floors and a custom vanity complete the primary bathroom. Two ample guest bedrooms with expansive closets for storage and plush carpet allow for comfort and makes organization easy. And you'll never have to worry about running out of hot water with the home's Rennaii Tankless water heater! Come explore this well thought out rancher on the gorgeous 5 acres. I promise you will fall in love with it all!
New construction
$385,000
12720 Wilson Rd, Wilsons, VA 23824
3beds
1,394sqft
Single Family Residence
Built in 2026
5 Acres Lot
$-- Zestimate®
$276/sqft
$-- HOA
What's special
Open concept homeAbundance of natural lightAmple storage throughoutFront or rear porchCustom hardwood construction cabinetryStainless steel ge appliances
- 12 hours
- 44
- 14
Zillow last checked:
Listing updated:
Listed by:
Jessica Lindsay (804)931-1167,
Long & Foster REALTORS 804-520-5600
Source: CVRMLS,MLS#: 2626277 Originating MLS: Central Virginia Regional MLS
Originating MLS: Central Virginia Regional MLSFacts & features
Interior
Bedrooms & bathrooms
- Bedrooms: 3
- Bathrooms: 2
- Full bathrooms: 2
Primary bedroom
- Description: Carpet, En-Suite Bathroom, 2 Closets
- Level: First
- Dimensions: 13.8 x 12.4
Bedroom 2
- Description: Carpet, Bright, Large Closet
- Level: First
- Dimensions: 11.4 x 11.8
Bedroom 3
- Description: Carpet, Bright, W/I Closet
- Level: First
- Dimensions: 11.6 x 11.8
Additional room
- Description: LVP, Custom panels, Large Pantry
- Level: First
- Dimensions: 8.0 x 8.0
Dining room
- Description: LVP Wood Floors, Deck Access, Open to Kit and FR
- Level: First
- Dimensions: 12.0 x 10.0
Family room
- Description: LVP Wood Floors, Open to Kitchen and Foyer
- Level: First
- Dimensions: 15.0 x 20.0
Other
- Description: Tub & Shower
- Level: First
Kitchen
- Description: Custom Cbnts, Granite Ctrs, Tile Bcsp at Stove
- Level: First
- Dimensions: 12.0 x 10.0
Heating
- Electric, Heat Pump
Cooling
- Central Air, Electric
Appliances
- Included: Dishwasher, Electric Cooking, Propane Water Heater, Smooth Cooktop, Stove, Tankless Water Heater
- Laundry: Washer Hookup, Dryer Hookup
Features
- Bedroom on Main Level, Ceiling Fan(s), Dining Area, En Suite Bathroom, Full Bath on Main Level, Granite Counters, High Ceilings, Kitchen Island, Pantry, Recessed Lighting, Walk-In Closet(s)
- Flooring: Partially Carpeted, Vinyl
- Windows: Screens
- Basement: Crawl Space
- Attic: Access Only
Interior area
- Total interior livable area: 1,394 sqft
- Finished area above ground: 1,394
- Finished area below ground: 0
Property
Parking
- Parking features: Driveway, Oversized, Unpaved
- Has uncovered spaces: Yes
Features
- Levels: One
- Stories: 1
- Patio & porch: Front Porch, Deck, Porch
- Exterior features: Deck, Porch, Unpaved Driveway
- Pool features: None
- Fencing: None
Lot
- Size: 5 Acres
- Features: Landscaped, Wooded, Level
- Topography: Level
Details
- Parcel number: 13976
- Zoning description: A2
- Special conditions: Corporate Listing
- Horses can be raised: Yes
- Horse amenities: Horses Allowed
Construction
Type & style
- Home type: SingleFamily
- Architectural style: Ranch
- Property subtype: Single Family Residence
Materials
- Drywall, Frame, Vinyl Siding
- Roof: Composition
Condition
- New Construction
- New construction: Yes
- Year built: 2026
Utilities & green energy
- Sewer: Septic Tank
- Water: Well
Community & HOA
Community
- Security: Smoke Detector(s)
- Subdivision: None
Location
- Region: Wilsons
Financial & listing details
- Price per square foot: $276/sqft
- Tax assessed value: $39,000
- Annual tax amount: $249
- Date on market: 9/25/2026
- Ownership: Corporate
- Ownership type: Corporation
Estimated market value
Not available
Estimated sales range
Not available
Not available
Price history
| Date | Event | Price |
|---|---|---|
| 9/25/2026 | Listed for sale | $385,000$276/sqft |
Source:  CVRMLS #2626277 Report a problem CVRMLS #2626277 Report a problem | ||
Public tax history
Tax history is unavailable.
Monthly payment
Est. payment
Payment breakdown
Explore the cost of this home by adjusting the details. Changes won't be saved.Climate risks
Neighborhood: 23824
Nearby schools
Schools provided by the listing agent
- Elementary: Sunnyside
- Middle: Dinwiddie
- High: Dinwiddie
Source: CVRMLS. This data may not be complete. We recommend contacting the local school district to confirm school assignments for this home.
Similar homes
- $359,9504 bd2 ba2k sqft17200 Old Cryors Rd, Mc Kenney, VA 23872For Sale
 MLS ID #2626022, Morgan Thurston, River Fox Realty. CVRMLS
 - $398,0004 bd2 ba2k sqft703 Lester St, Blackstone, VA 23824For Sale By Owner

- $369,0003 bd2 ba1.4k sqft2457 Spainville Rd, Blackstone, VA 23824New Construction
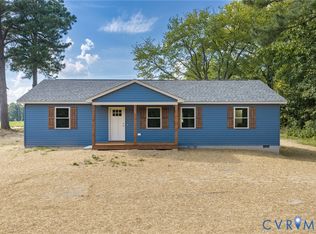 MLS ID #2623606, Blake Jones, Real Broker LLC. CVRMLS
 - $366,7004 bd2 ba1.3k sqftSpringston Rd, Wilsons, VA 23894New Construction
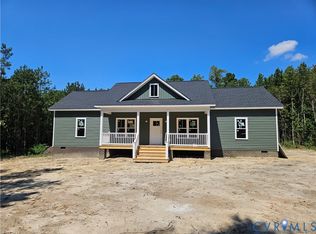 MLS ID #2617635, Pamela Adams, Real Broker LLC. CVRMLS
