Rare opportunity to renovate a special Carriage House on a most desirable tree-lined block. With a history in the rare-book trade, 2049 Rittenhouse Square is offered as a bright, south facing shell, ready for renovation. A stunning exterior. An open 1st floor with high ceilings. A spacious 2nd floor with hardwood floors and exposed brick, and a light-filled 3rd floor with walkout roof-deck potential. Or expand the 3rd floor interior and create a deck above. Create a 3 bedroom plus family room home with 2.5 baths. Or an owner’s unit and rental by right. Fabulous open space—the ideal palette to create something superb in a prime location. RM-1 zoning offers potential for a single-family home or duplex by right. The home also has a variance for a book store. Other retail and office uses (previous used), or mixed use may also be possible. This is a special opportunity on one of Center City’s most charming blocks and premier neighborhoods. Note: The listed bedrooms and baths are projected for post renovation. The building currently has one half bath only. It is a shell and has no kitchen or full baths. Also, the building is an original carriage house and has no basement (it was used as a carriage house until 1882). There is an enclosed side alley that is part of this property (with inside access). Brand new HVAC system (2026).
Coming soon 11/23
$975,000
2049 Rittenhouse Sq, Philadelphia, PA 19103
3beds
2,130sqft
Townhouse
Built in 1800
900 Square Feet Lot
$666,300 Zestimate®
$458/sqft
$-- HOA
What's special
- 1 day
- 256
- 26
Zillow last checked:
Listing updated:
Listed by:
Jeff City Block 215-833-7088,
Compass RE 2674358015,
Listing Team: City Block Team
Source: Bright MLS,MLS#: PAPH2691580
Facts & features
Interior
Bedrooms & bathrooms
- Bedrooms: 3
- Bathrooms: 3
- Full bathrooms: 2
- 1/2 bathrooms: 1
- Main level bathrooms: 1
Basement
- Area: 0
Heating
- Forced Air, Natural Gas
Cooling
- Central Air, Electric
Appliances
- Included: Gas Water Heater
Features
- Flooring: Hardwood
- Has basement: No
- Has fireplace: No
Interior area
- Total structure area: 2,130
- Total interior livable area: 2,130 sqft
- Finished area above ground: 2,130
- Finished area below ground: 0
Property
Parking
- Parking features: On Street
- Has uncovered spaces: Yes
Accessibility
- Accessibility features: None
Features
- Levels: Three
- Stories: 3
- Pool features: None
Lot
- Size: 900 Square Feet
Details
- Additional structures: Above Grade, Below Grade
- Parcel number: 082112100
- Zoning: RM1
- Special conditions: Standard
Construction
Type & style
- Home type: Townhouse
- Architectural style: Carriage House
- Property subtype: Townhouse
Materials
- Brick
- Foundation: Slab
Condition
- New construction: No
- Year built: 1800
Utilities & green energy
- Sewer: Public Sewer
- Water: Public
Community & HOA
Community
- Subdivision: Rittenhouse Square
HOA
- Has HOA: No
Location
- Region: Philadelphia
- Municipality: PHILADELPHIA
Financial & listing details
- Price per square foot: $458/sqft
- Tax assessed value: $756,900
- Annual tax amount: $10,595
- Date on market: 11/23/2026
- Listing agreement: Exclusive Right To Sell
- Ownership: Fee Simple
Estimated market value
$666,300
$546,000 - $813,000
$4,832/mo
Price history
Price history is unavailable.
Public tax history
| Year | Property taxes | Tax assessment |
|---|---|---|
| 2025 | $7,699 | $550,000 |
| 2024 | $7,699 -15% | $550,000 -15% |
| 2023 | $9,060 +29.4% | $647,200 |
| 2022 | $6,999 | -- |
| 2021 | $6,999 -18% | -- |
| 2018 | $8,537 +6.7% | -- |
| 2017 | $7,998 +66.3% | -- |
| 2016 | $4,810 +4.1% | -- |
| 2015 | $4,621 | -- |
| 2014 | $4,621 +5.5% | $330,100 +433.1% |
| 2012 | $4,379 | $61,920 |
| 2011 | -- | $61,920 |
| 2010 | -- | $61,920 |
| 2009 | -- | $61,920 |
| 2008 | -- | $61,920 |
| 2007 | -- | $61,920 +7.5% |
| 2006 | -- | $57,600 -7.7% |
| 2005 | -- | $62,400 |
Find assessor info on the county website
Monthly payment
Est. payment
Payment breakdown
Explore the cost of this home by adjusting the details. Changes won't be saved.Climate risks
Neighborhood: Rittenhouse
Nearby schools
Schools provided by the listing agent
- Elementary: Albert M. Greenfield
- Middle: Albert M. Greenfield
- District: The School District Of Philadelphia
Source: Bright MLS. This data may not be complete. We recommend contacting the local school district to confirm school assignments for this home.
- $846,100-- bd-- ba1.5k sqft2047 Rittenhouse Sq, Philadelphia, PA 19103Off Market
- $1,525,0004 bd3 ba2.2k sqft2045 Rittenhouse Sq, Philadelphia, PA 19103Sold
- $431,4001 bd2 ba795 sqft2046 Latimer St, Philadelphia, PA 19103Off Market

- $951,700-- bd-- ba1.8k sqft255 S 21st St, Philadelphia, PA 19103Off Market
Similar homes
- $1,150,0003 bd3 ba1.9k sqft1937 Panama St, Philadelphia, PA 19103For Sale
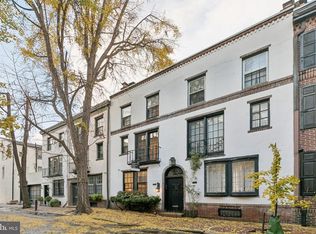
 MLS ID #PAPH2670806, Margaux Genovese Pelegrin, Compass RE. Bright MLS
- $949,0003 bd2 ba1.9k sqft261 S Van Pelt St, Philadelphia, PA 19103For Sale
 MLS ID #PAPH2674110, Nancy Alperin, MAXWELL REALTY COMPANY. Bright MLS
- $990,0003 bd2 ba1.4k sqft226 W Rittenhouse Sq APT 2905, Philadelphia, PA 19103For Sale
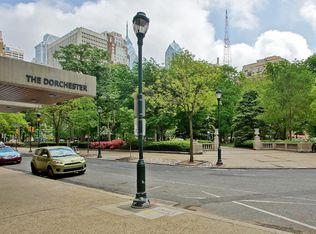 MLS ID #PAPH2682732, Jody Dimitruk, BHHS Fox & Roach At the Harper, Rittenhouse Square. Bright MLS
- $925,0004 bd3 ba2.4k sqft2113 Cherry St, Philadelphia, PA 19103For Sale
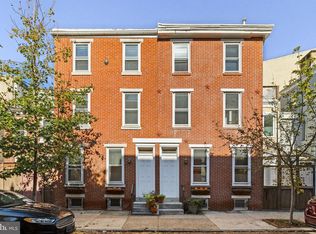 MLS ID #PAPH2683136, Jeffrey Keller, Compass RE. Bright MLS
- $1,075,0002 bd2 ba1.6k sqft2219 Rittenhouse Sq, Philadelphia, PA 19103For SaleMLS ID #PAPH2668450, Margaux Genovese Pelegrin, Compass RE. Bright MLS
- $945,0003 bd3 ba2.4k sqft2108 Appletree St, Philadelphia, PA 19103For SaleMLS ID #PAPH2654320, Nicole Caprario, New Age Realty Group Inc. Bright MLS
- $895,0003 bd2 ba1.5k sqft2320 Lombard St, Philadelphia, PA 19146For SaleMLS ID #PAPH2689248, Ryan McCann, KW Empower. Bright MLS
- $795,0004 bd3 ba1.9k sqft1530 Catharine St, Philadelphia, PA 19146For SaleMLS ID #PAPH2690952, Liz Lutz, KW Empower. Bright MLS
- $899,9003 bd3 ba1.9k sqftWanamaker House, Philadelphia, PA 19103For SaleMLS ID #PAPH2619210, Sean Kaplan, Compass RE. Bright MLS
- $949,0003 bd3 ba2.3k sqft811 S 20th St #A, Philadelphia, PA 19146For SaleMLS ID #PAPH2687134, Jen Driscoll, Keller Williams Realty Devon-Wayne. Bright MLS
- $998,5003 bd3 ba1.7k sqft422 S 20th St, Philadelphia, PA 19146For SaleMLS ID #PAPH2552582, Kira Mason, Compass RE. Bright MLS
- $1,050,0003 bd2 ba1.6k sqft411 S Lecount St, Philadelphia, PA 19146For SaleMLS ID #PAPH2687802, Lora Hemphill, BHHS Fox & Roach-Center City Walnut. Bright MLS
- $805,0003 bd3 ba1.7k sqftThe Arches, Philadelphia, PA 19103For SaleMLS ID #PAPH2681846, Paul Lipowicz, Compass RE. Bright MLS
- $955,0004 bd3 ba2.4k sqft1706 Christian St, Philadelphia, PA 19146For SaleMLS ID #PAPH2682094, Matthew Condello, BHHS Fox & Roach-Blue Bell. Bright MLS
- $1,080,0003 bd4 ba2k sqft1637 Fitzwater St, Philadelphia, PA 19146For SaleMLS ID #PAPH2680346, Jess Carfagno, Compass RE. Bright MLS
- $889,0003 bd2 ba1.3k sqft2045 Waverly St, Philadelphia, PA 19146For SaleMLS ID #PAPH2669898, Kate Federico, Compass RE. Bright MLS
- $950,0004 bd2 ba2.6k sqft2345 Saint Albans St, Philadelphia, PA 19146For SaleMLS ID #PAPH2668020, Newman Nedd, Gold Keys Real Estate Specialists. Bright MLS
- $945,0004 bd3 ba1.9k sqft628 S 27th St, Philadelphia, PA 19146For SaleMLS ID #PAPH2675768, Anh Ngo, EXP Realty, LLC. Bright MLS
- $874,9003 bd3 ba2.1k sqft601 S 17th St, Philadelphia, PA 19146For SaleMLS ID #PAPH2661128, Patrick Campbell, Compass RE. Bright MLS
- $769,0003 bd3 ba1.7k sqft100 N 22nd St APT 125, Philadelphia, PA 19103For SaleMLS ID #PAPH2676188, Carissa Driscoll, Redfin Corporation. Bright MLS
