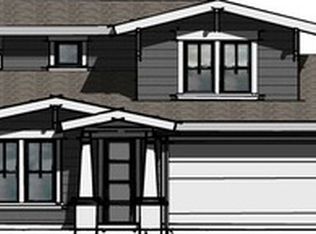
Step into this beautiful, light-filled home on a corner lot in the desirable Countryside neighborhood. The open floor plan welcomes you with a spacious great room and a private den/office featuring classic French doors. A chef's dream, the kitchen boasts a classic color palette, a huge island with counter seating, slab quartz countertops, a gas range with hood, a generous pantry, and bright sightlines directly to the backyard. Off the kitchen a thoughtful mudroom and powder room add daily convenience. Upstairs, you will find a large laundry room with sink, two guest bedrooms, a flexible bonus room with closet/3rd guest bedroom, and an impressive primary suite. The airy primary retreat features a large walk-in closet and a luxurious bathroom with a tiled shower and a dual-sink vanity. Located near schools and within walking distance to popular Alpenglow Park, this turnkey home is sure to please!
Active
Price cut: $15.1K (9/30)
$769,900
20498 Murphy Rd, Bend, OR 97702
4beds
3baths
2,708sqft
Single Family Residence
Built in 2022
5,662 Square Feet Lot
$765,300 Zestimate®
$284/sqft
$-- HOA
What's special
Airy primary retreatLarge walk-in closetThoughtful mudroomPowder roomGas range with hoodImpressive primary suiteBeautiful light-filled home
- 80 days
- 562
- 49
Zillow last checked:
Listing updated:
Listed by:
Bend Premier Real Estate LLC 541-771-6390
Source: Oregon Datashare,MLS#: 220226371
Facts & features
Interior
Bedrooms & bathrooms
- Bedrooms: 4
- Bathrooms: 3
Heating
- Forced Air
Cooling
- Central Air
Appliances
- Included: Dishwasher, Disposal, Microwave, Oven, Range, Range Hood, Refrigerator, Tankless Water Heater
Features
- Breakfast Bar, Double Vanity, Kitchen Island, Linen Closet, Open Floorplan, Pantry, Shower/Tub Combo, Solid Surface Counters, Tile Shower, Walk-In Closet(s)
- Flooring: Carpet, Hardwood, Tile
- Windows: Vinyl Frames
- Basement: None
- Has fireplace: Yes
- Fireplace features: Gas, Great Room
- Common walls with other units/homes: No Common Walls
Interior area
- Total structure area: 2,708
- Total interior livable area: 2,708 sqft
Video & virtual tour
Property
Parking
- Total spaces: 2
- Parking features: Alley Access, Attached, Garage Door Opener
- Attached garage spaces: 2
Features
- Levels: Two
- Stories: 2
- Fencing: Fenced
- Has view: Yes
- View description: Neighborhood, Territorial
Lot
- Size: 5,662 Square Feet
- Features: Corner Lot, Landscaped, Level, Sprinkler Timer(s), Sprinklers In Front, Sprinklers In Rear
Details
- Parcel number: 283872
- Zoning description: RS
- Special conditions: Standard
Construction
Type & style
- Home type: SingleFamily
- Architectural style: Contemporary
- Property subtype: Single Family Residence
Materials
- Frame
- Foundation: Stemwall
- Roof: Composition
Condition
- New construction: No
- Year built: 2022
Details
- Builder name: Stone Bridge
Utilities & green energy
- Sewer: Public Sewer
- Water: Public
Community & HOA
Community
- Security: Carbon Monoxide Detector(s), Smoke Detector(s)
- Subdivision: Countryside Phase 1
HOA
- Has HOA: No
Location
- Region: Bend
Financial & listing details
- Price per square foot: $284/sqft
- Tax assessed value: $737,890
- Annual tax amount: $5,314
- Date on market: 8/3/2026
- Cumulative days on market: 80 days
- Listing terms: Cash,Conventional
- Exclusions: washer & dryer, play structure in backyard, garage fridge/freezer & chest freezer
Estimated market value
$765,300
$727,000 - $804,000
$3,863/mo
Price history
| Date | Event | Price |
|---|---|---|
| 9/30/2026 | Price change | $769,900-1.9%$284/sqft |
Source:  Oregon Datashare #220226371 Report a problem Oregon Datashare #220226371 Report a problem | ||
| 8/14/2026 | Price change | $785,000-1.3%$290/sqft |
Source: Oregon Datashare #220226371 Report a problem | ||
| 8/3/2026 | Listed for sale | $795,000+2.6%$294/sqft |
Source: Oregon Datashare #220226371 Report a problem | ||
| 8/5/2022 | Sold | $775,000-3.1%$286/sqft |
Source: Oregon Datashare #220145449 Report a problem | ||
| 6/20/2022 | Pending sale | $799,900$295/sqft |
Source: Oregon Datashare #220145449 Report a problem | ||
| 6/6/2022 | Price change | $799,900-2.4%$295/sqft |
Source: Oregon Datashare #220145449 Report a problem | ||
| 5/12/2022 | Listed for sale | $819,900$303/sqft |
Source: Oregon Datashare #220145449 Report a problem | ||
Public tax history
| Year | Property taxes | Tax assessment |
|---|---|---|
| 2025 | $5,176 +3.9% | $306,350 +3% |
| 2024 | $4,980 +7.9% | $297,430 +26.5% |
| 2023 | $4,617 +24% | $235,080 |
| 2022 | $3,723 | $235,080 |
Find assessor info on the county website
Monthly payment
Est. payment
Payment breakdown
Explore the cost of this home by adjusting the details. Changes won't be saved.Climate risks
Neighborhood: Old Farm District
Nearby schools
Schools provided by the listing agent
- Elementary: R E Jewell Elem
- Middle: High Desert Middle
- High: Caldera High
Source: Oregon Datashare. This data may not be complete. We recommend contacting the local school district to confirm school assignments for this home.
Similar homes
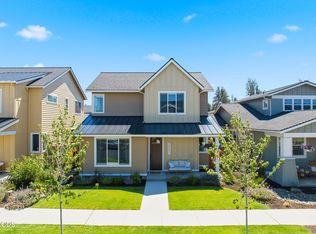
- $779,0003 bd3 ba2.4k sqft20501 Aberdeen Dr, Bend, OR 97702For Sale
 MLS ID #220226123, J. P. Faherty, The Agency Bend. Oregon Datashare
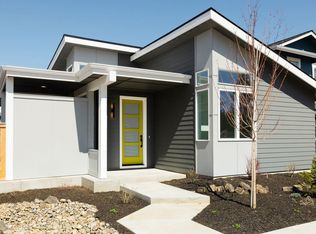
 - $725,0003 bd3 ba1.6k sqft61048 SE Stari Most Loop, Bend, OR 97702For Sale
 MLS ID #220230059, Julie Anne Beeh, Cascade Hasson SIR. Oregon Datashare
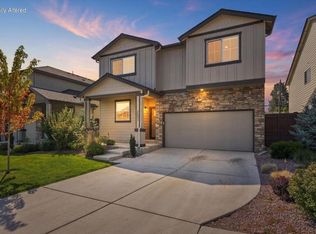
 - $819,0003 bd3 ba2.1k sqft20622 SE Boer Pl SE Lot 115, Bend, OR 97702New Construction
 MLS ID #220217760, Zachary Arthur Palmer, Palmer Homes Sales Inc. Oregon Datashare
 - $565,0004 bd3 ba2.2k sqft20621 SE Gemstone Ave, Bend, OR 97702For Sale
 MLS ID #220227639, Corey Hanson, Real Broker. Oregon Datashare
 - $832,5554 bd3 ba2.5k sqft60839 SE Epic Pl, Bend, OR 97702New ConstructionOregon Datashare
- $769,9004 bd3 ba2.3k sqft63154 Iner Loop, Bend, OR 97701For SaleMLS ID #220228679, Nick Arthur Holmboe, Keller Williams Realty Central Oregon. Oregon Datashare
- $624,9994 bd3 ba1.9k sqft20809 Westview Dr, Bend, OR 97702For SaleMLS ID #220215807, Dennis Doi, Real Broker. Oregon Datashare
- $719,9003 bd3 ba2k sqft60840 SE Epic Pl, Bend, OR 97702New ConstructionOregon Datashare
- $564,0003 bd3 ba1.6k sqft20652 White Dove Ln, Bend, OR 97702For SaleMLS ID #220228631, Zachariah J Nutter, eXp Realty, LLC. Oregon Datashare
- $765,0003 bd3 ba2.4k sqft63109 Turret Ct, Bend, OR 97701For SaleMLS ID #220228457, Jenn L Schaake, Cascade Hasson SIR. Oregon Datashare
- $649,0003 bd3 ba1.7k sqft20821 SE Humber Ln, Bend, OR 97702For SaleMLS ID #220220382, Karl Robert Berg, Stellar Realty Northwest. Oregon Datashare
- $815,0003 bd2 ba1.9k sqft19241 Indian Summer Rd, Bend, OR 97702New ConstructionMLS ID #220229731, Zachariah J Nutter, eXp Realty, LLC. Oregon Datashare
- $915,0544 bd3 ba2.5k sqft60928 SE Apollo Pl, Bend, OR 97702New ConstructionOregon Datashare
- $629,4003 bd2 ba1.5k sqft61173 SE Wagyu Dr, Bend, OR 97702For SaleMLS ID #220228375, Jennifer Gregoriou, eXp Realty, LLC. Oregon Datashare
- $650,0003 bd3 ba1.4k sqft61216 Brittle Bush St, Bend, OR 97702For SaleMLS ID #220220298, Paris Jane Thi Bassett, Engel & Voelkers Bend. Oregon Datashare
