*Seller is offering a $15,000 credit towards buyers closing costs with an accepted offer* Brand new single-level home set among Central Oregon's Ponderosa pines, minutes from Bend's trails, shops and restaurants. The open floor plan connects the living area to a well-equipped kitchen with stainless steel appliances, solid surface countertops and generous cabinet storage. Each bedroom offers plenty of room to spread out. Venture out back to a large covered patio built for outdoor living in every season. This home is a must see.
Active
$815,000
19241 Indian Summer Rd, Bend, OR 97702
3beds
2baths
1,942sqft
Single Family Residence
Built in 2026
0.65 Acres Lot
$813,200 Zestimate®
$420/sqft
$-- HOA
What's special
Generous cabinet storageStainless steel appliancesOpen floor planWell-equipped kitchenSolid surface countertops
- 17 days
- 1,051
- 66
Likely to sell faster than
Zillow last checked:
Listing updated:
Listed by:
eXp Realty, LLC 888-814-9613
Source: Oregon Datashare,MLS#: 220229731
Facts & features
Interior
Bedrooms & bathrooms
- Bedrooms: 3
- Bathrooms: 2
Heating
- Forced Air, Propane
Cooling
- None
Appliances
- Included: Dishwasher, Disposal, Microwave, Range, Water Heater
Features
- Breakfast Bar, Ceiling Fan(s), Enclosed Toilet(s), Open Floorplan, Primary Downstairs, Shower/Tub Combo, Solid Surface Counters, Tile Shower, Vaulted Ceiling(s), Walk-In Closet(s)
- Flooring: Carpet, Simulated Wood, Tile
- Windows: Double Pane Windows, Vinyl Frames
- Basement: None
- Has fireplace: Yes
- Fireplace features: Living Room, Propane
- Common walls with other units/homes: No Common Walls
Interior area
- Total structure area: 1,942
- Total interior livable area: 1,942 sqft
Property
Parking
- Total spaces: 2
- Parking features: Asphalt, Attached, Driveway, Garage Door Opener, RV Access/Parking
- Attached garage spaces: 2
- Has uncovered spaces: Yes
Features
- Levels: One
- Stories: 1
- Patio & porch: Covered, Rear Porch
- Pool features: None
Lot
- Size: 0.65 Acres
- Features: Drip System, Level, Sprinkler Timer(s)
Details
- Additional structures: Shed(s)
- Parcel number: 110990
- Zoning description: RR10
- Special conditions: Standard
Construction
Type & style
- Home type: SingleFamily
- Architectural style: Craftsman
- Property subtype: Single Family Residence
Materials
- Frame
- Foundation: Stemwall
- Roof: Composition
Condition
- New construction: Yes
- Year built: 2026
Details
- Builder name: Gasper Construction LLC
Utilities & green energy
- Sewer: Septic Tank, Standard Leach Field
- Water: Public
Community & HOA
Community
- Security: Carbon Monoxide Detector(s), Smoke Detector(s)
- Subdivision: Deschutes RiverWoods
HOA
- Has HOA: No
Location
- Region: Bend
Financial & listing details
- Price per square foot: $420/sqft
- Tax assessed value: $401,870
- Annual tax amount: $1,611
- Date on market: 10/8/2026
- Cumulative days on market: 18 days
- Listing terms: Cash,Conventional,FHA,VA Loan
- Road surface type: Gravel
Estimated market value
$813,200
$773,000 - $854,000
$3,548/mo
Price history
| Date | Event | Price |
|---|---|---|
| 10/8/2026 | Listed for sale | $815,000+986.7%$420/sqft |
Source:  Oregon Datashare #220229731 Report a problem Oregon Datashare #220229731 Report a problem | ||
| 4/20/2015 | Sold | $75,000+25%$39/sqft |
Source: Public Record Report a problem | ||
| 6/14/2013 | Sold | $60,000$31/sqft |
Source: Public Record Report a problem | ||
Public tax history
| Year | Property taxes | Tax assessment |
|---|---|---|
| 2025 | $1,612 +4.3% | $103,170 +3% |
| 2024 | $1,545 +6% | $100,170 +6.1% |
| 2023 | $1,458 +4.9% | $94,430 |
| 2022 | $1,389 +2.3% | $94,430 +6.1% |
| 2021 | $1,357 | $89,010 |
| 2020 | -- | $89,010 +6.1% |
| 2019 | $1,251 | $83,910 |
| 2018 | $1,251 +2.8% | $83,910 +3% |
| 2017 | $1,216 +35.4% | $81,470 +31.7% |
| 2016 | $898 | $61,850 |
Find assessor info on the county website
Monthly payment
Est. payment
Payment breakdown
Explore the cost of this home by adjusting the details. Changes won't be saved.Climate risks
Neighborhood: 97702
Nearby schools
Schools provided by the listing agent
- Elementary: Elk Meadow Elem
- Middle: Cascade Middle
- High: Caldera High
Source: Oregon Datashare. This data may not be complete. We recommend contacting the local school district to confirm school assignments for this home.
Similar homes
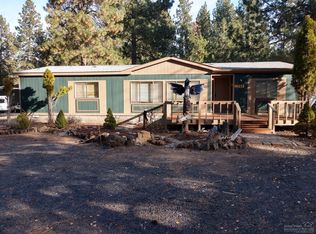
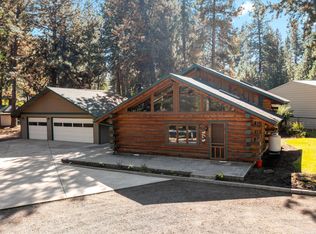
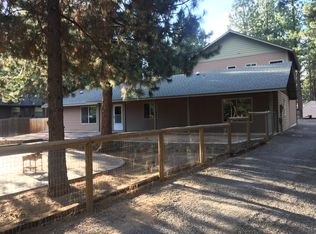
- $825,0003 bd2 ba2k sqft60163 Crater Rd, Bend, OR 97702New Construction
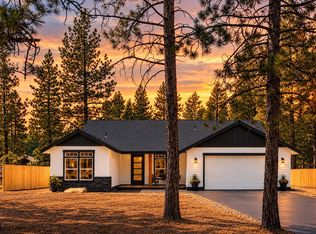
 MLS ID #220220411, Drue Candace Ripp, Bend Premier Real Estate LLC. Oregon Datashare
 - $799,0003 bd2 ba1.7k sqft61573 Twin Lakes Loop, Bend, OR 97702For Sale
 MLS ID #220228270, Michele Vance Anderson, Cascade Hasson SIR. Oregon Datashare
 - $685,8884 bd3 ba2.1k sqft20580 Klahani Dr, Bend, OR 97702For Sale
 MLS ID #220230155, Brian J Houston, Coldwell Banker Bain. Oregon Datashare
 - $725,0003 bd3 ba1.6k sqft61048 SE Stari Most Loop, Bend, OR 97702For Sale
 MLS ID #220230059, Julie Anne Beeh, Cascade Hasson SIR. Oregon Datashare
 - $759,0003 bd3 ba2.1k sqft61324 Stardrift Dr, Bend, OR 97702For SaleMLS ID #220228576, Lindsay M Gadsby, Cascade Hasson SIR. Oregon Datashare
- $587,5003 bd2 ba1.7k sqft59665 Cheyenne Rd, Bend, OR 97702For SaleMLS ID #220221312, Zachariah J Nutter, eXp Realty, LLC. Oregon Datashare
- $769,9004 bd3 ba2.7k sqft20498 Murphy Rd, Bend, OR 97702For SaleMLS ID #220226371, Holly Wettig, Bend Premier Real Estate LLC. Oregon Datashare
- $774,9003 bd3 ba2.6k sqft20308 Aberdeen Dr, Bend, OR 97702For SaleMLS ID #220226475, Julie Beth Allen, Cascade Hasson SIR. Oregon Datashare
- $819,0003 bd3 ba2.1k sqft20622 SE Boer Pl SE Lot 115, Bend, OR 97702New ConstructionMLS ID #220217760, Zachary Arthur Palmer, Palmer Homes Sales Inc. Oregon Datashare
- $832,5554 bd3 ba2.5k sqft60839 SE Epic Pl, Bend, OR 97702New ConstructionOregon Datashare
- $815,0004 bd4 ba2.5k sqft2245 NE Shepard Rd, Bend, OR 97701For SaleMLS ID #220227985, Charles Richard Wetherald, Worthland Real Estate. Oregon Datashare
- $735,0005 bd4 ba2.5k sqft20496 SE Clover Crest Ct, Bend, OR 97702For SaleMLS ID #220225298, Austin Buskohl, Keller Williams Realty Central Oregon. Oregon Datashare
- $719,9003 bd3 ba2k sqft60840 SE Epic Pl, Bend, OR 97702New ConstructionOregon Datashare
- $565,0003 bd2 ba1.2k sqft61076 Honkers Ln, Bend, OR 97702For SaleMLS ID #220228182, Jenna Merry Swain, Ninebark Real Estate. Oregon Datashare
- $765,0003 bd3 ba2.4k sqft63109 Turret Ct, Bend, OR 97701For SaleMLS ID #220228457, Jenn L Schaake, Cascade Hasson SIR. Oregon Datashare
- $614,9994 bd3 ba1.9k sqft20809 Westview Dr, Bend, OR 97702For SaleMLS ID #220215807, Dennis Doi, Real Broker. Oregon Datashare
- $659,3273 bd3 ba1.9k sqft20901 SE Denver Dr, Bend, OR 97702New ConstructionOregon Datashare
- $894,0003 bd3 ba2k sqft2158 NW Torrey Pines Dr, Bend, OR 97703For SaleMLS ID #220222244, Timothy Kerns, Cascade Hasson SIR. Oregon Datashare
- $564,0003 bd3 ba1.6k sqft20652 White Dove Ln, Bend, OR 97702For SaleMLS ID #220228631, Zachariah J Nutter, eXp Realty, LLC. Oregon Datashare
